Located in a fine gated community on a spacious and beautifully landscaped lot, this large 4 bedroom, 3 ½ bath home provides 3593 sqft of living area and 3 car garage parking. Generously-sized living room, dining room and family room areas. Huge owner’s bedroom suite enjoys a comfortable walk-in closet and a substantial owner’s bath with dual vanities, dedicated cosmetics center, jetted spa tub and roomy walk-in shower. Extensive screen-enclosed patio and lanai space. Casual dining area, living areas and owner’s suite overlook your private back yard. Home has a newer roof and newer pool screen enclosure. This is a large home located in a wonderful area near shopping, dining and much more. Dimensions are estimates. Buyer to verify all dimensions.
Sold for $549,000
$549,000
146 BARRINGTON DRIVE, BRANDON, FL 33511
4beds
3,593sqft
Single Family Residence
Built in 1986
0.35 Acres Lot
$620,000 Zestimate®
$153/sqft
$5,014 Estimated rent
Home value
$620,000
$577,000 - $670,000
$5,014/mo
Zestimate® history
Owner options
List your home for rent
$5,014/mo
Rent Zestimate®
Find your next renter with Zillow Rental Manager. Plus, with online applications, you can quickly screen prospective tenants – for free.
$5,014/mo
Rent Zestimate®
Refinance and save
$4,195/mo
Est. payment
Refinancing to a lower rate could help reduce your monthly payments and save thousands over the life of the loan.
$4,195/mo
Est. payment
Explore your selling options
Work with a Zillow partner agent
Leverage their expertise and Zillow's premium Showcase listings to get your home seen by more buyers.
Get startedList with your own agent
Get your home in front of millions of buyers by listing it on Zillow.
Learn how to do itSell it yourself
Take full control of how buyers see your home on Zillow by listing For Sale by Owner (FSBO).
List your homeWhat's special
Newer pool screen enclosureExtensive screen-enclosed patioJetted spa tubDual vanitiesBeautifully landscaped lotLanai spaceCasual dining area
Zillow last checked:
Listing updated:
Listed by:
Dania Perry 727-215-2045,
CENTURY 21 JIM WHITE & ASSOC 727-367-3795
Bought with:
Nilka Castro, 3470592
CHARLES RUTENBERG REALTY INC
Source: Stellar MLS,MLS#: U8215789 Originating MLS: Pinellas Suncoast
Originating MLS: Pinellas Suncoast
Facts & features
Interior
Bedrooms & bathrooms
- Bedrooms: 4
- Bathrooms: 4
- Full bathrooms: 3
- 1/2 bathrooms: 1
Rooms
- Room types: Attic, Family Room, Dining Room, Living Room, Utility Room
Primary bedroom
- Features: Walk-In Closet(s)
- Level: First
- Dimensions: 27x14
Dining room
- Level: First
- Dimensions: 15x11
Kitchen
- Level: First
- Dimensions: 22x10
Living room
- Level: First
- Dimensions: 23x16
Heating
- Central, Electric
Cooling
- Central Air
Appliances
- Included: Oven, Cooktop, Dishwasher, Disposal, Dryer, Electric Water Heater, Range, Range Hood, Refrigerator, Washer
- Laundry: In Garage, Laundry Room
Features
- Built-in Features, Cathedral Ceiling(s), Ceiling Fan(s), Eating Space In Kitchen, Kitchen/Family Room Combo, Open Floorplan, Split Bedroom, Thermostat, Walk-In Closet(s)
- Flooring: Carpet, Tile
- Doors: Sliding Doors
- Windows: Blinds, Window Treatments
- Has fireplace: Yes
- Fireplace features: Family Room, Wood Burning
Interior area
- Total structure area: 4,790
- Total interior livable area: 3,593 sqft
Property
Parking
- Total spaces: 3
- Parking features: Driveway, Garage Door Opener, Oversized
- Attached garage spaces: 3
- Has uncovered spaces: Yes
- Details: Garage Dimensions: 31x23
Features
- Levels: One
- Stories: 1
- Patio & porch: Covered, Deck, Patio, Rear Porch, Screened
- Exterior features: Lighting, Private Mailbox, Rain Gutters, Sidewalk
- Has private pool: Yes
- Pool features: Deck, Gunite, In Ground, Lighting, Screen Enclosure, Tile
- Has view: Yes
- View description: Pool
Lot
- Size: 0.35 Acres
- Dimensions: 107 x 144
- Features: City Lot, In County, Landscaped, Near Golf Course, Near Public Transit, Sidewalk, Above Flood Plain
- Residential vegetation: Mature Landscaping, Oak Trees, Trees/Landscaped
Details
- Parcel number: 0727115046
- Zoning: PD
- Special conditions: None
Construction
Type & style
- Home type: SingleFamily
- Architectural style: Custom
- Property subtype: Single Family Residence
Materials
- Block, Stucco
- Foundation: Slab
- Roof: Shingle
Condition
- New construction: No
- Year built: 1986
Utilities & green energy
- Sewer: Public Sewer
- Water: Public
- Utilities for property: BB/HS Internet Available, Cable Available, Cable Connected, Electricity Available, Electricity Connected, Fire Hydrant, Phone Available, Public, Sewer Available, Sewer Connected, Sprinkler Meter, Street Lights, Underground Utilities, Water Available, Water Connected
Community & HOA
Community
- Features: Deed Restrictions, Sidewalks
- Security: Gated Community, Smoke Detector(s)
- Pet fee: $0 monthly
- Subdivision: BARRINGTON OAKS EAST
HOA
- Has HOA: Yes
- Amenities included: Gated, Security
- Services included: Common Area Taxes, Reserve Fund, Maintenance Grounds, Private Road
- HOA fee: $142 monthly
- HOA name: West Coast Management
- HOA phone: 813-908-0766
Location
- Region: Brandon
Financial & listing details
- Price per square foot: $153/sqft
- Tax assessed value: $488,995
- Annual tax amount: $3,943
- Date on market: 10/5/2023
- Cumulative days on market: 28 days
- Listing terms: Cash,Conventional
- Ownership: Fee Simple
- Total actual rent: 0
- Electric utility on property: Yes
- Road surface type: Paved
Price history
| Date | Event | Price |
|---|---|---|
| 12/7/2023 | Sold | $549,000$153/sqft |
Source:  Stellar MLS #U8215789 Report a problem Stellar MLS #U8215789 Report a problem | ||
| 11/6/2023 | Pending sale | $549,000$153/sqft |
Source: Stellar MLS #U8215789 Report a problem | ||
| 10/25/2023 | Price change | $549,000-8.3%$153/sqft |
Source: Stellar MLS #U8215789 Report a problem | ||
| 10/5/2023 | Listed for sale | $599,000$167/sqft |
Source: Stellar MLS #U8215789 Report a problem | ||
Public tax history
| Year | Property taxes | Tax assessment |
|---|---|---|
| 2025 | $8,081 +8.5% | $449,321 +2.9% |
| 2024 | $7,448 +80.1% | $436,658 +76.6% |
| 2023 | $4,136 +4.9% | $247,322 +3% |
| 2022 | $3,943 +1.2% | $240,118 +3% |
| 2021 | $3,895 +2.5% | $233,124 +1.4% |
| 2020 | $3,801 +3.1% | $229,905 +2.3% |
| 2019 | $3,689 | $224,736 +1.9% |
| 2018 | $3,689 +2.7% | $220,546 -25.7% |
| 2017 | $3,592 +1.4% | $296,960 +40.4% |
| 2016 | $3,542 +0.9% | $211,567 +0.7% |
| 2015 | $3,510 -0.4% | $210,096 +0.8% |
| 2014 | $3,523 | $208,429 +1.5% |
| 2013 | $3,523 +0.4% | $205,349 +1.7% |
| 2012 | $3,511 -3% | $201,916 -2.4% |
| 2011 | $3,619 -13.3% | $206,903 -12.3% |
| 2010 | $4,172 +2.7% | $235,985 +2.7% |
| 2009 | $4,061 +0.2% | $229,781 +0.3% |
| 2008 | $4,051 -2.7% | $229,058 +3% |
| 2007 | $4,164 -6.7% | $222,386 +2.5% |
| 2006 | $4,462 +1% | $216,962 +2.8% |
| 2005 | $4,416 | $211,016 +3% |
| 2004 | -- | $204,870 +1.9% |
| 2003 | -- | $201,050 +2.4% |
| 2002 | -- | $196,338 +1.6% |
| 2001 | -- | $193,246 -3.5% |
| 2000 | $4,139 | $200,300 |
Find assessor info on the county website
Neighborhood: 33511
Nearby homes
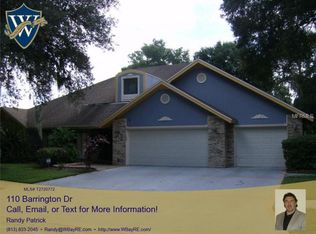
- $563,8004 bd3 ba4.9k sqft110 Barrington Drive, Brandon, FL 33511Off Market
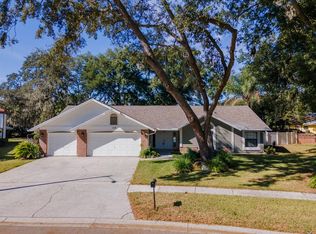
- $550,0005 bd3 ba2.8k sqft148 Barrington Dr, Brandon, FL 33511Sold
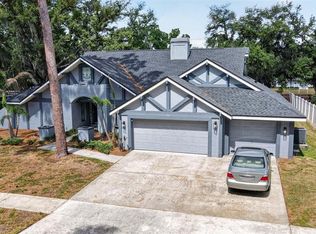
- $462,0003 bd3 ba2.5k sqft144 Barrington Dr, Brandon, FL 33511Sold
- $797,7004 bd3 ba3.9k sqft149 Barrington Dr, Brandon, FL 33511Off Market
- $405,200-- bd0 ba2.6k sqft101 E Lumsden Rd, Brandon, FL 33511Off Market
- $390,0003 bd2 ba3k sqft142 Barrington Dr, Brandon, FL 33511Sold
- $445,0004 bd3 ba2.3k sqft1010 John Moore Rd, Brandon, FL 33511Sold
- $200,0003 bd2 ba1.5k sqft1006 John Moore Rd, Brandon, FL 33511Sold
Nearby schools
GreatSchools rating
- 7/10Brooker Elementary SchoolGrades: PK-5Distance: 0.9 mi
- 6/10Burns Middle SchoolGrades: 6-8Distance: 1.2 mi
- 8/10Bloomingdale High SchoolGrades: 9-12Distance: 2.6 mi
Schools provided by the listing agent
- Elementary: Brooker-HB
Source: Stellar MLS. This data may not be complete. We recommend contacting the local school district to confirm school assignments for this home.
Get a cash offer in 3 minutes
Find out how much your home could sell for in as little as 3 minutes with a no-obligation cash offer.
Estimated market value
$620,000
Get a cash offer in 3 minutes
Find out how much your home could sell for in as little as 3 minutes with a no-obligation cash offer.
Estimated market value
$620,000
- Florida
- Hillsborough County
- Brandon
- 33511
- 146 BARRINGTON DRIVE
