Skip main navigation
Sold for $550,000
  • $550,000

    148 Barrington Dr, Brandon, FL 33511

    5beds
    2,896sqft
    Single Family Residence
    Built in 1985
    0.36 Acres Lot
    $587,700 Zestimate®
    $190/sqft
    $3,499 Estimated rent

    Home value

    $587,700

    $552,000 - $629,000

    $3,499/mo

    Zestimate® history
    Loading
    Loading...

    Owner options

    List your home for rent

    $3,499/mo

    Rent Zestimate®

    Find your next renter with Zillow Rental Manager. Plus, with online applications, you can quickly screen prospective tenants – for free.

    Learn more

    $3,499/mo

    Rent Zestimate®

    Refinance and save

    $3,963/mo

    Est. payment

    Refinancing to a lower rate could help reduce your monthly payments and save thousands over the life of the loan.

    See today's rates

    $3,963/mo

    Est. payment

    Explore your selling options

    Work with a Zillow partner agent

    Leverage their expertise and Zillow's premium Showcase listings to get your home seen by more buyers.

    Get started

    List with your own agent

    Get your home in front of millions of buyers by listing it on Zillow.

    Learn how to do it

    Sell it yourself

    Take full control of how buyers see your home on Zillow by listing For Sale by Owner (FSBO).

    List your home

    What's special

    Screened enclosureMaster bedroomExpansive bedroomPrivate entranceMaster bathroomGranite countertopsButcher block countertops
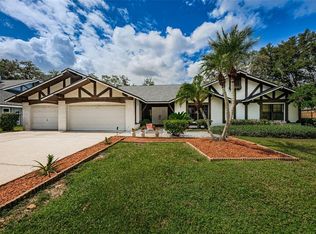
    PRICE IMPROVEMENT! Step into the epitome of home excellence! This exclusive 5-bedroom, 3-bath pool haven in Brandon not only boasts a MOTHER-IN-LAW-SUITE and a family room with a fireplace but also comes with a host of premium upgrades. The roof and chimney were expertly replaced in 2019, ensuring top-notch quality and durability. The water heater got an upgrade in the same year, and both air conditioning units were swapped out for new ones in 2022—keeping you cool and comfortable year-round. Inside, the master bathroom is a luxurious retreat with granite countertops, double sinks, a generously sized walk-in shower, and a raised bathtub. The master bedroom features engineered hardwood flooring, creating a sophisticated ambiance. The office, carpeted and complete with a closet, can easily double as a bedroom. The main living area is a sight to behold, adorned with beautiful tile flooring throughout. The kitchen is a chef's dream, featuring butcher block countertops and gleaming stainless steel appliances. The spacious layout flows seamlessly from the kitchen, creating the perfect environment for parties and entertainment. Bedrooms three and four share a large bathroom, both adorned with plush carpeting. An additional living area off the kitchen is a cozy retreat with a fireplace, wooden beams overhead, and exquisite woodwork. The in-law suite is a showstopper with its expansive bedroom and a private entrance accessible through the freshly re-tiled pool bath. It's the ideal space for accommodating in-laws or welcoming home college rebounders. Step outside to a screened enclosure over the pool, ensuring your outdoor oasis remains bug-free. A vast covered lanai area provides shade for those sunny poolside days. With just over a third of an acre, this property offers ample outdoor space, fully fenced to keep your furry friends safe. It's not just a home; it's a lifestyle upgrade!

    Zillow last checked:

    Listing updated:

    Listing Provided by:

    Kelly Heldreth 813-760-6403,

    KELLER WILLIAMS SUBURBAN TAMPA 813-684-9500,

    Kilene Schelle 317-605-1211,

    KELLER WILLIAMS SUBURBAN TAMPA

    Bought with:

    Suzanne Jordan, 3331822

    KELLER WILLIAMS SOUTH SHORE

    Source: Stellar MLS,MLS#: T3489178MLS LogoOriginating MLS: Tampa

    Facts & features

    Interior

    Bedrooms & bathrooms
    • Bedrooms: 5
    • Bathrooms: 3
    • Full bathrooms: 3
    Primary bedroom
    • Features: Walk-In Closet(s)
    • Level: First
    • Dimensions: 14x17
    Bedroom 2
    • Features: Built-in Closet
    • Level: First
    • Dimensions: 10x10
    Bedroom 3
    • Features: Built-in Closet
    • Level: First
    • Dimensions: 12x11
    Bedroom 4
    • Features: Built-in Closet
    • Level: First
    • Dimensions: 11x11
    Dining room
    • Level: First
    • Dimensions: 10x14
    Family room
    • Level: First
    • Dimensions: 27x14
    Kitchen
    • Level: First
    • Dimensions: 12x13
    Living room
    • Level: First
    • Dimensions: 15x16
    Heating
    • Electric, Heat Pump
    Cooling
    • Central Air
    Appliances
    • Included: Dishwasher, Electric Water Heater, Range, Range Hood, Refrigerator
    Features
    • Living Room/Dining Room Combo, Primary Bedroom Main Floor, Open Floorplan
    • Flooring: Carpet, Ceramic Tile, Engineered Hardwood
    • Has fireplace: Yes
    • Fireplace features: Living Room, Wood Burning
    Interior area
    • Total structure area: 3,362
    • Total interior livable area: 2,896 sqft

    Property

    Parking
    • Total spaces: 3
    • Parking features: Garage - Attached
    • Attached garage spaces: 3
    Features
    • Levels: One
    • Stories: 1
    • Exterior features: Sidewalk
    • Has private pool: Yes
    • Pool features: Gunite, In Ground, Screen Enclosure
    • Has spa: Yes
    • Spa features: In Ground
    • Has view: Yes
    • View description: Pool, Trees/Woods
    Lot
    • Size: 0.36 Acres
    • Dimensions: 87 x 180
    Details
    • Parcel number: U3529202JV00000100024.0
    • Zoning: PD
    • Special conditions: None

    Construction

    Type & style
    • Home type: SingleFamily
    • Property subtype: Single Family Residence
    Materials
    • Block, Stucco
    • Foundation: Slab
    • Roof: Shingle
    Condition
    • New construction: No
    • Year built: 1985

    Utilities & green energy

    • Sewer: Public Sewer
    • Water: Public
    • Utilities for property: Electricity Connected

    Community & neighborhood

    Community
    • Community features: Gated Community - No Guard
    Location
    • Region: Brandon
    • Subdivision: BARRINGTON OAKS EAST

    HOA & financial

    HOA
    • Has HOA: Yes
    • HOA fee: $141 monthly
    • Association name: Westcoast Management and Realty, Inc
    Other fees
    • Pet fee: $0 monthly
    Other financial information
    • Total actual rent: 0

    Other

    Other facts
    • Listing terms: Cash,Conventional,FHA,VA Loan
    • Ownership: Fee Simple
    • Road surface type: Asphalt

    Price history

    DateEventPrice
    2/8/2024Sold$550,000-4.3%$190/sqft
    Source: Stellar MLS #T3489178 Report a problem
    1/10/2024Pending sale$575,000$199/sqft
    Source: Stellar MLS #T3489178 Report a problem
    1/2/2024Price change$575,000-4%$199/sqft
    Source: Stellar MLS #T3489178 Report a problem
    12/1/2023Listed for sale$599,000+55.6%$207/sqft
    Source: Stellar MLS #T3489178 Report a problem
    10/10/2019Sold$385,000-1.3%$133/sqft
    Source: Public Record Report a problem
    10/3/2019Pending sale$389,999$135/sqft
    Source: BAY AREA REAL ESTATE #T3163283 Report a problem
    10/3/2019Listed for sale$389,999$135/sqft
    Source: BAY AREA REAL ESTATE #T3163283 Report a problem
    8/16/2019Listing removed$389,999$135/sqft
    Source: BAY AREA REAL ESTATE #T3163283 Report a problem
    7/11/2019Price change$389,999-2.5%$135/sqft
    Source: BAY AREA REAL ESTATE #T3163283 Report a problem
    3/19/2019Price change$399,900+0.5%$138/sqft
    Source: BAY AREA REAL ESTATE #T3163283 Report a problem
    12/25/2018Listed for sale$398,000+53.1%$137/sqft
    Source: Owner Report a problem
    5/22/2004Sold$259,900+33.3%$90/sqft
    Source: Public Record Report a problem
    8/15/1995Sold$195,000+4.7%$67/sqft
    Source: Public Record Report a problem
    3/1/1995Sold$186,300+3.5%$64/sqft
    Source: Public Record Report a problem
    8/20/1993Sold$180,000$62/sqft
    Source: Public Record Report a problem

    Public tax history

    YearProperty taxesTax assessment
    2025$8,601 +7%$436,034 +1.8%
    2024$8,038 -0.3%$428,439 -0.5%
    2023$8,061 -3.4%$430,755 -4.1%
    2022$8,341 +289%$449,194 +60.1%
    2021$2,144 +3.8%$280,620 +1.4%
    2020$2,066 -35%$276,746 +40.7%
    2019$3,178 $196,735 +1.9%
    2018$3,178 +3.1%$193,067 -27.3%
    2017$3,083 +1.5%$265,420 +43.3%
    2016$3,038 +1%$185,207 +0.7%
    2015$3,007 -0.2%$183,920 +0.8%
    2014$3,014 $182,460 +1.5%
    2013$3,014 +0.4%$179,764 +1.7%
    2012$3,002 -2.8%$176,759 -2.2%
    2011$3,088 -18.9%$180,681 -17.1%
    2010$3,809 -11.2%$217,930 -9.6%
    2009$4,288 -19.6%$240,992 -17.5%
    2008$5,332 -13%$292,109 -8.8%
    2007$6,127 -21.1%$320,317 -6.3%
    2006$7,761 +32.7%$341,865 +37.3%
    2005$5,850 $249,032 +9.4%
    2004-- $227,709 +29.7%
    2003-- $175,511 +2.4%
    2002-- $171,397 +1.6%
    2001-- $168,698 +1.1%
    2000$3,566 $166,832

    Find assessor info on the county website

    Neighborhood: 33511

    Nearby schools

    GreatSchools rating
    Schools provided by the listing agent
    • Elementary: Brooker-HB
    • Middle: Burns-HB
    • High: Bloomingdale-HB

    Source: Stellar MLS. This data may not be complete. We recommend contacting the local school district to confirm school assignments for this home.

    Get a cash offer in 3 minutes
    Find out how much your home could sell for in as little as 3 minutes with a no-obligation cash offer.
    Estimated market value
    $587,700
    Get a cash offer in 3 minutes
    Find out how much your home could sell for in as little as 3 minutes with a no-obligation cash offer.
    Estimated market value
    $587,700