Skip main navigation
Sold for $462,000
  • $462,000

    144 Barrington Dr, Brandon, FL 33511

    3beds
    2,572sqft
    Single Family Residence
    Built in 1984
    0.37 Acres Lot
    $540,800 Zestimate®
    $180/sqft
    $3,620 Estimated rent

    Home value

    $540,800

    $508,000 - $579,000

    $3,620/mo

    Zestimate® history
    Loading
    Loading...

    Owner options

    List your home for rent

    $3,620/mo

    Rent Zestimate®

    Find your next renter with Zillow Rental Manager. Plus, with online applications, you can quickly screen prospective tenants – for free.

    Learn more

    $3,620/mo

    Rent Zestimate®

    Refinance and save

    $3,333/mo

    Est. payment

    Refinancing to a lower rate could help reduce your monthly payments and save thousands over the life of the loan.

    See today's rates

    $3,333/mo

    Est. payment

    Explore your selling options

    Work with a Zillow partner agent

    Leverage their expertise and Zillow's premium Showcase listings to get your home seen by more buyers.

    Get started

    List with your own agent

    Get your home in front of millions of buyers by listing it on Zillow.

    Learn how to do it

    Sell it yourself

    Take full control of how buyers see your home on Zillow by listing For Sale by Owner (FSBO).

    List your home

    What's special

    Breakfast barNew roofQuartz countersPool under screened enclosureSpacious covered back porchVaulted ceilingsBrick fireplace
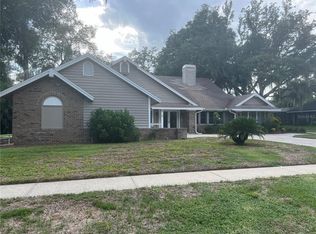
    Auction Property. LIST PRICE IS FOR MLS PURPOSES ONLY. ACTUAL PRICE WILL BE DETERMINED AT AUCTION. ONLINE AUCTION ENDS JUNE 16 AT 11 AM ET. Updated 3BR/2.5BA pool home located in the highly desirable gated neighborhood of Barrington Oaks. The property will sell regardless of price, subject to Bankruptcy Court approval. Upgrades include new roof, flooring, stainless appliances, quartz counters, and much more. The home is 2,572± sf concrete block stucco construction situated on a .37± AC lot with mature landscaping. Modern kitchen with stainless appliances, quartz counters, breakfast bar, and shaker style cabinets. Primary bath with dual sinks, soaking tub, and walk-in shower with jet shower panel system. Additional features include den/office, split floor plan, vaulted ceilings, brick fireplace, and stained glass style accent windows. Spacious covered back porch and pool under screened enclosure. Large 808± sf 3-car garage provides extra room for storage, workspace, or toys. Back taxes (’23-’25) to be paid by buyer at closing. Property #: DG26022-1. Bid Online June 9 - 16. 10% Buyer's Premium. Sale is subject to approval by the United States Bankruptcy Court for the Middle District of Florida in Case No. 8:26-bk-01636-CPM.

    Zillow last checked:

    Listing updated:

    Listed by:

    Kevin Weinsheimer 877-374-4437,

    TRANZON DRIGGERS 877-374-4437

    Bought with:

    Denise Gilmore, LLC, 3479118

    EXP REALTY LLC

    Source: Stellar MLS,MLS#: TB8510886MLS LogoOriginating MLS: Suncoast Tampa

    Facts & features

    Interior

    Bedrooms & bathrooms
    • Bedrooms: 3
    • Bathrooms: 3
    • Full bathrooms: 2
    • 1/2 bathrooms: 1
    Rooms
    • Room types: Den/Library/Office
    Primary bedroom
    • Features: Walk-In Closet(s)
    • Level: First
    Great room
    • Level: First
    Kitchen
    • Level: First
    Living room
    • Level: First
    Heating
    • Central
    Cooling
    • Central Air
    Appliances
    • Included: Oven, Cooktop, Dishwasher, Dryer, Range Hood, Refrigerator, Washer
    • Laundry: Inside, Laundry Room
    Features
    • Ceiling Fan(s), Primary Bedroom Main Floor, Split Bedroom, Vaulted Ceiling(s)
    • Flooring: Luxury Vinyl, Porcelain Tile
    • Doors: Sliding Doors
    • Has fireplace: Yes
    • Fireplace features: Wood Burning
    Interior area
    • Total structure area: 4,240
    • Total interior livable area: 2,572 sqft

    Property

    Parking
    • Total spaces: 3
    • Parking features: Garage - Attached
    • Attached garage spaces: 3
    Features
    • Levels: One
    • Stories: 1
    • Exterior features: Private Yard
    • Has private pool: Yes
    • Pool features: Gunite, In Ground, Screen Enclosure
    Lot
    • Size: 0.37 Acres
    • Dimensions: 115 x 140
    Details
    • Parcel number: U3529202JV00000100022.0
    • Zoning: PD
    • Special conditions: Auction

    Construction

    Type & style
    • Home type: SingleFamily
    • Property subtype: Single Family Residence
    Materials
    • Block, Stucco
    • Foundation: Slab
    • Roof: Shingle
    Condition
    • New construction: No
    • Year built: 1984

    Utilities & green energy

    • Sewer: Public Sewer
    • Water: Public
    • Utilities for property: Sewer Connected, Water Connected

    Community & HOA

    Community
    • Security: Gated Community
    • Pet fee: $0 monthly
    • Subdivision: BARRINGTON OAKS EAST
    HOA
    • Has HOA: Yes
    • Amenities included: Gated
    • HOA fee: $170 monthly
    • HOA name: Patrick Tardy
    • HOA phone: 813-908-0766
    Location
    • Region: Brandon

    Financial & listing details

    • Price per square foot: $180/sqft
    • Tax assessed value: $378,359
    • Annual tax amount: $7,811
    • Date on market: 5/26/2026
    • Cumulative days on market: 21 days
    • Listing terms: Cash
    • Ownership: Fee Simple
    • Total actual rent: 0
    • Road surface type: Paved

    Price history

    DateEventPrice
    6/30/2026Sold$462,000-34%$180/sqft
    Source: Stellar MLS #TB8510886 Report a problem
    7/11/2024Listing removed$699,900$272/sqft
    Source: Stellar MLS #T3458020 Report a problem
    4/10/2024Listing removed--
    Source: Stellar MLS #T3458020 Report a problem
    4/3/2024Listing removed--
    Source: Zillow Rentals Report a problem
    3/28/2024Pending sale$699,900$272/sqft
    Source: Stellar MLS #T3458020 Report a problem
    3/15/2024Listed for rent$4,000+27.2%$2/sqft
    Source: Zillow Rentals Report a problem
    3/1/2024Price change$699,900-6.7%$272/sqft
    Source: Stellar MLS #T3458020 Report a problem
    2/7/2024Listed for sale$750,000$292/sqft
    Source: Stellar MLS #T3458020 Report a problem
    1/17/2024Listing removed--
    Source: Stellar MLS #T3458020 Report a problem
    7/11/2023Listed for sale$750,000+68.5%$292/sqft
    Source: Stellar MLS #T3458020 Report a problem
    6/1/2022Sold$445,000+11.5%$173/sqft
    Source: Public Record Report a problem
    5/7/2022Listing removed--
    Source: Zillow Rental Network_1 Report a problem
    5/4/2022Listed for rent$3,145$1/sqft
    Source: Zillow Rental Network_1 Report a problem
    4/22/2022Pending sale$399,000$155/sqft
    Source: Stellar MLS #T3366572 Report a problem
    4/16/2022Listed for sale$399,000$155/sqft
    Source: Stellar MLS #T3366572 Report a problem

    Public tax history

    YearProperty taxesTax assessment
    2025$7,549 +6.3%$378,359 +1%
    2024$7,103 -0.5%$374,539 -0.9%
    2023$7,142 +76.4%$377,896 +53.5%
    2022$4,049 -0.1%$246,195 +1.7%
    2021$4,054 +2.4%$242,014 +1.4%
    2020$3,959 +3%$238,673 +2.3%
    2019$3,845 $233,307 +1.9%
    2018$3,845 +2.6%$228,957 -10.9%
    2017$3,748 +1.4%$256,967 +37%
    2016$3,697 +21.1%$187,590 +0.7%
    2015$3,052 -0.3%$186,286 +0.8%
    2014$3,060 $184,808 +1.5%
    2013$3,060 +0.4%$182,077 +1.7%
    2012$3,048 -2%$179,033 -1.5%
    2011$3,111 -15.6%$181,802 -14.2%
    2010$3,686 -3.8%$211,833 -3%
    2009$3,832 -14.1%$218,443 -12.3%
    2008$4,459 -9.2%$249,146 -4.1%
    2007$4,913 -13.8%$259,753 -4.9%
    2006$5,699 +22.7%$273,134 +23.6%
    2005$4,644 $221,008 +5.7%
    2004-- $209,001 +10.9%
    2003-- $188,423 +4.8%
    2002-- $179,834 +1.9%
    2001-- $176,544 +0%
    2000$3,706 $176,523
    Find assessor info on the county website

    Neighborhood: 33511

    Nearby schools

    GreatSchools rating
    Get a cash offer in 3 minutes
    Find out how much your home could sell for in as little as 3 minutes with a no-obligation cash offer.
    Estimated market value
    $540,800
    Get a cash offer in 3 minutes
    Find out how much your home could sell for in as little as 3 minutes with a no-obligation cash offer.
    Estimated market value
    $540,800