Back active after only 12 days on the market because the buyers' financing fell through! Beautiful landscaping, exterior solar lighting, and a private pond setting create a strong first impression before you even step inside. From the grand foyer entry, porcelain tile flooring carries throughout the home, giving the space a clean, cohesive feel while the split-bedroom layout provides added privacy and functionality. Thoughtful updates and exceptional attention to detail continue throughout, including two brand-new, upscale bathrooms finished with chic tilework and modern fixtures. The primary suite stands out with a spacious glass-tiled shower featuring a rain shower head, along with a separate glass-tiled soaking tub area that creates a relaxing, spa-inspired retreat. An oversized, professionally organized primary closet adds impressive storage and everyday convenience. The completely updated kitchen is another major highlight, featuring brand-new appliances, a gas range, ample cabinetry, and a dedicated pantry. Just off the kitchen, the dinette offers an inviting space for casual meals, while the additional formal dining and sitting areas provide plenty of room for entertaining or creating flexible living spaces to fit your lifestyle. Storage is abundant throughout the home, making it easy to stay organized without sacrificing living space. Step outside to the screened-in, tiled lanai overlooking the private pond, where the peaceful setting offers added seclusion and a perfect place to enjoy morning coffee, evening dinners, or simply unwind. Located in a community with no CDD and a low-maintenance HOA, this home combines comfort, style, and convenience. Schools, restaurants, shopping, transportation, and everyday essentials are all nearby, while the private pond setting gives the home a more relaxed feel once you return home.
For sale
$415,000
1802 WAKEFIELD DRIVE, BRANDON, FL 33511
3beds
1,728sqft
Single Family Residence
Built in 1995
5,555 Square Feet Lot
$411,700 Zestimate®
$240/sqft
$41/mo HOA
What's special
Modern fixturesScreened-in tiled lanaiCompletely updated kitchenSplit-bedroom layoutPrivate pond settingGas rangeDedicated pantry
- 43 days
- 181
- 23
Zillow last checked:
Listing updated:
Listed by:
Andrew Duncan 813-359-8990,
LPT REALTY LLC 813-359-8990,
Trisha Valleskey 813-531-7199,
LPT REALTY LLC
Source: Stellar MLS,MLS#: TB8553409 Originating MLS: Suncoast Tampa
Facts & features
Interior
Bedrooms & bathrooms
- Bedrooms: 3
- Bathrooms: 2
- Full bathrooms: 2
Rooms
- Room types: Den/Library/Office, Dining Room
Primary bedroom
- Features: Ceiling Fan(s), Dual Sinks, En Suite Bathroom, Makeup/Vanity Space, Stone Counters, Tub with Separate Shower Stall, Walk-In Closet(s)
- Level: First
- Area: 195 Square Feet
- Dimensions: 13x15
Kitchen
- Features: Breakfast Bar, Built-In Shelving, Pantry, Stone Counters
- Level: First
- Area: 240 Square Feet
- Dimensions: 20x12
Living room
- Features: Ceiling Fan(s)
- Level: First
- Area: 221 Square Feet
- Dimensions: 17x13
Heating
- Central
Cooling
- Central Air
Appliances
- Included: Dishwasher, Disposal, Dryer, Gas Water Heater, Microwave, Range, Refrigerator, Washer
- Laundry: In Garage
Features
- Built-in Features, Ceiling Fan(s), Eating Space In Kitchen, High Ceilings, Open Floorplan, Solid Surface Counters, Split Bedroom, Stone Counters, Vaulted Ceiling(s), Walk-In Closet(s)
- Flooring: Porcelain Tile
- Doors: French Doors, Sliding Doors
- Windows: Window Treatments
- Has fireplace: No
Interior area
- Total structure area: 2,310
- Total interior livable area: 1,728 sqft
Video & virtual tour
Property
Parking
- Total spaces: 2
- Parking features: Driveway, Garage Door Opener, Off Street
- Attached garage spaces: 2
- Has uncovered spaces: Yes
Features
- Levels: One
- Stories: 1
- Patio & porch: Covered, Patio, Screened
- Exterior features: Garden, Rain Gutters, Sidewalk
- Has view: Yes
- View description: Pond
- Has water view: Yes
- Water view: Pond
Lot
- Size: 5,555 Square Feet
- Dimensions: 55 x 101
Details
- Parcel number: U0430202NDA0000000009.0
- Zoning: PD
- Special conditions: None
Construction
Type & style
- Home type: SingleFamily
- Property subtype: Single Family Residence
Materials
- Block, Stucco
- Foundation: Slab
- Roof: Shingle
Condition
- New construction: No
- Year built: 1995
Utilities & green energy
- Sewer: Public Sewer
- Water: Public
- Utilities for property: BB/HS Internet Available, Cable Connected, Electricity Connected, Fiber Optics, Natural Gas Connected, Underground Utilities
Community & HOA
Community
- Features: Fishing, Deed Restrictions, Irrigation-Reclaimed Water, Park, Sidewalks
- Security: Smoke Detector(s)
- Pet fee: $0 monthly
- Subdivision: PEPPERMILL IV AT PROVIDENCE LA
HOA
- Has HOA: Yes
- Amenities included: Park, Playground
- Services included: Maintenance Grounds, Maintenance Repairs, Manager
- HOA fee: $41 monthly
- HOA name: PROVIDENCE LAKE MASTER ASSOC / SHANNON ROBERTS
- HOA phone: 813-882-4894
Location
- Region: Brandon
Financial & listing details
- Price per square foot: $240/sqft
- Tax assessed value: $297,939
- Annual tax amount: $5,358
- Date on market: 9/30/2026
- Cumulative days on market: 21 days
- Listing terms: Cash,Conventional
- Ownership: Fee Simple
- Total actual rent: 0
- Electric utility on property: Yes
- Road surface type: Paved
Estimated market value
$411,700
$391,000 - $432,000
$2,236/mo
Price history
| Date | Event | Price |
|---|---|---|
| 9/30/2026 | Listed for sale | $415,000+3.8%$240/sqft |
Source:  Stellar MLS #TB8553409 Report a problem | ||
| 9/18/2023 | Sold | $400,000+2.6%$231/sqft |
Source: Public Record Report a problem | ||
| 8/18/2023 | Pending sale | $390,000$226/sqft |
Source: Stellar MLS #T3466212 Report a problem | ||
| 8/15/2023 | Listed for sale | $390,000$226/sqft |
Source: Stellar MLS #T3466212 Report a problem | ||
| 8/15/2023 | Listing removed | -- |
Source: Zillow Rentals Report a problem | ||
| 8/12/2023 | Listed for rent | $2,940$2/sqft |
Source: Zillow Rentals Report a problem | ||
| 8/2/2023 | Listing removed | -- |
Source: Stellar MLS #T3426435 Report a problem | ||
| 7/18/2023 | Price change | $390,000-2%$226/sqft |
Source: Stellar MLS #T3426435 Report a problem | ||
| 6/8/2023 | Price change | $398,000-0.5%$230/sqft |
Source: Stellar MLS #T3426435 Report a problem | ||
| 5/18/2023 | Price change | $400,000-2.4%$231/sqft |
Source: Stellar MLS #T3426435 Report a problem | ||
| 5/5/2023 | Price change | $410,000-1.2%$237/sqft |
Source: Stellar MLS #T3426435 Report a problem | ||
| 3/25/2023 | Price change | $415,000-1.2%$240/sqft |
Source: Stellar MLS #T3426435 Report a problem | ||
| 3/20/2023 | Price change | $420,000-1.2%$243/sqft |
Source: Stellar MLS #T3426435 Report a problem | ||
| 2/27/2023 | Price change | $425,000-1.2%$246/sqft |
Source: Stellar MLS #T3426435 Report a problem | ||
| 2/2/2023 | Listed for sale | $430,000+87%$249/sqft |
Source: Stellar MLS #T3426435 Report a problem | ||
| 1/29/2020 | Sold | $229,900$133/sqft |
Source: Stellar MLS #T3214344 Report a problem | ||
| 12/12/2019 | Pending sale | $229,900$133/sqft |
Source: FUTURE HOME REALTY INC #T3214344 Report a problem | ||
| 12/10/2019 | Listed for sale | $229,900+101.8%$133/sqft |
Source: FUTURE HOME REALTY INC #T3214344 Report a problem | ||
| 1/28/1999 | Sold | $113,900+4.5%$66/sqft |
Source: Public Record Report a problem | ||
| 11/5/1997 | Sold | $109,000+2%$63/sqft |
Source: Public Record Report a problem | ||
| 6/5/1995 | Sold | $106,900$62/sqft |
Source: Public Record Report a problem | ||
Public tax history
| Year | Property taxes | Tax assessment |
|---|---|---|
| 2025 | $5,358 +4.5% | $297,939 -1% |
| 2024 | $5,130 +45.5% | $300,805 +43.1% |
| 2023 | $3,527 +5.7% | $210,142 +3% |
| 2022 | $3,337 +1.6% | $204,021 +3% |
| 2021 | $3,285 +110.1% | $198,079 +88.8% |
| 2020 | $1,563 +5.7% | $104,913 +2.3% |
| 2019 | $1,479 +3.6% | $102,554 +1.9% |
| 2018 | $1,428 +2.1% | $100,642 -28.2% |
| 2017 | $1,398 +2.5% | $140,125 +45.1% |
| 2016 | $1,364 +0.6% | $96,545 +0.7% |
| 2015 | $1,356 | $95,874 +0.6% |
| 2014 | $1,356 +0.2% | $95,284 +1.5% |
| 2013 | $1,354 +0.6% | $93,876 +1.7% |
| 2012 | $1,345 -12.4% | $92,307 -9.1% |
| 2011 | $1,535 -16.1% | $101,570 -13.2% |
| 2010 | $1,829 -7.5% | $116,977 -5.9% |
| 2009 | $1,978 +0.3% | $124,284 +0.1% |
| 2008 | $1,972 -9.2% | $124,183 +3% |
| 2007 | $2,172 -4.4% | $120,566 +2.5% |
| 2006 | $2,271 +0.7% | $117,625 +3.3% |
| 2005 | $2,256 +4.8% | $113,897 +3% |
| 2004 | $2,152 +71.1% | $110,580 +1.9% |
| 2003 | $1,258 | $108,518 +5.4% |
| 2002 | -- | $102,953 +2% |
| 2001 | -- | $100,896 +4.7% |
| 2000 | $2,540 | $96,364 |
Find assessor info on the county website
Monthly payment
Est. payment
Payment breakdown
Explore the cost of this home by adjusting the details. Changes won't be saved.Climate risks
Neighborhood: 33511
Nearby schools
Schools provided by the listing agent
- Elementary: Mintz-HB
- Middle: Giunta Middle-HB
- High: Riverview-HB
Source: Stellar MLS. This data may not be complete. We recommend contacting the local school district to confirm school assignments for this home.
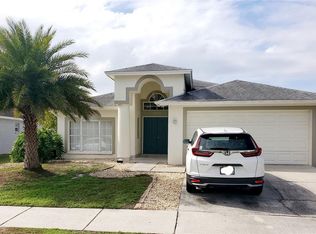
Similar homes
- $366,0003 bd2 ba1.6k sqft1507 SAKONNET COURT, BRANDON, FL 33511For Sale
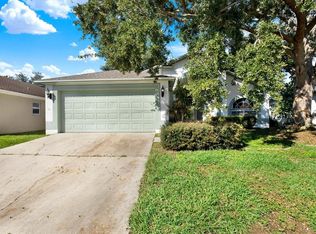
 MLS ID #TB8556273, jennifer Tishler, RE/MAX REALTY UNLIMITED. Stellar MLS
- $414,0004 bd2 ba1.9k sqft12106 SHADY FOREST DRIVE, RIVERVIEW, FL 33569For Sale
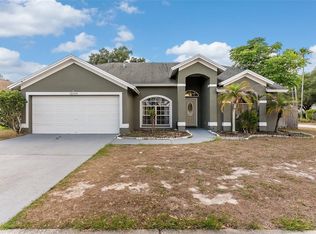 MLS ID #TB8504633, Rainy Senia, EXP REALTY LLC. Stellar MLS
- $414,9004 bd2 ba2.1k sqft9113 GRANT LINE LANE, RIVERVIEW, FL 33578For Sale
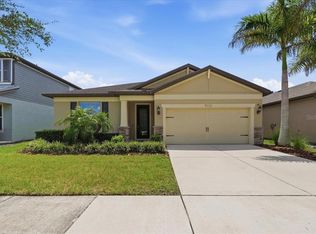 MLS ID #L4964638, Blake Denz, KELLER WILLIAMS REALTY. Stellar MLS
- $399,0004 bd3 ba1.5k sqft11115 STAFFORD LANE, RIVERVIEW, FL 33578For Sale
 MLS ID #TB8472820, Raidel Castro, AVENUE HOMES LLC. Stellar MLS
- $399,9993 bd2 ba1.4k sqft3304 KING RICHARD COURT, SEFFNER, FL 33584For SaleMLS ID #TB8514227, Gisselle Amparo, IMPACT REALTY TAMPA BAY. Stellar MLS
- $442,4004 bd3 ba2.5k sqft1901 LANDSIDE DRIVE, VALRICO, FL 33594For SaleMLS ID #TB8532794, JoAnne O'Brien, LPT REALTY, LLC. Stellar MLS
- $370,0003 bd3 ba1.9k sqft11618 GOLD DUST COURT, RIVERVIEW, FL 33579For SaleMLS ID #TB8542164, Jay D'Abramo, FLORIDA EXECUTIVE REALTY. Stellar MLS
- $389,9993 bd3 ba2.5k sqft10908 SUBTLE TRAIL DRIVE, RIVERVIEW, FL 33579For SaleMLS ID #L4964543, Adrianna Darr, KELLER WILLIAMS REALTY. Stellar MLS
- $485,0004 bd2 ba2.5k sqft2701 HERNDON STREET, VALRICO, FL 33596For SaleMLS ID #TB8511389, Wipa Watson, CENTURY 21 BEGGINS ENTERPRISES. Stellar MLS
- $419,9004 bd3 ba2.4k sqft12273 BLUE PACIFIC DRIVE, RIVERVIEW, FL 33579For SaleMLS ID #TB8479469, Ryan Fernandez, ELEVATED REALTY. Stellar MLS
- $380,0003 bd2 ba1.8k sqft6103 VOYAGERS PLACE, APOLLO BEACH, FL 33572For SaleMLS ID #TB8560070, Linda Santa, 27NORTH REALTY. Stellar MLS
- $439,9953 bd2 ba2k sqft5611 LIMELIGHT DRIVE, APOLLO BEACH, FL 33572For SaleMLS ID #TB8563299, Sonny Glover, KING & ASSOCIATES REAL ESTATE LLC. Stellar MLS
- $314,7003 bd2 ba1.3k sqft1014 HARDWOOD DRIVE, VALRICO, FL 33596For SaleMLS ID #TB8526886, Thomas Morillo, LLC, REALTY ONE GROUP INNOVATION. Stellar MLS
- $409,9003 bd2 ba1.7k sqft5761 HELMSMAN COURT, TAMPA, FL 33619For SaleMLS ID #TB8542673, Taina Rodriguez Guzman, ELEVATE REAL ESTATE BROKERS OF FLORIDA LLC. Stellar MLS
- $425,0003 bd3 ba2k sqft7911 N PACKWOOD AVENUE, TAMPA, FL 33604For SaleMLS ID #TB8560311, Colby Conologue, KELLER WILLIAMS REALTY- PALM HARBOR. Stellar MLS
- $399,0004 bd3 ba1.7k sqft1411 E 24TH AVENUE, TAMPA, FL 33605For SaleMLS ID #TB8563069, Chelsea Zaharko, CENTURY 21 LIST WITH BEGGINS. Stellar MLS
- $499,0006 bd3 ba1.9k sqft2609 S 67TH STREET, TAMPA, FL 33619For SaleMLS ID #TB8543197, Mariana Murillo Carvajal, COMPASS FLORIDA LLC. Stellar MLS
- $419,9003 bd2 ba1.8k sqft2010 SAMMONDS ROAD, PLANT CITY, FL 33563New ConstructionMLS ID #TB8560937, Mike Cassens, PA, GOOD 2 GO PROPERTY, LLC. Stellar MLS
- $399,9003 bd3 ba2.5k sqft5424 HAMMOCK VIEW LANE, APOLLO BEACH, FL 33572For SaleMLS ID #TB8518028, Neyshika Tellis, CHARLES RUTENBERG REALTY INC. Stellar MLS
- $324,9004 bd2 ba1.1k sqft4922 S 82ND STREET, TAMPA, FL 33619For SaleMLS ID #TB8526210, Leandro Alvarez, EZ WAY REALTY. Stellar MLS
