Skip main navigation
Sold for $383,000
  • $383,000

    1803 Wakefield Dr, Brandon, FL 33511

    3beds
    1,728sqft
    Single Family Residence
    Built in 1994
    6,464 Square Feet Lot
    $372,800 Zestimate®
    $222/sqft
    $2,286 Estimated rent

    Home value

    $372,800

    $339,000 - $406,000

    $2,286/mo

    Zestimate® history
    Loading
    Loading...

    Owner options

    List your home for rent

    $2,286/mo

    Rent Zestimate®

    Find your next renter with Zillow Rental Manager. Plus, with online applications, you can quickly screen prospective tenants – for free.

    Learn more

    $2,286/mo

    Rent Zestimate®

    Refinance and save

    $2,670/mo

    Est. payment

    Refinancing to a lower rate could help reduce your monthly payments and save thousands over the life of the loan.

    See today's rates

    $2,670/mo

    Est. payment

    Explore your selling options

    Work with a Zillow partner agent

    Leverage their expertise and Zillow's premium Showcase listings to get your home seen by more buyers.

    Get started

    List with your own agent

    Get your home in front of millions of buyers by listing it on Zillow.

    Learn how to do it

    Sell it yourself

    Take full control of how buyers see your home on Zillow by listing For Sale by Owner (FSBO).

    List your home

    What's special

    Modern light fixtureScreened lanaiQuartz counterGranite countertopsHigh ceilingsNatural gas stoveComfortable family room
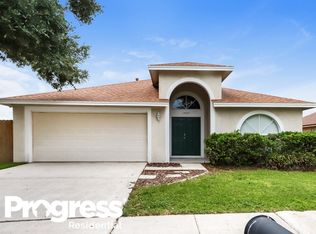
    Move-in ready, super cute and extremely well-maintained, immaculate Brandon home. Great location. Only minutes from shopping, malls, restaurants and the Selmon Expressway. Avoid Brandon traffic with this Providence Lakes home. Low HOA and no CDD. Corner Lot. Great floor plan. Walk into your formal living and dining room areas both with tray ceilings and plantation shutters. No carpet in the entire home. All luxury vinyl and tile. Kitchen boasts stainless appliances, granite countertops, brick look tile back splash and natural gas stove. Also enjoy the large eating area in kitchen with new modern light fixture. Kitchen pass-through bar looks into your comfortable family room with high ceilings and sliding glass doors that look out to your private covered lanai. Windows everywhere so very bright in the day with no need to turn on lights. The split bedroom floor plan gives everyone privacy. The main bath has been completely renovated with granite countertop and double sinks. The second bath also has a quartz counter and renovated tub/shower combo. You will love the completely landscaped, fenced-in backyard. The screened lanai is partially covered and partially open which makes it great for barbequing and entertaining. The AC is only one year old, and the furnace is natural gas. Washing machine is brand new. Current owners have had very low electric bills since its installation. New whole house water softener and whole house water filtration system. Natural gas water heater only a few years old. Ring camera and doorbell also stay. Call today to see your new home.

    Zillow last checked:

    Listing updated:

    Listed by:

    Ilene Schwartz 813-625-2942,

    SIGNATURE REALTY ASSOCIATES 813-689-3115

    Bought with:

    Arlen Veloz, 3408735

    SPEED EQUITY REALTY LLC

    Source: Stellar MLS,MLS#: TB8355568MLS LogoOriginating MLS: Suncoast Tampa

    Facts & features

    Interior

    Bedrooms & bathrooms
    • Bedrooms: 3
    • Bathrooms: 2
    • Full bathrooms: 2
    Rooms
    • Room types: Family Room, Dining Room, Living Room, Utility Room
    Primary bedroom
    • Features: Walk-In Closet(s)
    • Level: First
    • Area: 180 Square Feet
    • Dimensions: 12x15
    Bedroom 2
    • Features: Built-in Closet
    • Level: First
    • Area: 100 Square Feet
    • Dimensions: 10x10
    Bedroom 3
    • Features: Walk-In Closet(s)
    • Level: First
    • Area: 130 Square Feet
    • Dimensions: 10x13
    Primary bathroom
    • Features: Dual Sinks, En Suite Bathroom
    • Level: First
    • Area: 84 Square Feet
    • Dimensions: 7x12
    Balcony porch lanai
    • Level: First
    • Area: 306 Square Feet
    • Dimensions: 18x17
    Dining room
    • Level: First
    • Area: 110 Square Feet
    • Dimensions: 10x11
    Family room
    • Level: First
    • Area: 204 Square Feet
    • Dimensions: 17x12
    Kitchen
    • Level: First
    • Area: 228 Square Feet
    • Dimensions: 19x12
    Living room
    • Level: First
    • Area: 140 Square Feet
    • Dimensions: 10x14
    Heating
    • Central, Natural Gas
    Cooling
    • Central Air
    Appliances
    • Included: Dishwasher, Disposal, Dryer, Gas Water Heater, Microwave, Range, Refrigerator, Washer
    • Laundry: In Kitchen, Laundry Closet
    Features
    • Cathedral Ceiling(s), Ceiling Fan(s), Eating Space In Kitchen, High Ceilings, Living Room/Dining Room Combo, Primary Bedroom Main Floor, Split Bedroom, Stone Counters, Tray Ceiling(s), Walk-In Closet(s)
    • Flooring: Laminate, Tile
    • Doors: Sliding Doors
    • Windows: Blinds, Shutters, Window Treatments
    • Has fireplace: No
    Interior area
    • Total structure area: 2,310
    • Total interior livable area: 1,728 sqft

    Property

    Parking
    • Total spaces: 2
    • Parking features: Garage - Attached
    • Attached garage spaces: 2
    • Details: Garage Dimensions: 20x20
    Features
    • Levels: One
    • Stories: 1
    • Exterior features: Irrigation System, Lighting, Private Mailbox, Sidewalk
    • Fencing: Fenced,Wood
    • Has view: Yes
    • View description: Garden
    Lot
    • Size: 6,464 Square Feet
    • Features: Corner Lot, In County, Landscaped, Sidewalk
    Details
    • Parcel number: U0430202NDC0000000004.0
    • Zoning: PD
    • Special conditions: None

    Construction

    Type & style
    • Home type: SingleFamily
    • Property subtype: Single Family Residence
    Materials
    • Block, Stucco
    • Foundation: Slab
    • Roof: Shingle
    Condition
    • Completed
    • New construction: No
    • Year built: 1994

    Utilities & green energy

    • Sewer: Public Sewer
    • Water: Public
    • Utilities for property: Cable Connected, Natural Gas Connected, Public, Sewer Connected, Street Lights, Underground Utilities

    Community & HOA

    Community
    • Features: Park
    • Security: Closed Circuit Camera(s), Security System Owned, Smoke Detector(s)
    • Pet fee: $0 monthly
    • Subdivision: PEPPERMILL IV AT PROVIDENCE LA
    HOA
    • Has HOA: Yes
    • HOA fee: $39 monthly
    • HOA name: Jena
    • HOA phone: 813-882-4894
    Location
    • Region: Brandon

    Financial & listing details

    • Price per square foot: $222/sqft
    • Tax assessed value: $271,597
    • Annual tax amount: $1,927
    • Date on market: 3/5/2025
    • Cumulative days on market: 9 days
    • Listing terms: Cash,Conventional,FHA,VA Loan
    • Ownership: Fee Simple
    • Total actual rent: 0
    • Road surface type: Paved

    Price history

    DateEventPrice
    4/23/2025Sold$383,000$222/sqft
    Source: Stellar MLS #TB8355568 Report a problem
    3/16/2025Pending sale$383,000$222/sqft
    Source: Stellar MLS #TB8355568 Report a problem
    3/12/2025Price change$383,000-1.5%$222/sqft
    Source: Stellar MLS #TB8355568 Report a problem
    3/10/2025Pending sale$389,000$225/sqft
    Source: Stellar MLS #TB8355568 Report a problem
    3/5/2025Listed for sale$389,000+146.4%$225/sqft
    Source: Stellar MLS #TB8355568 Report a problem
    11/30/2012Listing removed$157,900$91/sqft
    Source: Coldwell Banker Residential Real Estate - Brandon Central #T2543541 Report a problem
    11/13/2012Listed for sale$157,900-1.3%$91/sqft
    Source: Coldwell Banker Residential Real Estate - Brandon Central #T2543541 Report a problem
    11/15/2011Listing removed$160,000$93/sqft
    Source: Keller Williams Realty of Brandon #T2484147 Report a problem
    8/23/2011Listed for sale$160,000+13.5%$93/sqft
    Source: Keller Williams Realty of Brandon #T2484147 Report a problem
    4/24/2003Sold$141,000+44.2%$82/sqft
    Source: Public Record Report a problem
    9/1/1994Sold$97,800$57/sqft
    Source: Public Record Report a problem

    Public tax history

    YearProperty taxesTax assessment
    2025$2,100 +9%$271,597 +134.6%
    2024$1,927 +5.2%$115,761 +3%
    2023$1,832 +9%$112,389 +3%
    2022$1,680 +2.6%$109,116 +3%
    2021$1,638 +5.1%$105,938 +1.4%
    2020$1,559 +5.7%$104,475 +2.3%
    2019$1,475 $102,126 +1.9%
    2018$1,475 +3.6%$100,222 -28.6%
    2017$1,423 +2.1%$140,460 +46.1%
    2016$1,394 +2.6%$96,142 +0.7%
    2015$1,359 +0.9%$95,474 +0.8%
    2014$1,348 $94,716 +1.5%
    2013$1,348 +0.8%$93,316 +1.7%
    2012$1,337 -13.1%$91,756 -9.7%
    2011$1,538 -16%$101,564 -13.1%
    2010$1,831 -7.9%$116,923 -6.2%
    2009$1,989 -5.2%$124,671 -4.3%
    2008$2,098 -8.5%$130,275 +3%
    2007$2,293 -4.5%$126,481 +2.5%
    2006$2,401 +1%$123,396 +3.6%
    2005$2,376 $119,063 +3%
    2004-- $115,595 +4.3%
    2003-- $110,813 +5.2%
    2002-- $105,328 +2%
    2001-- $103,311 +4.1%
    2000$2,611 $99,197
    Find assessor info on the county website

    Neighborhood: 33511

    Nearby schools

    GreatSchools rating
    Schools provided by the listing agent
    • Elementary: Mintz-HB
    • Middle: McLane-HB
    • High: Riverview-HB

    Source: Stellar MLS. This data may not be complete. We recommend contacting the local school district to confirm school assignments for this home.

    Get a cash offer in 3 minutes
    Find out how much your home could sell for in as little as 3 minutes with a no-obligation cash offer.
    Estimated market value
    $372,800
    Get a cash offer in 3 minutes
    Find out how much your home could sell for in as little as 3 minutes with a no-obligation cash offer.
    Estimated market value
    $372,800