MORE PICTURES COMING SOON! This home to easy Florida living in the heart of Brandon! This inviting 3-bedroom, 2-bath home offers a bright, open feel with comfortable spaces made for both everyday living and entertaining. A spacious kitchen flows effortlessly into the living areas, while the private primary suite provides the perfect place to unwind. Enjoy indoor-outdoor living and a location that keeps you close to shopping, dining and everything Brandon has to offer. Comfortable, convenient and full of charm—this is one you’ll want to see!
For sale
$373,000
1507 SAKONNET COURT, BRANDON, FL 33511
3beds
1,694sqft
Single Family Residence
Built in 1992
6,328 Square Feet Lot
$-- Zestimate®
$220/sqft
$42/mo HOA
What's special
Bright open feelIndoor-outdoor living
- 4 days
- 241
- 13
Likely to sell faster than
Zillow last checked:
Listing updated:
Listed by:
jennifer Tishler 813-857-3757,
RE/MAX REALTY UNLIMITED 813-684-0016
Source: Stellar MLS,MLS#: TB8556273 Originating MLS: Suncoast Tampa
Originating MLS: Suncoast Tampa
Facts & features
Interior
Bedrooms & bathrooms
- Bedrooms: 3
- Bathrooms: 2
- Full bathrooms: 2
Primary bedroom
- Features: Ceiling Fan(s), Walk-In Closet(s)
- Level: First
- Area: 182 Square Feet
- Dimensions: 13x14
Kitchen
- Features: Ceiling Fan(s)
- Level: First
- Area: 162 Square Feet
- Dimensions: 9x18
Living room
- Features: Ceiling Fan(s)
- Level: First
- Area: 221 Square Feet
- Dimensions: 13x17
Heating
- Central, Electric
Cooling
- Central Air
Appliances
- Included: Other
- Laundry: Laundry Closet
Features
- Cathedral Ceiling(s), Ceiling Fan(s)
- Flooring: Carpet, Tile
- Doors: Sliding Doors
- Has fireplace: Yes
- Fireplace features: Wood Burning
Interior area
- Total structure area: 1,694
- Total interior livable area: 1,694 sqft
Property
Parking
- Total spaces: 2
- Parking features: Garage - Attached
- Attached garage spaces: 2
Features
- Levels: One
- Stories: 1
- Patio & porch: Porch, Screened
- Exterior features: Private Entrance, Private Yard, Rain Gutters, Sidewalk
- Fencing: Vinyl
- Has view: Yes
- View description: City
Lot
- Size: 6,328 Square Feet
- Dimensions: 56 x 113
- Features: Cleared, City Lot, In County, Landscaped, Near Public Transit, Sidewalk
Details
- Parcel number: U3329202IWC0000000036.0
- Zoning: PD
- Special conditions: None
Construction
Type & style
- Home type: SingleFamily
- Architectural style: Contemporary
- Property subtype: Single Family Residence
Materials
- Stucco
- Foundation: Slab
- Roof: Shingle
Condition
- Completed
- New construction: No
- Year built: 1992
Utilities & green energy
- Sewer: Public Sewer
- Water: Public
- Utilities for property: Cable Available, Electricity Available, Phone Available, Public, Sewer Available, Water Available
Community & HOA
Community
- Features: Sidewalks
- Pet fee: $0 monthly
- Subdivision: PROVIDENCE LAKES UNIT 111 PHAS
HOA
- Has HOA: Yes
- HOA fee: $42 monthly
- HOA name: Castle Group
- HOA phone: 800-337-5850
Location
- Region: Brandon
Financial & listing details
- Price per square foot: $220/sqft
- Tax assessed value: $287,519
- Annual tax amount: $5,168
- Date on market: 10/8/2026
- Cumulative days on market: 5 days
- Listing terms: Cash,Conventional,FHA,VA Loan
- Ownership: Fee Simple
- Total actual rent: 0
- Electric utility on property: Yes
- Road surface type: Paved, Asphalt
Estimated market value
Not available
Estimated sales range
Not available
Not available
Price history
| Date | Event | Price |
|---|---|---|
| 10/8/2026 | Listed for sale | $373,000+3.6%$220/sqft |
Source:  Stellar MLS #TB8556273 Report a problem Stellar MLS #TB8556273 Report a problem | ||
| 8/14/2023 | Sold | $360,000+1.4%$213/sqft |
Source: eXp Realty #110227818 Report a problem | ||
| 6/14/2023 | Pending sale | $355,000$210/sqft |
Source: Stellar MLS #T3445278 Report a problem | ||
| 6/14/2023 | Listing removed | -- |
Source: Stellar MLS #T3445278 Report a problem | ||
| 6/7/2023 | Price change | $355,000-2.7%$210/sqft |
Source: Stellar MLS #T3445278 Report a problem | ||
| 5/31/2023 | Pending sale | $365,000$215/sqft |
Source: Stellar MLS #T3445278 Report a problem | ||
| 5/10/2023 | Listed for sale | $365,000+108.6%$215/sqft |
Source: Stellar MLS #T3445278 Report a problem | ||
| 5/20/2022 | Listing removed | -- |
Source: Zillow Rental Network Premium Report a problem | ||
| 5/12/2022 | Listed for rent | $2,060+4.8%$1/sqft |
Source: Zillow Rental Network Premium Report a problem | ||
| 1/30/2021 | Listing removed | -- |
Source: Zillow Rental Network Premium Report a problem | ||
| 1/26/2021 | Price change | $1,965+2.3%$1/sqft |
Source: Zillow Rental Network Premium Report a problem | ||
| 1/24/2021 | Price change | $1,920-0.3%$1/sqft |
Source: Zillow Rental Network Premium Report a problem | ||
| 1/21/2021 | Price change | $1,925-1%$1/sqft |
Source: Zillow Rental Network Premium Report a problem | ||
| 1/19/2021 | Price change | $1,945-0.3%$1/sqft |
Source: Zillow Rental Network Premium Report a problem | ||
| 1/15/2021 | Price change | $1,950+1%$1/sqft |
Source: Zillow Rental Network Premium Report a problem | ||
| 1/14/2021 | Price change | $1,930-0.3%$1/sqft |
Source: Zillow Rental Network Premium Report a problem | ||
| 1/9/2021 | Price change | $1,935-4.2%$1/sqft |
Source: Zillow Rental Network Premium Report a problem | ||
| 1/8/2021 | Listed for rent | $2,020+36.5%$1/sqft |
Source: Zillow Rental Network Premium Report a problem | ||
| 12/5/2017 | Listing removed | $1,480$1/sqft |
Source: Progress Residential LLC Report a problem | ||
| 12/3/2017 | Price change | $1,480-0.7%$1/sqft |
Source: Progress Residential LLC Report a problem | ||
| 10/27/2017 | Listed for rent | $1,490$1/sqft |
Source: Progress Residential Report a problem | ||
| 9/21/2016 | Sold | $175,000-4.8%$103/sqft |
Source: Stellar MLS #T2827391 Report a problem | ||
| 9/9/2016 | Pending sale | $183,900$109/sqft |
Source: Keller Williams - Brandon #T2827391 Report a problem | ||
| 7/1/2016 | Listed for sale | $183,900-20%$109/sqft |
Source: KELLER WILLIAMS REALTY #T2827391 Report a problem | ||
| 9/12/2005 | Sold | $229,900+135.1%$136/sqft |
Source: Public Record Report a problem | ||
| 6/19/1998 | Sold | $97,800$58/sqft |
Source: Public Record Report a problem | ||
Public tax history
| Year | Property taxes | Tax assessment |
|---|---|---|
| 2025 | $5,168 +4.5% | $287,519 -0.9% |
| 2024 | $4,947 +4.1% | $290,261 +26% |
| 2023 | $4,754 +8.3% | $230,333 +10% |
| 2022 | $4,391 +12.5% | $209,394 +10% |
| 2021 | $3,904 +10.1% | $190,358 +10% |
| 2020 | $3,546 +2.5% | $173,053 +2.3% |
| 2019 | $3,460 | $169,116 +10% |
| 2018 | $3,460 +8.9% | $153,742 +10.6% |
| 2017 | $3,178 +8.5% | $139,006 +7.5% |
| 2016 | $2,929 +5% | $129,342 +10% |
| 2015 | $2,790 +15.4% | $117,584 +8.8% |
| 2014 | $2,417 | $108,034 +10% |
| 2013 | $2,417 +10.4% | $98,213 +4.7% |
| 2012 | $2,190 -4.9% | $93,839 -5.4% |
| 2011 | $2,302 -10.9% | $99,210 -13% |
| 2010 | $2,585 -5.3% | $114,007 -5.7% |
| 2009 | $2,729 -17.7% | $120,928 -19.3% |
| 2008 | $3,315 +6.9% | $149,902 -10.2% |
| 2007 | $3,102 -5.1% | $166,975 +2.5% |
| 2006 | $3,267 +73.6% | $162,902 +66.3% |
| 2005 | $1,882 | $97,977 +3% |
| 2004 | -- | $95,123 +1.9% |
| 2003 | -- | $93,349 +2.4% |
| 2002 | -- | $91,161 +1.6% |
| 2001 | -- | $89,725 -1.3% |
| 2000 | $1,705 | $90,897 |
Find assessor info on the county website
Monthly payment
Est. payment
Payment breakdown
Explore the cost of this home by adjusting the details. Changes won't be saved.Climate risks
Neighborhood: 33511
Nearby schools
Schools provided by the listing agent
- Elementary: Mintz-HB
- Middle: Giunta Middle-HB
- High: Riverview-HB
Source: Stellar MLS. This data may not be complete. We recommend contacting the local school district to confirm school assignments for this home.
Similar homes
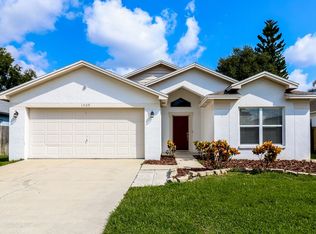
- $349,9993 bd2 ba1.7k sqft2012 BRIDGEHAMPTON PLACE, BRANDON, FL 33511For Sale

 MLS ID #TB8556236, Kerin Clarkin, AGILE GROUP REALTY. Stellar MLS
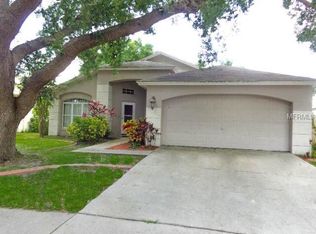
 - $380,0003 bd2 ba1.7k sqft2041 SHADOW PINE DRIVE, BRANDON, FL 33511For Sale
 MLS ID #TB8553581, Kenny Reisner, REALTY ONE GROUP MVP. Stellar MLS
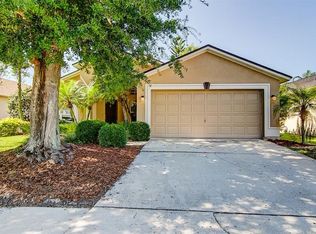
 - $390,0004 bd2 ba1.9k sqft1723 WESTERLY DR, BRANDON, FL 33511For Sale
 MLS ID #C7529594, Raul Pino, SOVEREIGN REAL ESTATE GROUP. Stellar MLS
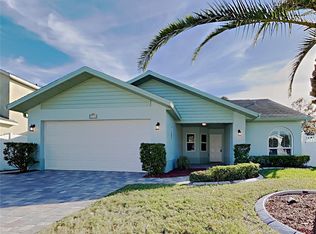
 - $372,5003 bd2 ba1.7k sqft1237 BARMERE LANE, BRANDON, FL 33511For Sale
 MLS ID #C7529614, William Figueroa, SOVEREIGN REAL ESTATE GROUP. Stellar MLS
 - $375,0003 bd2 ba1.4k sqft5325 WATSON ROAD, RIVERVIEW, FL 33578For SaleMLS ID #TB8556467, Eric Bogert, EXP REALTY LLC. Stellar MLS
- $390,0003 bd2 ba1.7k sqft1534 SCOTCH PINE DRIVE, BRANDON, FL 33511For SaleMLS ID #TB8524553, Alejandro Gonzalez, DUO REALTY LLC. Stellar MLS
- $400,0003 bd2 ba1.5k sqft1703 LARABIE COURT, BRANDON, FL 33511For SaleMLS ID #TB8532075, Joe Hajeski, KELLER WILLIAMS SOUTH TAMPA. Stellar MLS
- $374,9003 bd2 ba1.8k sqft1622 HULETT DRIVE, BRANDON, FL 33511For SaleMLS ID #TB8536705, Alex Gromkov, QUICKSILVER REAL ESTATE GROUP. Stellar MLS
- $335,0003 bd2 ba1.5k sqft1723 BELL RANCH STREET, BRANDON, FL 33511For SaleMLS ID #TB8490206, Nahid Mahzamani, CENTURY 21 LINK REALTY, INC.. Stellar MLS
- $410,0003 bd2 ba1.9k sqft1912 ELK SPRING DRIVE, BRANDON, FL 33511For SaleMLS ID #TB8549078, Jenny Martinez, KELLER WILLIAMS TAMPA CENTRAL. Stellar MLS
- $377,0004 bd2 ba1.6k sqft2209 BOXWOOD WAY, BRANDON, FL 33511For SaleMLS ID #TB8513148, Yaleydis Cardero Rodríguez, FRIENDS REALTY LLC. Stellar MLS
- $300,0003 bd2 ba1.1k sqft1219 MOHRLAKE DRIVE, BRANDON, FL 33511For SaleMLS ID #TB8555708, Andrew Duncan, LPT REALTY LLC. Stellar MLS
- $390,0003 bd2 ba1.6k sqft104 MITCHELL DRIVE, BRANDON, FL 33511For SaleMLS ID #TB8548558, Mckenzie Currie, COMPASS FLORIDA LLC. Stellar MLS
- $399,9003 bd2 ba1.4k sqft1003 RED OAK Circle, Brandon, FL 33511For Sale
 MLS ID #B26065222, Eugene L Billero, Billero & Billero Properties. BeachesMLS
 - $389,9004 bd2 ba2k sqft1009 COOLWOOD PLACE, BRANDON, FL 33511For SaleMLS ID #TB8540631, Lori Moses, EXIT BAYSHORE REALTY. Stellar MLS
- $375,0003 bd2 ba1.6k sqft3613 COPPERTREE CIRCLE, BRANDON, FL 33511For SaleMLS ID #TB8486147, Brian Allen, FLORIDA EXECUTIVE REALTY. Stellar MLS
- $323,0003 bd2 ba1.5k sqft2265 VILLAGE COURT, BRANDON, FL 33511For SaleMLS ID #TB8547775, Richard Stone, PREMIER REALTY OF TAMPA. Stellar MLS
- $335,0004 bd2 ba1.5k sqft1215 RINKFIELD PLACE, BRANDON, FL 33511For SaleMLS ID #TB8540795, Frankie Jirau, LPT REALTY, LLC. Stellar MLS
- $375,0003 bd2 ba1.7k sqft5336 WATSON ROAD, RIVERVIEW, FL 33578For SaleMLS ID #TB8552120, Kevin Hare, EXP REALTY LLC. Stellar MLS
