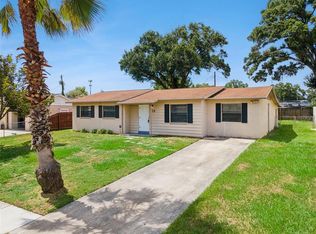
Welcome to 2265 Village Court! Perfectly located in the heart of Brandon, this beautiful 3-bedroom, 2-bath, 2-car garage home offers the perfect combination of comfort, space, and convenience. The spacious interior features a desirable split-bedroom floor plan and a large dining area, perfect for family meals and entertaining. The private primary suite offers a generously sized bedroom, walk-in closet, and ensuite bath. Situated on a corner lot, the property provides ample space for a boat, RV, trailer, and all your recreational toys. Enjoy the added benefits of NO HOA, NO CDD fees, and NO flood zone! Conveniently located just minutes from the Selmon Expressway, I-75, shopping, restaurants, entertainment, and grocery stores, with an easy commute to MacDill Air Force Base and downtown Tampa. Don't miss the opportunity to make this Brandon home your own!
For sale
Price cut: $10K (9/25)
$323,000
2265 VILLAGE COURT, BRANDON, FL 33511
3beds
1,568sqft
Single Family Residence
Built in 1976
9,912 Square Feet Lot
$320,500 Zestimate®
$206/sqft
$-- HOA
What's special
Generously sized bedroomEnsuite bathSpacious interiorCorner lotDesirable split-bedroom floor planLarge dining areaPrivate primary suite
- 31 days
- 2,221
- 166
Likely to sell faster than
Zillow last checked:
Listing updated:
Listed by:
Richard Stone 813-417-2480,
PREMIER REALTY OF TAMPA 813-265-3100
Source: Stellar MLS,MLS#: TB8547775 Originating MLS: Suncoast Tampa
Originating MLS: Suncoast Tampa
Facts & features
Interior
Bedrooms & bathrooms
- Bedrooms: 3
- Bathrooms: 2
- Full bathrooms: 2
Primary bedroom
- Description: Room4
- Features: En Suite Bathroom, Walk-In Closet(s)
- Level: First
- Area: 165 Square Feet
- Dimensions: 11x15
Bedroom 2
- Description: Room5
- Features: Built-in Closet
- Level: First
- Area: 144 Square Feet
- Dimensions: 12x12
Bedroom 3
- Description: Room6
- Features: Built-in Closet
- Level: First
- Area: 88 Square Feet
- Dimensions: 8x11
Dining room
- Description: Room3
- Level: First
- Area: 104 Square Feet
- Dimensions: 8x13
Kitchen
- Description: Room1
- Level: First
- Area: 117 Square Feet
- Dimensions: 9x13
Living room
- Description: Room2
- Level: First
- Area: 312 Square Feet
- Dimensions: 12x26
Heating
- Central, Electric, Heat Pump
Cooling
- Central Air
Appliances
- Included: Dishwasher, Electric Water Heater, Microwave, Range, Refrigerator
- Laundry: Electric Dryer Hookup, Inside, In Garage, Washer Hookup
Features
- Ceiling Fan(s)
- Flooring: Luxury Vinyl
- Doors: Sliding Doors
- Has fireplace: No
Interior area
- Total structure area: 2,541
- Total interior livable area: 1,568 sqft
Video & virtual tour
Property
Parking
- Total spaces: 2
- Parking features: Driveway
- Attached garage spaces: 2
- Has uncovered spaces: Yes
Features
- Levels: One
- Stories: 1
- Patio & porch: Covered, Enclosed, Rear Porch, Screened
- Exterior features: Rain Gutters
- Fencing: Chain Link,Wood
Lot
- Size: 9,912 Square Feet
- Features: Corner Lot, Level
- Residential vegetation: Trees/Landscaped
Details
- Parcel number: U3429202JP00000100005.0
- Zoning: RSC-6
- Special conditions: None
Construction
Type & style
- Home type: SingleFamily
- Architectural style: Traditional
- Property subtype: Single Family Residence
Materials
- Block, Brick
- Foundation: Slab
- Roof: Shingle
Condition
- New construction: No
- Year built: 1976
Utilities & green energy
- Sewer: Public Sewer
- Water: Public
- Utilities for property: Electricity Connected, Water Connected
Community & HOA
Community
- Pet fee: $0 monthly
- Subdivision: TANGLEWOOD
HOA
- Has HOA: No
Location
- Region: Brandon
Financial & listing details
- Price per square foot: $206/sqft
- Tax assessed value: $237,898
- Annual tax amount: $4,870
- Date on market: 9/11/2026
- Cumulative days on market: 32 days
- Listing terms: Cash,Conventional,FHA,VA Loan
- Ownership: Fee Simple
- Total actual rent: 0
- Electric utility on property: Yes
- Road surface type: Paved
Estimated market value
$320,500
$304,000 - $337,000
$2,158/mo
Price history
| Date | Event | Price |
|---|---|---|
| 9/25/2026 | Price change | $323,000-3%$206/sqft |
Source:  Stellar MLS #TB8547775 Report a problem Stellar MLS #TB8547775 Report a problem | ||
| 9/11/2026 | Listed for sale | $333,000+117.6%$212/sqft |
Source: Stellar MLS #TB8547775 Report a problem | ||
| 3/25/2016 | Sold | $153,000-0.9%$98/sqft |
Source: Stellar MLS #T2799802 Report a problem | ||
| 2/6/2016 | Pending sale | $154,400$98/sqft |
Source: Coldwell Banker Residential Real Estate - Brandon Central #T2799802 Report a problem | ||
| 2/1/2016 | Listed for sale | $154,400+93%$98/sqft |
Source: COLDWELL BANKER RESIDENTIAL #T2799802 Report a problem | ||
| 8/1/1997 | Sold | $80,000$51/sqft |
Source: Public Record Report a problem | ||
Public tax history
| Year | Property taxes | Tax assessment |
|---|---|---|
| 2025 | $4,870 +8.5% | $237,898 +3.5% |
| 2024 | $4,491 +6.3% | $229,917 +8.8% |
| 2023 | $4,224 +2.5% | $211,408 +10% |
| 2022 | $4,122 +17% | $192,189 +10% |
| 2021 | $3,523 +7.6% | $174,717 +7.2% |
| 2020 | $3,275 +4.3% | $162,919 +4.1% |
| 2019 | $3,140 | $156,489 +6.1% |
| 2018 | $3,140 +7.8% | $147,436 +14% |
| 2017 | $2,913 +9.4% | $129,330 +33.8% |
| 2016 | $2,662 +106.4% | $96,647 +0.7% |
| 2015 | $1,290 -1% | $95,975 +0.8% |
| 2014 | $1,302 +1.9% | $95,213 +1.7% |
| 2013 | $1,278 -11.7% | $93,633 -7.3% |
| 2012 | $1,448 -9.2% | $101,054 -6.5% |
| 2011 | $1,595 +3.2% | $108,126 +1.5% |
| 2010 | $1,545 +3.8% | $106,528 +2.7% |
| 2009 | $1,489 -0.4% | $103,727 -0.5% |
| 2008 | $1,495 -12.7% | $104,289 +3% |
| 2007 | $1,713 -4.1% | $101,251 +2.5% |
| 2006 | $1,785 +0.6% | $98,781 +3% |
| 2005 | $1,775 | $95,904 +3% |
| 2004 | -- | $93,111 +1.7% |
| 2003 | -- | $91,579 +2.4% |
| 2002 | -- | $89,433 +2.3% |
| 2001 | -- | $87,383 -0.4% |
| 2000 | $1,591 | $87,709 |
Find assessor info on the county website
Monthly payment
Est. payment
Payment breakdown
Explore the cost of this home by adjusting the details. Changes won't be saved.Climate risks
Neighborhood: 33511
Nearby schools
Schools provided by the listing agent
- Elementary: Kingswood-HB
- Middle: Rodgers-HB
- High: Riverview-HB
Source: Stellar MLS. This data may not be complete. We recommend contacting the local school district to confirm school assignments for this home.


Similar homes
- $325,0003 bd2 ba1.1k sqft1002 PINEHAVEN COURT, BRANDON, FL 33511For Sale

 MLS ID #C7528272, William Figueroa, SOVEREIGN REAL ESTATE GROUP. Stellar MLS
 - $390,0003 bd2 ba1.6k sqft104 MITCHELL DRIVE, BRANDON, FL 33511For Sale
 MLS ID #TB8548558, Mckenzie Currie, COMPASS FLORIDA LLC. Stellar MLS
 - $299,9003 bd2 ba992 sqft1019 AXLEWOOD CIRCLE, BRANDON, FL 33511For Sale
 MLS ID #O6438497, Robert Salmons, ENTERA REALTY LLC. Stellar MLS
 - $340,0004 bd2 ba1.6k sqft712 CLAYTON STREET, BRANDON, FL 33511For Sale
 MLS ID #O6417082, Thomas Nickley, Jr, KELLER WILLIAMS REALTY AT THE PARKS. Stellar MLS
 - $369,9003 bd2 ba1.4k sqft3607 WOODHILL DRIVE, BRANDON, FL 33511For SaleMLS ID #O6418348, Robert Salmons, ENTERA REALTY LLC. Stellar MLS
- $349,9004 bd2 ba1.3k sqft603 HIGHVIEW TERRACE N, BRANDON, FL 33510For SaleMLS ID #O6435499, Robert Salmons, ENTERA REALTY LLC. Stellar MLS
- $360,0003 bd2 ba1.2k sqft560 ROBIN HILL CIRCLE, BRANDON, FL 33510For SaleMLS ID #TB8535235, Tabatha Pankop, REAL BROKER, LLC. Stellar MLS
- $444,0003 bd2 ba1.7k sqft526 S LARRY CIRCLE, BRANDON, FL 33511For SaleMLS ID #TB8547528, Tiffany Michael, CENTURY 21 CIRCLE. Stellar MLS
- $325,0003 bd2 ba1.4k sqft652 SAND RIDGE DRIVE, VALRICO, FL 33594For SaleMLS ID #TB8548931, Matt Gardner, EXP REALTY LLC. Stellar MLS
- $319,9003 bd2 ba1.8k sqft1102 CANYON OAKS DRIVE, BRANDON, FL 33510For SaleMLS ID #O6436647, Robert Salmons, ENTERA REALTY LLC. Stellar MLS
- $364,9004 bd2 ba1.5k sqft1909 SHANNONWOOD COURT, BRANDON, FL 33510For SaleMLS ID #O6437774, Robert Salmons, ENTERA REALTY LLC. Stellar MLS
- $315,0003 bd2 ba1.5k sqft906 GRAND CANYON DRIVE, VALRICO, FL 33594For SaleMLS ID #TB8549064, Joshua Nogowski, TAH FLORIDA LLC. Stellar MLS
- $314,9003 bd2 ba1.3k sqft301 REGAL PARK DRIVE, VALRICO, FL 33594For SaleMLS ID #O6423645, Robert Salmons, ENTERA REALTY LLC. Stellar MLS
- $327,5003 bd2 ba1.2k sqft8301 IBERIA PLACE, TAMPA, FL 33637For SaleMLS ID #TB8485878, David Kushner, JD ELITE REALTY GROUP INC. Stellar MLS
- $399,0003 bd2 ba1.6k sqft509 CLEMONS ROAD, BRANDON, FL 33510For SaleMLS ID #TB8549231, Team Pillay Pillay, FLORIDA EXPRESS REALTY. Stellar MLS
- $334,7003 bd2 ba1.4k sqft823 ROCKY MOUNTAIN COURT, VALRICO, FL 33594For SaleMLS ID #O6429958, Blake Keathley, EVERYSTATE INC.. Stellar MLS
- $379,8803 bd2 ba1.6k sqft3718 SAND PEBBLE DRIVE, VALRICO, FL 33596For SaleMLS ID #TB8529221, Joanne Durann, KELLER WILLIAMS SOUTH SHORE. Stellar MLS
- $350,0003 bd2 ba1.2k sqft8064 FAWNRIDGE CIRCLE, TAMPA, FL 33610For SaleMLS ID #TB8553325, Amber Lewis, BHHS FLORIDA PROPERTIES GROUP. Stellar MLS
- $324,9004 bd2 ba1.4k sqft4803 DUNQUIN PLACE, TAMPA, FL 33610For SaleMLS ID #O6415152, Robert Salmons, ENTERA REALTY LLC. Stellar MLS
- $360,0003 bd2 ba1.3k sqft4218 EMPIRE PLACE, TAMPA, FL 33610For SaleMLS ID #TB8554187, Hilary Provost, BRANDYWINE HOMES USA. Stellar MLS
