Skip main navigation
Off market
  • $1,023,700

    2709 Saxony Ct E, Clearwater, FL 33761

    4beds
    3,032sqft
    Single Family Residence
    Built in 1983
    0.46 Acres Lot
    $1,023,700 Zestimate®
    $338/sqft
    $4,839 Estimated rent

    Home value

    $1,023,700

    $942,000 - $1.13M

    $4,839/mo

    Zestimate® history
    Loading
    Loading...

    Owner options

    List your home for rent

    $4,839/mo

    Rent Zestimate®

    Find your next renter with Zillow Rental Manager. Plus, with online applications, you can quickly screen prospective tenants – for free.

    Learn more

    $4,839/mo

    Rent Zestimate®

    Refinance and save

    $6,993/mo

    Est. payment

    Refinancing to a lower rate could help reduce your monthly payments and save thousands over the life of the loan.

    See today's rates

    $6,993/mo

    Est. payment

    Explore your selling options

    Work with a Zillow partner agent

    Leverage their expertise and Zillow's premium Showcase listings to get your home seen by more buyers.

    Get started

    List with your own agent

    Get your home in front of millions of buyers by listing it on Zillow.

    Learn how to do it

    Sell it yourself

    Take full control of how buyers see your home on Zillow by listing For Sale by Owner (FSBO).

    List your home

    What's special

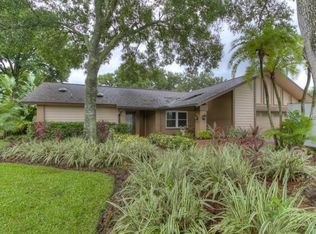
    WOW! Custom remodeled home in desired Clubhouse Estates. This incredible home has 3032 sq ft of open concept living, 4 bed + office, 3.5 bath sitting on a 1/2 acre resort style lot. Professionally landscaped, custom heavy timber pergola & a large paver & stone entryway opens up to a custom dream home. Large open kitchen with solid wood cabinetry & solid quartz countertops, Features a 36" induction heated cooktop with custom built hood. Large island with a wine center & microwave drawer. Double convection wall oven, French door counter depth refrigerator surrounded by a built-in pantry. Stainless steel farmhouse sink with commercial type faucet & push button garbage disposal. Leading into the family room there is a custom built fireplace & solid wood built-ins, Featuring a custom reading nook & firewood storage area. Large home office with custom wood built-ins. Master suite is nothing short of breath taking. Double barn doors leading into large walk-in closet with custom built-in cabinets & shelving. Solid wood double vanity with quartz countertops, free standing soaker tub with a water fall faucet, Large glass enclosed shower with custom marble tile and updated shower system with a 16" rain head & 6 body jets. French doors leading out to a 3000 sq ft paver lanai & pool deck. Pool with over flow hot tub was professionally re-surfaced with new pump and filter system. This home features a beach sand volleyball court with a horseshoe pit. Professionally landscape grounds. This is a must see custom home.

    This property is off market, which means it's not currently listed for sale or rent on Zillow. This may be different from what's available on other websites or public sources.

    Originating MLS: Tampa

    Facts & features

    Interior

    Bedrooms & bathrooms
    • Bedrooms: 4
    • Bathrooms: 4
    • Full bathrooms: 3
    • 1/2 bathrooms: 1
    Heating
    • Heat pump, Electric
    Cooling
    • Central
    Appliances
    • Included: Dishwasher, Garbage disposal, Microwave, Refrigerator
    Features
    • Ceiling Fans(s), Eating Space In Kitchen, High Ceiling(s), Open Floorplan, Split Bedroom, Walk-In Closet(s), Solid Wood Cabinets, Thermostat, Solid Surface Counters, Built in Features, Window Treatments
    • Flooring: Carpet, Hardwood
    • Windows: Blinds
    • Has fireplace: Yes
    • Fireplace features: Wood Burning, Family Room
    Interior area
    • Structure area source: Public Records
    • Total interior livable area: 3,032 sqft

    Property

    Parking
    • Total spaces: 2
    • Parking features: Garage - Attached
    Features
    • Levels: One
    • Patio & porch: Patio, Covered, Front Porch
    • Exterior features: Stucco
    • Pool features: In Ground
    • Has spa: Yes
    • Spa features: In Ground
    • Has view: Yes
    • View description: City
    Lot
    • Size: 0.46 Acres
    • Features: Oversized Lot, Cul-de-sac
    Details
    • Parcel number: 172816186900000070

    Construction

    Type & style
    • Home type: SingleFamily
    • Property subtype: Single Family Residence
    Materials
    • masonry
    • Foundation: Footing
    • Roof: Tile
    Condition
    • Year built: 1983

    Utilities & green energy

    • Sewer: Public Sewer
    • Utilities for property: Electricity Connected, Cable Available, Public

    Community & HOA

    Community
    • Subdivision: COUNTRYSIDE TR 93 PH 1
    HOA
    • Has HOA: Yes
    • HOA fee: $12 monthly
    Location
    • Region: Clearwater

    Financial & listing details

    • Price per square foot: $338/sqft
    • Tax assessed value: $848,569
    • Annual tax amount: $10,286
    • Listing terms: Cash, Conventional, FHA, VA Loan
    • Ownership: Fee Simple

    Price history

    DateEventPrice
    2/21/2020Sold$660,000-2.2%$218/sqft
    Source: Public Record Report a problem
    10/18/2019Pending sale$675,000$223/sqft
    Source: PEOPLE'S CHOICE REALTY SVC LLC #T3199867 Report a problem
    10/15/2019Price change$675,000-2.9%$223/sqft
    Source: PEOPLE'S CHOICE REALTY SVC LLC #T3199867 Report a problem
    10/9/2019Price change$695,000-4.7%$229/sqft
    Source: PEOPLE'S CHOICE REALTY SVC LLC #T3199867 Report a problem
    10/1/2019Price change$729,000-4%$240/sqft
    Source: PEOPLE'S CHOICE REALTY SVC LLC #T3199867 Report a problem
    9/21/2019Listed for sale$759,000+153.8%$250/sqft
    Source: PEOPLE'S CHOICE REALTY SVC LLC #T3199867 Report a problem
    8/11/2014Listing removed$299,000$99/sqft
    Source: Garnik, LLC dba Keller Williams Realty #U7610060 Report a problem
    2/14/2014Listed for sale$299,000+35.9%$99/sqft
    Source: Garnik, LLC dba Keller Williams Realty #U7610060 Report a problem
    7/3/1997Sold$220,000+26.4%$73/sqft
    Source: Public Record Report a problem
    11/26/1996Sold$174,000$57/sqft
    Source: Public Record Report a problem

    Public tax history

    YearProperty taxesTax assessment
    2024$10,286 +1.5%$585,192 +3%
    2023$10,136 +2.6%$568,148 +3%
    2022$9,876 +2.5%$551,600 +6.9%
    2021$9,632 -1.8%$516,198 +8.4%
    2020$9,806 +116%$476,346 +82.6%
    2019$4,541 $260,833 +1.9%
    2018$4,541 +1.4%$255,970 +2.1%
    2017$4,476 +5.7%$250,705 +2.1%
    2016$4,235 -1.5%$245,548 +0.7%
    2015$4,298 +0.5%$243,841 +0.8%
    2014$4,276 +0.6%$241,906 +1.5%
    2013$4,250 +2%$238,331 +1.7%
    2012$4,167 $234,347 +1.4%
    2011-- $231,019 +1.5%
    2010-- $227,605 +2.7%
    2009-- $221,621 +0.1%
    2008$3,691 $221,400 +3%
    2007-- $214,951 -32%
    2005-- $316,000 +21.2%
    2004$3,967 +1.7%$260,800 +6.2%
    2003$3,901 +4.5%$245,500 +12.4%
    2002$3,733 $218,400 +2.1%
    2001$3,733 +3.9%$214,000 +14.3%
    2000$3,592 $187,200
    Find assessor info on the county website

    Neighborhood: Countryside Northridge

    Nearby schools

    GreatSchools rating
    Schools provided by the listing agent
    • Elementary: Curlew Creek Elementary-PN
    • Middle: Safety Harbor Middle-PN
    • High: Countryside High-PN

    Source: The MLS. This data may not be complete. We recommend contacting the local school district to confirm school assignments for this home.

    Get a cash offer in 3 minutes
    Find out how much your home could sell for in as little as 3 minutes with a no-obligation cash offer.
    Estimated market value
    $1,023,700
    Get a cash offer in 3 minutes
    Find out how much your home could sell for in as little as 3 minutes with a no-obligation cash offer.
    Estimated market value
    $1,023,700