Immaculately renovated 3-bedroom, 2-bathroom home situated on a huge private ¼ acre lot with a beautiful pool and spacious 2-car garage. This charming home features a custom designed brand-new kitchen with all wood cabinets, quartz countertops, and stainless-steel appliances. It also features beautifully renovated bathrooms, brand new luxury oak vinyl flooring, master bedroom with private en-suite bathroom, spacious walk-in closets in each bedroom, and elegant charm throughout the home. This stunningly designed home features an ideal layout, a beautiful atmosphere, and living spaces filled with natural light. Outside, you have a private backyard oasis with a sparkling pool and an enclosed screen room. Fully fenced backyard provides privacy and space for pets, play, relaxing and entertaining. The outdoor space also features a fireplace and covered sitting area which provides a perfect place to relax year-round. Along with the fully custom renovated interior of the home, major improvements also include a new garage door (2025), newer roof, new water heater (2023), and new privacy fence (2025). From the moment you arrive, you’ll be captivated by the quiet and quaint neighborhood in the heart of Safety Harbor. This charming home is located only a few minute drive to downtown Safety Harbor and the beautiful Philippe Park with waterfront walking paths along Tampa Bay. A fantastic opportunity for buyers seeking a beautifully renovated home in an exceptional location. Schedule your private showing today!
For sale
$599,900
113 Kendale Dr, Safety Harbor, FL 34695
3beds
1,760sqft
:
Get pre-qualified$4,061/mo
Single Family Residence
Built in 1977
0.26 Acres Lot
$581,100 Zestimate®
$341/sqft
$-- HOA
What's special
Beautiful poolBeautifully renovated bathroomsQuartz countertopsPrivate backyard oasisSparkling poolIdeal layoutCustom designed brand-new kitchen
- 10 days |
- 1,609 |
- 61 |
Likely to sell faster than
Zillow last checked:
Listing updated:
Listed by:
Gary Jones, Jr 813-517-4741,
EZ CHOICE REALTY 813-653-9676
Source: Stellar MLS,MLS#: TB8530114 Originating MLS: Suncoast Tampa
Originating MLS: Suncoast Tampa
Facts & features
Interior
Bedrooms & bathrooms
- Bedrooms: 3
- Bathrooms: 2
- Full bathrooms: 2
Primary bedroom
- Features: En Suite Bathroom, Walk-In Closet(s)
- Level: First
Bedroom 1
- Features: Walk-In Closet(s)
- Level: First
Bedroom 2
- Features: Walk-In Closet(s)
- Level: First
Primary bathroom
- Level: First
Bathroom 2
- Features: Linen Closet
- Level: First
Dining room
- Features: No Closet
- Level: First
Kitchen
- Level: First
Living room
- Features: Coat Closet
- Level: First
Heating
- Central
Cooling
- Central Air
Appliances
- Included: Convection Oven, Dishwasher, Freezer, Ice Maker, Microwave, Range, Refrigerator
- Laundry: In Garage
Features
- None
- Flooring: Vinyl
- Has fireplace: Yes
- Fireplace features: Outside
Interior area
- Total structure area: 2,299
- Total interior livable area: 1,760 sqft
Video & virtual tour
Property
Parking
- Total spaces: 2
- Parking features: Garage - Attached
- Attached garage spaces: 2
Features
- Levels: One
- Stories: 1
- Exterior features: Other
- Has private pool: Yes
- Pool features: In Ground
Lot
- Size: 0.26 Acres
- Dimensions: 75 x 148
Details
- Parcel number: 212816457650000510
- Special conditions: None
Construction
Type & style
- Home type: SingleFamily
- Property subtype: Single Family Residence
Materials
- Block
- Foundation: Slab
- Roof: Shingle
Condition
- Completed
- New construction: No
- Year built: 1977
Utilities & green energy
- Sewer: Public Sewer
- Water: Public
- Utilities for property: Public
Community & HOA
Community
- Pet fee: $0 monthly
- Subdivision: KENDALE
HOA
- Has HOA: No
Location
- Region: Safety Harbor
Financial & listing details
- Price per square foot: $341/sqft
- Tax assessed value: $443,748
- Annual tax amount: $2,072
- Date on market: 7/16/2026
- Cumulative days on market: 11 days
- Listing terms: Cash,Conventional,VA Loan
- Ownership: Fee Simple
- Total actual rent: 0
- Road surface type: Concrete
Estimated market value
$581,100
$552,000 - $610,000
$3,520/mo
Price history
| Date | Event | Price |
|---|---|---|
| 7/17/2026 | Listed for sale | $599,900+42.8%$341/sqft |
Source:  Stellar MLS #TB8530114 Report a problem Stellar MLS #TB8530114 Report a problem | ||
| 4/13/2026 | Sold | $420,000+203%$239/sqft |
Source: Public Record Report a problem | ||
| 3/14/2001 | Sold | $138,600+18.5%$79/sqft |
Source: Public Record Report a problem | ||
| 12/22/2000 | Sold | $117,000+33%$66/sqft |
Source: Public Record Report a problem | ||
| 8/13/1999 | Sold | $88,000-9.1%$50/sqft |
Source: Public Record Report a problem | ||
| 9/29/1995 | Sold | $96,800$55/sqft |
Source: Public Record Report a problem | ||
Public tax history
| Year | Property taxes | Tax assessment |
|---|---|---|
| 2024 | $1,947 +2.2% | $155,884 +3% |
| 2023 | $1,906 +3.5% | $151,344 +3% |
| 2022 | $1,841 -0.8% | $146,936 +3% |
| 2021 | $1,855 +0.5% | $142,656 +1.4% |
| 2020 | $1,846 +2.2% | $140,686 +2.3% |
| 2019 | $1,806 | $137,523 +1.9% |
| 2018 | $1,806 +1.7% | $134,959 +2.1% |
| 2017 | $1,775 +2.4% | $132,183 +2.1% |
| 2016 | $1,734 -2.1% | $129,464 +0.7% |
| 2015 | $1,771 +0.7% | $128,564 +0.8% |
| 2014 | $1,759 +2.2% | $127,544 +1.5% |
| 2013 | $1,720 +1.3% | $125,659 +0% |
| 2012 | $1,698 | $125,633 -9.6% |
| 2011 | -- | $138,901 -3.8% |
| 2010 | -- | $144,459 +1.5% |
| 2009 | -- | $142,269 +0.1% |
| 2008 | $1,898 | $142,127 +3% |
| 2007 | -- | $137,987 -20.4% |
| 2005 | -- | $173,300 +20.3% |
| 2004 | $2,033 +3.3% | $144,000 +5.1% |
| 2003 | $1,969 -12.9% | $137,000 +18.8% |
| 2002 | $2,261 | $115,300 +5.6% |
| 2001 | $2,261 +14.6% | $109,200 +15.3% |
| 2000 | $1,973 | $94,700 |
Find assessor info on the county website
Monthly payment
Est. payment
Payment breakdown
Explore the cost of this home by adjusting the details. Changes won't be saved.Climate risks
Neighborhood: 34695
Nearby schools
GreatSchools rating
- 8/10Curlew Creek Elementary SchoolGrades: PK-5Distance: 1.7 mi
- 6/10Safety Harbor Middle SchoolGrades: 6-8Distance: 2 mi
- 5/10Countryside High SchoolGrades: PK,9-12Distance: 0.9 mi
- $550,7004 bd2 ba1.5k sqft111 Kendale Dr, Safety Harbor, FL 34695Off Market

- $428,2002 bd2 ba1.3k sqft115 Kendale Dr, Safety Harbor, FL 34695Off Market
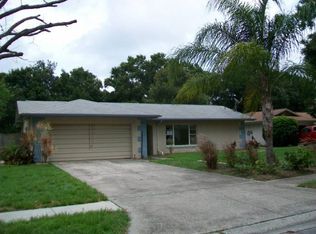
- $559,5003 bd2 ba1.5k sqft109 Kendale Dr, Safety Harbor, FL 34695Off Market

- $389,300-- bd2 ba1.3k sqft112 Kendale Dr, Safety Harbor, FL 34695Off Market
- $531,8003 bd2 ba1.5k sqft114 Kendale Dr, Safety Harbor, FL 34695Off Market
- $477,300-- bd2 ba1.5k sqft110 Kendale Dr, Safety Harbor, FL 34695Off Market
- $480,9003 bd2 ba1.5k sqft116 Kendale Dr, Safety Harbor, FL 34695Off Market
- $510,0003 bd2 ba1.4k sqft165 Kendale Dr, Safety Harbor, FL 34695Sold
A local agent can set up tours, give advice and negotiate with sellers.
Similar homes
- $629,9003 bd2 ba2k sqft525 Walker Rd, Safety Harbor, FL 34695For Sale
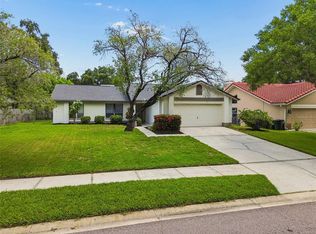
 MLS ID #TB8529306, Jacy Jarrell, BLAKE REAL ESTATE INC. Stellar MLS
 - $595,0003 bd3 ba2k sqft104 Nestlebranch Dr, Safety Harbor, FL 34695For Sale
 MLS ID #TB8520501, Petra Byers, RENTICR REALTY. Stellar MLS
 - $624,9004 bd3 ba2.1k sqft4163 Mallard Dr, Safety Harbor, FL 34695For Sale
 MLS ID #TB8522494, Michelle Garcia, CENTURY 21 EXECUTIVE TEAM. Stellar MLS
 - $604,9994 bd2 ba2.2k sqft56 Bay Woods Dr, Safety Harbor, FL 34695For Sale
 MLS ID #O6414635, Emmanuel Barrios, BRIDGEWATER HOMES REALTY. Stellar MLS
 - $529,0003 bd3 ba2k sqft107 Country Villas Dr, Safety Harbor, FL 34695For SaleMLS ID #TB8492502, Richard Madore, DALTON WADE INC. Stellar MLS
- $689,0004 bd2 ba2.1k sqft8 Clearview Dr, Safety Harbor, FL 34695For SaleMLS ID #TB8530009, Arina Reid-Martin, FIVE STAR REAL ESTATE OF FLORIDA LLC. Stellar MLS
- $630,0004 bd2 ba2.2k sqft2089 Swan Ln, Safety Harbor, FL 34695For SaleMLS ID #TB8496442, Nicholas Saltzman, REAL BROKER, LLC. Stellar MLS
- $499,0003 bd3 ba2k sqft254 Timberview Dr, Safety Harbor, FL 34695For SaleMLS ID #TB8519495, Frank Ubaldini, KELLER WILLIAMS REALTY PORTFOLIO COLLECTION. Stellar MLS
- $609,0003 bd2 ba2.1k sqft3097 Haverford Dr, Clearwater, FL 33761For SaleMLS ID #TB8530649, Cathy McCarthy, RE/MAX REALTEC GROUP INC. Stellar MLS
- $595,0004 bd2 ba1.8k sqft2675 Red Oak Ct, Clearwater, FL 33761For SaleMLS ID #TB8531212, Maria Denbow, ORCHARD BROKERAGE, LLC. Stellar MLS
- $--4 bd3 ba2.2k sqft2583 Deer Run E, Clearwater, FL 33761AuctionAuction.com 2
- $494,9003 bd2 ba1.6k sqft112 Meadowcross Dr, Safety Harbor, FL 34695For SaleMLS ID #TB8448836, Nathanael Brown, PARK PROPERTY GROUP. Stellar MLS
- $649,9004 bd3 ba2.2k sqft3309 Briarwood Ln, Safety Harbor, FL 34695For SaleMLS ID #TB8509582, Ivonne Alvarez, REALNET BROKERAGE. Stellar MLS
- $550,0003 bd2 ba1.6k sqft2660 Burntfork Dr, Clearwater, FL 33761For SaleMLS ID #TB8529648, James Falcon, RE/MAX ALLIANCE GROUP. Stellar MLS
- $595,0003 bd2 ba1.7k sqft3420 Hyde Park Dr, Clearwater, FL 33761For SaleMLS ID #TB8530966, Collier Cundiff, SUNCOAST SHORES REALTY. Stellar MLS
- $459,9003 bd2 ba1.4k sqft105 Lotus Cir, Safety Harbor, FL 34695For SaleMLS ID #TB8494556, Monica Karcz, PA, REDFIN CORPORATION. Stellar MLS
- $484,9003 bd2 ba1.6k sqft110 Meadowcross Dr, Safety Harbor, FL 34695For SaleMLS ID #TB8449601, Nathanael Brown, PARK PROPERTY GROUP. Stellar MLS
- $439,9003 bd2 ba1.6k sqft2140 N Bay Hills Blvd, Safety Harbor, FL 34695For SaleMLS ID #O6413194, Ileana Perez, HOUWZER INC. Stellar MLS
- $539,9003 bd2 ba1.5k sqft3047 Cascade Dr, Clearwater, FL 33761For SaleMLS ID #TB8530550, Danielle Cockman, KELLER WILLIAMS REALTY- PALM HARBOR. Stellar MLS
- $595,0003 bd3 ba1.7k sqft3276 Fox Hill Dr, Clearwater, FL 33761For SaleMLS ID #TB8518228, Robert Johnson, REAL BROKER, LLC. Stellar MLS
