Virtually Staged. Welcome to this beautifully updated 3-bedroom, 2-bathroom, 2-car garage pool home tucked into the desirable Countryside neighborhood of Clearwater. Backing up to Forest Run park, a private, wooded city park which offers a peaceful, tree-lined backdrop rarely found so close to everything Clearwater has to offer. NO FLOOD INSURANCE REQUIRED. Step through the front door into a spacious combined living and dining room featuring a cozy fireplace and dramatic vaulted ceilings. The thoughtfully designed split floor plan offers privacy and flow, with an open-concept kitchen overlooking the main living and dining areas — perfect for entertaining or keeping an eye on family time. Brand new luxury vinyl plank flooring runs throughout the entire home, with durable ceramic tile in the kitchen and bathrooms. The kitchen itself is a standout, boasting solid surface countertops, stainless steel appliances, and abundant cabinet storage. The primary suite is a true retreat, complete with a fully renovated en-suite bathroom featuring a double sink vanity and walk-in shower. On the opposite side of the home, two generously sized guest bedrooms share a clean, updated guest bathroom with a new vanity. Additional highlights include a fresh coat of paint throughout the entire interior, 2023 HVAC, and impact-resistant glass on all windows and slider doors for added peace of mind and energy efficiency. Outside, unwind in your screened pool enclosure with a large covered patio overlooking the newly resurfaced pool — all within a fully fenced backyard that backs to serene, private woods. Close to everything including Clearwater Beach, downtown Safety Harbor, downtown Dunedin, mall, great shopping, restaurants, and the Tampa International Airport. This move-in-ready home combines comfort, style, and an unbeatable natural setting. Don't miss your chance to make it yours!
Pending
$595,000
3420 HYDE PARK DRIVE, CLEARWATER, FL 33761
3beds
1,796sqft
Single Family Residence
Built in 1982
9,161 Square Feet Lot
$588,800 Zestimate®
$331/sqft
$-- HOA
What's special
Screened pool enclosureCozy fireplaceDramatic vaulted ceilingsStainless steel appliancesAbundant cabinet storage
- 29 days |
- 988 |
- 104 |
Likely to sell faster than
Zillow last checked:
Listing updated:
Listed by:
Collier Cundiff 727-278-2619,
SUNCOAST SHORES REALTY 727-278-2619
Source: Stellar MLS,MLS#: TB8530966 Originating MLS: Suncoast Tampa
Originating MLS: Suncoast Tampa
Facts & features
Interior
Bedrooms & bathrooms
- Bedrooms: 3
- Bathrooms: 2
- Full bathrooms: 2
Rooms
- Room types: Utility Room
Primary bedroom
- Features: Built-in Closet
- Level: First
- Area: 168 Square Feet
- Dimensions: 14x12
Bedroom 1
- Features: Built-in Closet
- Level: First
Bedroom 2
- Features: Built-in Closet
- Level: First
- Area: 132 Square Feet
- Dimensions: 12x11
Dining room
- Level: First
- Area: 99 Square Feet
- Dimensions: 11x9
Foyer
- Level: First
- Area: 24 Square Feet
- Dimensions: 6x4
Kitchen
- Features: Breakfast Bar
- Level: First
- Area: 180 Square Feet
- Dimensions: 18x10
Living room
- Level: First
- Area: 468 Square Feet
- Dimensions: 26x18
Heating
- Central, Electric
Cooling
- Central Air
Appliances
- Included: Dishwasher, Dryer, Electric Water Heater, Range, Refrigerator, Washer
- Laundry: Laundry Room
Features
- Ceiling Fan(s), Eating Space In Kitchen, High Ceilings, Living Room/Dining Room Combo, Open Floorplan, Solid Surface Counters
- Flooring: Ceramic Tile, Luxury Vinyl
- Doors: Sliding Doors
- Has fireplace: Yes
- Fireplace features: Wood Burning
Interior area
- Total structure area: 2,659
- Total interior livable area: 1,796 sqft
Video & virtual tour
Property
Parking
- Total spaces: 2
- Parking features: Garage - Attached
- Attached garage spaces: 2
- Details: Garage Dimensions: 24X22
Features
- Levels: One
- Stories: 1
- Patio & porch: Deck, Rear Porch, Screened
- Exterior features: Irrigation System, Sidewalk
- Has private pool: Yes
- Pool features: Gunite, Screen Enclosure
- Fencing: Fenced
- Has view: Yes
- View description: Park/Greenbelt
Lot
- Size: 9,161 Square Feet
- Dimensions: 75 x 122
- Residential vegetation: Mature Landscaping
Details
- Parcel number: 172816186580001120
- Special conditions: Probate Listing
Construction
Type & style
- Home type: SingleFamily
- Property subtype: Single Family Residence
- Attached to another structure: Yes
Materials
- Block, Stucco
- Foundation: Slab
- Roof: Shingle
Condition
- New construction: No
- Year built: 1982
Utilities & green energy
- Sewer: Public Sewer
- Water: Public
- Utilities for property: Public
Community & HOA
Community
- Pet fee: $0 monthly
- Subdivision: COUNTRYSIDE TR 60
HOA
- Has HOA: No
Location
- Region: Clearwater
Financial & listing details
- Price per square foot: $331/sqft
- Tax assessed value: $423,165
- Annual tax amount: $2,968
- Date on market: 7/20/2026
- Cumulative days on market: 16 days
- Listing terms: Cash,Conventional,FHA,VA Loan
- Ownership: Fee Simple
- Total actual rent: 0
- Road surface type: Paved
Estimated market value
$588,800
$559,000 - $618,000
$3,570/mo
Price history
| Date | Event | Price |
|---|---|---|
| 7/28/2026 | Pending sale | $595,000$331/sqft |
Source:  Stellar MLS #TB8530966 Report a problem Stellar MLS #TB8530966 Report a problem | ||
| 7/20/2026 | Listed for sale | $595,000+271.9%$331/sqft |
Source: Stellar MLS #TB8530966 Report a problem | ||
| 7/22/1998 | Sold | $160,000$89/sqft |
Source: Public Record Report a problem | ||
Public tax history
| Year | Property taxes | Tax assessment |
|---|---|---|
| 2025 | $2,969 +5.9% | $195,753 +2.9% |
| 2024 | $2,803 +2.1% | $190,236 +3% |
| 2023 | $2,745 +3.3% | $184,695 +3% |
| 2022 | $2,657 -0.9% | $179,316 +3% |
| 2021 | $2,680 +0.5% | $174,093 +1.4% |
| 2020 | $2,666 +2.1% | $171,689 +2.3% |
| 2019 | $2,610 | $167,829 +1.9% |
| 2018 | $2,610 +1.7% | $164,700 +2.1% |
| 2017 | $2,567 +6% | $161,312 +2.1% |
| 2016 | $2,421 -1.5% | $157,994 +0.7% |
| 2015 | $2,457 +0.6% | $156,896 +0.8% |
| 2014 | $2,442 +0.8% | $155,651 +1.5% |
| 2013 | $2,423 +2.1% | $153,351 +1.7% |
| 2012 | $2,372 | $150,788 +0.9% |
| 2011 | -- | $149,391 +1.5% |
| 2010 | -- | $147,183 -0.7% |
| 2009 | -- | $148,147 +0.1% |
| 2008 | $2,197 | $147,999 +3% |
| 2007 | -- | $143,688 -27.1% |
| 2005 | -- | $197,100 +14.3% |
| 2004 | $2,462 +1.8% | $172,500 +15.2% |
| 2003 | $2,419 +5% | $149,700 +3.7% |
| 2002 | $2,305 | $144,400 +8.9% |
| 2001 | $2,305 +4.2% | $132,600 +9.1% |
| 2000 | $2,212 | $121,500 |
Find assessor info on the county website
Monthly payment
Est. payment
Payment breakdown
Explore the cost of this home by adjusting the details. Changes won't be saved.Climate risks
Neighborhood: 33761
Nearby schools
GreatSchools rating
- 8/10Curlew Creek Elementary SchoolGrades: PK-5Distance: 0.3 mi
- 6/10Safety Harbor Middle SchoolGrades: 6-8Distance: 3.6 mi
- 5/10Countryside High SchoolGrades: PK,9-12Distance: 1.6 mi
Schools provided by the listing agent
- Elementary: Curlew Creek Elementary-PN
- Middle: Safety Harbor Middle-PN
- High: Countryside High-PN
Source: Stellar MLS. This data may not be complete. We recommend contacting the local school district to confirm school assignments for this home.
- $631,3004 bd2 ba2k sqft3426 Hyde Park Dr, Clearwater, FL 33761Off Market

- $642,8004 bd3 ba2.1k sqft3432 Hyde Park Dr, Clearwater, FL 33761Off Market

- $585,0003 bd2 ba1.9k sqft3421 Hyde Park Dr, Clearwater, FL 33761Sold

- $521,100-- bd2 ba2k sqft3427 Hyde Park Dr, Clearwater, FL 33761Off Market
- $520,600-- bd-- ba1.7k sqft3415 Hyde Park Dr, Clearwater, FL 33761Off Market
- $615,0003 bd2 ba1.7k sqft3438 Hyde Park Dr, Clearwater, FL 33761Sold
- $540,100-- bd2 ba1.7k sqft3433 Hyde Park Dr, Clearwater, FL 33761Off Market
- $608,6003 bd2 ba1.9k sqft3439 Hyde Park Dr, Clearwater, FL 33761Off Market
A local agent can set up tours, give advice and negotiate with sellers.
Similar homes
- $594,9003 bd2 ba2.1k sqft3097 HAVERFORD DRIVE, CLEARWATER, FL 33761For Sale
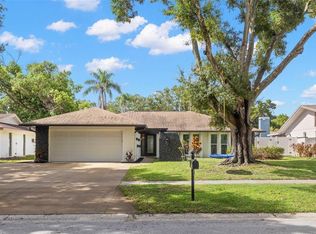
 MLS ID #TB8530649, Cathy McCarthy, RE/MAX REALTEC GROUP INC. Stellar MLS
 - $540,0003 bd2 ba1.6k sqft2660 BURNTFORK DRIVE, CLEARWATER, FL 33761For Sale
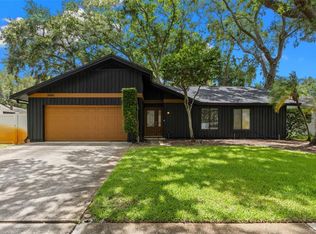 MLS ID #TB8529648, James Falcon, RE/MAX ALLIANCE GROUP. Stellar MLS
 - $835,0004 bd3 ba2.3k sqft3347 LAKE SHORE LANE, CLEARWATER, FL 33761For Sale
 MLS ID #A4702568, Megan Skaggs, LOCALS PROPERTY MANAGEMENT. Stellar MLS
 - $600,0004 bd3 ba2.1k sqft4163 MALLARD DRIVE, SAFETY HARBOR, FL 34695For Sale
 MLS ID #TB8522494, Michelle Garcia, CENTURY 21 EXECUTIVE TEAM. Stellar MLS
 - $579,0003 bd3 ba2k sqft104 NESTLEBRANCH DRIVE, SAFETY HARBOR, FL 34695For SaleMLS ID #TB8520501, Petra Byers, RENTICR REALTY. Stellar MLS
- $574,9003 bd3 ba2k sqft3948 ORCHARD HILL CIRCLE, PALM HARBOR, FL 34684For SaleMLS ID #A4697490, Debra Briscoe, FINE PROPERTIES. Stellar MLS
- $849,9994 bd3 ba2.5k sqft2700 SEDGEFIELD COURT E, CLEARWATER, FL 33761For SaleMLS ID #TB8512379, Stephanie Bell, SANCTUARY REAL ESTATE GROUP, LLC. Stellar MLS
- $529,9003 bd2 ba1.6k sqft647 BONNIE BOULEVARD, PALM HARBOR, FL 34684For SaleMLS ID #TB8532414, Nataliya Fillers, FUTURE HOME REALTY INC. Stellar MLS
- $589,0003 bd2 ba2.2k sqft12010 STEPPINGSTONE BOULEVARD, TAMPA, FL 33635For SaleMLS ID #TB8534804, Maria Lauder, 27NORTH REALTY. Stellar MLS
- $595,0003 bd2 ba1.5k sqft3052 HERON PLACE, CLEARWATER, FL 33762For SaleMLS ID #TB8508069, Sandra Steenberg, LPT REALTY, LLC.. Stellar MLS
- $479,0003 bd2 ba1.5k sqft2718 WOODHALL TERRACE, PALM HARBOR, FL 34685For SaleMLS ID #TB8534726, Alfonso DiGirolamo, DIGI REALTY GROUP, INC.. Stellar MLS
- $549,9004 bd2 ba2k sqft11910 STEPPINGSTONE BLVD BOULEVARD, TAMPA, FL 33635For SaleMLS ID #TB8537387, Stacy Kitchell, ENGEL & VOELKERS UPPER TAMPA BAY. Stellar MLS
- $549,9993 bd3 ba2.1k sqft210 EDGEWOOD AVENUE, CLEARWATER, FL 33755For SaleMLS ID #TB8525751, Collier Cundiff, SUNCOAST SHORES REALTY. Stellar MLS
- $494,9003 bd2 ba1.6k sqft112 MEADOWCROSS DRIVE, SAFETY HARBOR, FL 34695For SaleMLS ID #TB8448836, Nathanael Brown, PARK PROPERTY GROUP. Stellar MLS
- $524,9993 bd2 ba2k sqft2447 GROVE RIDGE DRIVE, PALM HARBOR, FL 34683For SaleMLS ID #TB8512191, Danette Manna, 54 REALTY LLC. Stellar MLS
- $550,0003 bd3 ba2k sqft4611 LANDSCAPE DRIVE, TAMPA, FL 33624For SaleMLS ID #TB8538771, Melissa DeMaria, KELLER WILLIAMS TAMPA PROPERTIES. Stellar MLS
- $565,0004 bd3 ba1.9k sqft8904 W FLORA STREET, TAMPA, FL 33615For SaleMLS ID #TB8532318, Luisa Cruz, LLC, DALTON WADE INC. Stellar MLS
- $650,0004 bd3 ba2.4k sqft809 WOODCREST AVENUE, CLEARWATER, FL 33756For SaleMLS ID #TB8531841, Amalia Calle-Coronel, KELLER WILLIAMS SOUTH TAMPA. Stellar MLS
- $459,9003 bd2 ba1.4k sqft105 LOTUS CIRCLE, SAFETY HARBOR, FL 34695For SaleMLS ID #TB8494556, Monica Karcz, PA, REDFIN CORPORATION. Stellar MLS
- $689,0003 bd4 ba2.1k sqft1111 N BAYSHORE BOULEVARD #A15, CLEARWATER, FL 33759For SaleMLS ID #TB8537362, Kimberly Rayl, COASTAL PROPERTIES GROUP INTERNATIONAL. Stellar MLS
