MOTIVATED SELLER -- MAKE AN OFFER!! NO OTHER HOME AROUND HAS ALL THAT THIS HOME HAS!!! Pride of ownership is defined by this home! Step inside and feel "at home" from the freshly-laid flooring all the way up to the newly refinished ceiling -- The open floor plan is perfect for entertaining, and the split bedroom provides privacy to the Master Bedroom. New Luxury Vinyl flooring connects all living areas to the Master Bedroom, and fresh carpet is laid in the other 2 cozy Bedrooms. The updated Kitchen is large and open, and has newer Stainless-Steel Appliances and Granite Countertops. It features 2 closet pantries for both groceries and small appliance storage! The Kitchen overlooks the large Family and Dining Rooms, and provides a beautiful setting for big family gatherings! The pool area has also been completely redone -- it is like NEW! New pavers surround the pool, the pool cage has been reinforced and re-screened and has new screen doors, the sunning patio is built from new pavers, and the pool has been resurfaced. All pavers were resealed in 2024! The pool heater was replaced in 2020, and the Pool Pump and Filter are also newer 2018. The Roof is newer 2017, all new fascia, soffits and gutters in 2018, and so much more!! Feel safer than ever in this Flood Zone X home that is equipped with Hurricane windows and Slider (2018). Having NO BACK NEIGHBOR, this home provides the most private back yard offered for sale right now! Wooded views with beautiful landscaping, and an adorable little creek all run behind this home. The property line extends just past the pool screen, yet it feels as though your property line never ends! Freshly painted inside and out, an entire new driveway laid in 2023, a new water softener/filtration system --- The updates are ENDLESS – Ask your Realtor for the list of every upgrade and home improvement! The location can't get any better-- Clearwater pricing with Palm Harbor value! Only a 5-minute drive to reach endless shopping, dining, AMC Classic movie theater, and so much more! Only a 30-minute drive to Tampa Int'l Airport, under 20-minute drive to PIE Airport, a 15-minute drive to Honeymoon Island, and easy access to ALL major roads from within this peaceful and quiet neighborhood. Walking Access to Forest Run Park is located right down the street, for safe travels to the playground and walking trails! Does it get any better? Make your appointment today!! **The charming little creek and bench area behind the home has been maintained by the Seller, but is owned by the City of Clearwater.** FIRST BUYER GOT COLD FEET!!! THEIR CHOICE IS YOUR SECOND CHANCE!!!!
Sold for $615,000
$615,000
3438 HYDE PARK DRIVE, CLEARWATER, FL 33761
3beds
1,796sqft
Single Family Residence
Built in 1982
8,625 Square Feet Lot
$606,700 Zestimate®
$342/sqft
$3,565 Estimated rent
Home value
$606,700
$552,000 - $667,000
$3,565/mo
Zestimate® history
Owner options
List your home for rent
$3,565/mo
Rent Zestimate®
Find your next renter with Zillow Rental Manager. Plus, with online applications, you can quickly screen prospective tenants – for free.
$3,565/mo
Rent Zestimate®
Refinance and save
$4,215/mo
Est. payment
Refinancing to a lower rate could help reduce your monthly payments and save thousands over the life of the loan.
$4,215/mo
Est. payment
Explore your selling options
Work with a Zillow partner agent
Leverage their expertise and Zillow's premium Showcase listings to get your home seen by more buyers.
Get startedList with your own agent
Get your home in front of millions of buyers by listing it on Zillow.
Learn how to do itSell it yourself
Take full control of how buyers see your home on Zillow by listing For Sale by Owner (FSBO).
List your homeWhat's special
Adorable little creekGranite countertopsNewly refinished ceilingOpen floor planWooded viewsSplit bedroomFreshly-laid flooring
Zillow last checked:
Listing updated:
Listed by:
Jessica Jurek 727-487-4957,
COASTAL PROPERTIES GROUP INTERNATIONAL 727-493-1555
Bought with:
Rick Santana, 3416580
HECKLER REALTY GROUP LLC
Source: Stellar MLS,MLS#: TB8422076 Originating MLS: Suncoast Tampa
Originating MLS: Suncoast Tampa
Facts & features
Interior
Bedrooms & bathrooms
- Bedrooms: 3
- Bathrooms: 2
- Full bathrooms: 2
Rooms
- Room types: Great Room, Utility Room
Primary bedroom
- Features: Walk-In Closet(s)
- Level: First
- Area: 168 Square Feet
- Dimensions: 14x12
Bedroom 2
- Features: Built-in Closet
- Level: First
- Area: 132 Square Feet
- Dimensions: 12x11
Bedroom 3
- Features: Built-in Closet
- Level: First
- Area: 138 Square Feet
- Dimensions: 12x11.5
Dining room
- Level: First
- Area: 103.5 Square Feet
- Dimensions: 11.5x9
Kitchen
- Features: Dual Closets
- Level: First
- Area: 200 Square Feet
- Dimensions: 20x10
Living room
- Features: Built-In Shelving
- Level: First
- Area: 481 Square Feet
- Dimensions: 26x18.5
Heating
- Central, Electric
Cooling
- Central Air
Appliances
- Included: Convection Oven, Dishwasher, Electric Water Heater, Microwave, Refrigerator
- Laundry: Electric Dryer Hookup, Inside, Laundry Room, Washer Hookup
Features
- Built-in Features, Cathedral Ceiling(s), Ceiling Fan(s), Eating Space In Kitchen, High Ceilings, Open Floorplan, Split Bedroom, Stone Counters, Vaulted Ceiling(s), Walk-In Closet(s)
- Flooring: Carpet, Luxury Vinyl
- Doors: Sliding Doors
- Windows: Blinds, Window Treatments
- Has fireplace: Yes
- Fireplace features: Family Room, Wood Burning
Interior area
- Total structure area: 2,639
- Total interior livable area: 1,796 sqft
Property
Parking
- Total spaces: 2
- Parking features: Boat, Driveway, Garage Door Opener, Oversized
- Attached garage spaces: 2
- Has uncovered spaces: Yes
Features
- Levels: One
- Stories: 1
- Patio & porch: Covered, Rear Porch, Screened
- Exterior features: Irrigation System, Rain Gutters, Sidewalk
- Has private pool: Yes
- Pool features: Heated, In Ground, Screen Enclosure
- Fencing: Fenced,Vinyl
- Has view: Yes
- View description: Trees/Woods
Lot
- Size: 8,625 Square Feet
- Features: City Lot, Landscaped, Sidewalk
- Residential vegetation: Mature Landscaping, Oak Trees, Trees/Landscaped, Wooded
Details
- Parcel number: 172816186580001090
- Special conditions: None
Construction
Type & style
- Home type: SingleFamily
- Architectural style: Ranch
- Property subtype: Single Family Residence
Materials
- Block, Stucco
- Foundation: Slab
- Roof: Shingle
Condition
- New construction: No
- Year built: 1982
Utilities & green energy
- Sewer: Public Sewer
- Water: Public
- Utilities for property: Cable Connected, Electricity Connected, Public, Sewer Connected, Water Connected
Community & HOA
Community
- Pet fee: $0 monthly
- Subdivision: COUNTRYSIDE TR 60
HOA
- Has HOA: No
Location
- Region: Clearwater
Financial & listing details
- Price per square foot: $342/sqft
- Tax assessed value: $512,270
- Annual tax amount: $3,378
- Date on market: 8/29/2025
- Cumulative days on market: 48 days
- Listing terms: Cash,Conventional,FHA,VA Loan
- Ownership: Fee Simple
- Total actual rent: 0
- Electric utility on property: Yes
- Road surface type: Concrete, Paved
Price history
| Date | Event | Price |
|---|---|---|
| 11/14/2025 | Sold | $615,000-8.9%$342/sqft |
Source:  Stellar MLS #TB8422076 Report a problem Stellar MLS #TB8422076 Report a problem | ||
| 10/22/2025 | Pending sale | $675,000$376/sqft |
Source: Stellar MLS #TB8422076 Report a problem | ||
| 10/17/2025 | Price change | $675,000-5.6%$376/sqft |
Source: Stellar MLS #TB8422076 Report a problem | ||
| 10/11/2025 | Pending sale | $715,000$398/sqft |
Source: Stellar MLS #TB8422076 Report a problem | ||
| 9/23/2025 | Price change | $715,000-3.4%$398/sqft |
Source: Stellar MLS #TB8422076 Report a problem | ||
| 9/12/2025 | Price change | $740,000-1.3%$412/sqft |
Source: Stellar MLS #TB8422076 Report a problem | ||
| 8/29/2025 | Listed for sale | $750,000+118%$418/sqft |
Source: Stellar MLS #TB8422076 Report a problem | ||
| 5/24/2018 | Sold | $344,000-1.7%$192/sqft |
Source: Public Record Report a problem | ||
| 4/24/2018 | Pending sale | $349,900$195/sqft |
Source: Keller Williams Realty #U7851162 Report a problem | ||
| 4/11/2018 | Price change | $349,900-1.4%$195/sqft |
Source: Keller Williams Realty #U7851162 Report a problem | ||
| 4/1/2018 | Listed for sale | $354,900+47.9%$198/sqft |
Source: Keller Williams Realty #U7851162 Report a problem | ||
| 2/28/2018 | Sold | $240,000+35.6%$134/sqft |
Source: Public Record Report a problem | ||
| 2/14/2002 | Sold | $177,000$99/sqft |
Source: Public Record Report a problem | ||
Public tax history
| Year | Property taxes | Tax assessment |
|---|---|---|
| 2025 | $3,573 +5.8% | $227,012 +2.9% |
| 2024 | $3,378 +2% | $220,614 +3% |
| 2023 | $3,313 +3.2% | $214,188 +3% |
| 2022 | $3,212 -1% | $207,950 +3% |
| 2021 | $3,245 +0.4% | $201,893 +1.4% |
| 2020 | $3,230 +2% | $199,106 +2.3% |
| 2019 | $3,167 | $194,630 +16.1% |
| 2018 | $3,167 | $167,605 +2.1% |
| 2017 | -- | $164,158 +2.1% |
| 2016 | -- | $160,782 +0.7% |
| 2015 | -- | $159,664 +0.8% |
| 2014 | -- | $158,397 +1.5% |
| 2013 | -- | $156,056 +1.7% |
| 2012 | -- | $153,447 +2.5% |
| 2011 | -- | $149,691 +1.5% |
| 2010 | -- | $147,479 -13% |
| 2009 | -- | $169,480 -19.6% |
| 2008 | -- | $210,800 -7.6% |
| 2007 | -- | $228,100 +16.1% |
| 2005 | -- | $196,400 +14.9% |
| 2004 | $2,784 +1.9% | $170,900 +15.2% |
| 2003 | $2,733 +31% | $148,400 +4.4% |
| 2002 | $2,086 | $142,100 +8.8% |
| 2001 | $2,086 +4.3% | $130,600 +8.9% |
| 2000 | $2,000 | $119,900 |
Find assessor info on the county website
Neighborhood: 33761
Nearby homes
- $661,4003 bd2 ba1.7k sqft3444 Hyde Park Dr, Clearwater, FL 33761Off Market

- $642,8004 bd3 ba2.1k sqft3432 Hyde Park Dr, Clearwater, FL 33761Off Market

- $477,5003 bd2 ba1.9k sqft3448 Hyde Park Dr, Clearwater, FL 33761Off Market
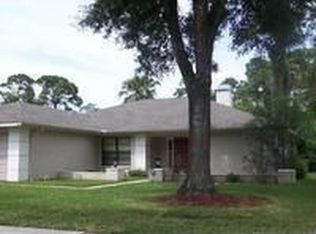
- $631,3004 bd2 ba2k sqft3426 Hyde Park Dr, Clearwater, FL 33761Off Market

- $608,6003 bd2 ba1.9k sqft3439 Hyde Park Dr, Clearwater, FL 33761Off Market
- $595,0004 bd2 ba1.9k sqft3443 Hyde Park Dr, Clearwater, FL 33761Sold
- $540,600-- bd2 ba1.7k sqft3433 Hyde Park Dr, Clearwater, FL 33761Off Market
- $595,0003 bd2 ba1.7k sqft3420 Hyde Park Dr, Clearwater, FL 33761Pending
Nearby schools
GreatSchools rating
- 8/10Curlew Creek Elementary SchoolGrades: PK-5Distance: 0.3 mi
- 6/10Safety Harbor Middle SchoolGrades: 6-8Distance: 3.6 mi
- 5/10Countryside High SchoolGrades: PK,9-12Distance: 1.6 mi
Schools provided by the listing agent
- Elementary: Curlew Creek Elementary-PN
- Middle: Safety Harbor Middle-PN
- High: Countryside High-PN
Source: Stellar MLS. This data may not be complete. We recommend contacting the local school district to confirm school assignments for this home.
Get a cash offer in 3 minutes
Find out how much your home could sell for in as little as 3 minutes with a no-obligation cash offer.
Estimated market value
$606,700
Get a cash offer in 3 minutes
Find out how much your home could sell for in as little as 3 minutes with a no-obligation cash offer.
Estimated market value
$606,700
- Florida
- Pinellas County
- Clearwater
- 33761
- 3438 HYDE PARK DRIVE
Nearby cities
Nearby neighborhoods
Nearby zip codes
Other Clearwater Topics
