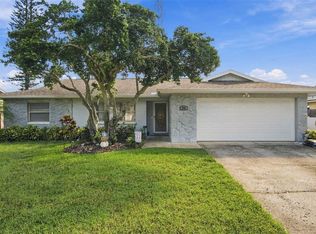
Your private Florida oasis awaits in the heart of Clearwater’s sought-after Countryside area! This light and bright 3-bedroom, 2-bath pool home offers plenty of room to spread out with two distinct living spaces, including a spacious family room with a wood-burning fireplace and a separate living room filled with natural light. Fresh interior and exterior paint, luxury waterproof vinyl plank flooring, recessed LED lighting, and updated fixtures give the home a fresh, welcoming feel. The primary suite offers an ensuite bath and large walk-in closet, while two additional bedrooms provide space for family, guests, or a home office. Step outside and discover where this home really shines. A spacious covered porch extends your living space outdoors and opens to the screened lanai and newly resurfaced Fibre Tech pool, creating your own backyard retreat for morning coffee, weekend gatherings, or relaxing poolside year-round. The fenced yard adds even more space to enjoy Florida living. Even better, many of the big-ticket improvements have already been completed, including a 2020 roof, 2023 HVAC, hurricane-impact windows, owned solar system to be paid off by the seller at closing, 2025 commercial-grade water heater, whole-house water filtration system, new fencing, updated garage door, gutters, soffits, fascia, and more. Located in Flood Zone X and ideally situated near Countryside Mall, schools, hospitals, parks, restaurants, golf, Gulf beaches, US-19, and McMullen Booth Road. With the major improvements already handled and your own private pool waiting out back, this home is ready for its next chapter!
For sale
Price cut: $100 (9/30)
$529,800
3047 CASCADE DRIVE, CLEARWATER, FL 33761
3beds
1,592sqft
Single Family Residence
Built in 1979
7,701 Square Feet Lot
$-- Zestimate®
$333/sqft
$-- HOA
What's special
Screened lanaiUpdated fixturesUpdated garage doorTwo distinct living spacesHurricane-impact windowsRecessed led lightingGutters soffits fascia
- 73 days
- 595
- 35
Zillow last checked:
Listing updated:
Listed by:
Danielle Cockman 813-446-8136,
KELLER WILLIAMS REALTY- PALM HARBOR 727-772-0772,
Rachel Buis-Roth 727-415-3787,
KELLER WILLIAMS REALTY- PALM HARBOR
Source: Stellar MLS,MLS#: TB8530550 Originating MLS: Suncoast Tampa
Originating MLS: Suncoast Tampa
Facts & features
Interior
Bedrooms & bathrooms
- Bedrooms: 3
- Bathrooms: 2
- Full bathrooms: 2
Primary bedroom
- Features: Walk-In Closet(s)
- Level: First
- Area: 168 Square Feet
- Dimensions: 14x12
Bedroom 2
- Features: Built-in Closet
- Level: First
- Area: 121 Square Feet
- Dimensions: 11x11
Bedroom 3
- Features: Built-in Closet
- Level: First
- Area: 99 Square Feet
- Dimensions: 11x9
Family room
- Level: First
- Area: 304 Square Feet
- Dimensions: 19x16
Kitchen
- Level: First
- Area: 80 Square Feet
- Dimensions: 10x8
Living room
- Level: First
- Area: 247 Square Feet
- Dimensions: 19x13
Heating
- Central
Cooling
- Central Air
Appliances
- Included: Dishwasher, Dryer, Range, Refrigerator, Washer, Water Filtration System
- Laundry: In Garage
Features
- Open Floorplan
- Flooring: Luxury Vinyl
- Has fireplace: Yes
- Fireplace features: Family Room
Interior area
- Total structure area: 2,344
- Total interior livable area: 1,592 sqft
Video & virtual tour
Property
Parking
- Total spaces: 2
- Parking features: Driveway
- Attached garage spaces: 2
- Has uncovered spaces: Yes
Features
- Levels: One
- Stories: 1
- Patio & porch: Rear Porch, Screened
- Exterior features: Private Mailbox, Sidewalk
- Has private pool: Yes
- Pool features: In Ground, Screen Enclosure
- Fencing: Fenced
- Has view: Yes
- View description: Pool
Lot
- Size: 7,701 Square Feet
- Dimensions: 70 x 110
- Features: In County, Landscaped, Level, Near Golf Course, Sidewalk
- Residential vegetation: Trees/Landscaped
Details
- Parcel number: 292816616230010090
- Special conditions: None
Construction
Type & style
- Home type: SingleFamily
- Property subtype: Single Family Residence
Materials
- Block, Stucco
- Foundation: Slab
- Roof: Shingle
Condition
- New construction: No
- Year built: 1979
Utilities & green energy
- Electric: Photovoltaics Seller Owned
- Sewer: Public Sewer
- Water: Public
- Utilities for property: BB/HS Internet Available, Electricity Connected, Public, Sewer Connected, Water Connected
Green energy
- Energy generation: Solar
Community & HOA
Community
- Pet fee: $0 monthly
- Subdivision: NORTHWOOD ESTATES-TR C
HOA
- Has HOA: Yes
Location
- Region: Clearwater
Financial & listing details
- Price per square foot: $333/sqft
- Tax assessed value: $396,062
- Annual tax amount: $4,452
- Date on market: 7/21/2026
- Cumulative days on market: 74 days
- Listing terms: Cash,Conventional,FHA,VA Loan
- Ownership: Fee Simple
- Total actual rent: 0
- Electric utility on property: Yes
- Road surface type: Paved
Estimated market value
Not available
Estimated sales range
Not available
Not available
Price history
| Date | Event | Price |
|---|---|---|
| 9/30/2026 | Price change | $529,8000%$333/sqft |
Source:  Stellar MLS #TB8530550 Report a problem Stellar MLS #TB8530550 Report a problem | ||
| 9/9/2026 | Price change | $529,900-1.9%$333/sqft |
Source: Stellar MLS #TB8530550 Report a problem | ||
| 7/21/2026 | Listed for sale | $539,900+111.7%$339/sqft |
Source: Stellar MLS #TB8530550 Report a problem | ||
| 4/10/2017 | Sold | $255,000-3.8%$160/sqft |
Source: Public Record Report a problem | ||
| 3/8/2017 | Pending sale | $265,000$166/sqft |
Source: Keller Williams - Clearwater #U7803561 Report a problem | ||
| 2/25/2017 | Price change | $265,000-5.4%$166/sqft |
Source: Keller Williams - Clearwater #U7803561 Report a problem | ||
| 1/10/2017 | Listed for sale | $280,000$176/sqft |
Source: KELLER WILLIAMS REALTY #U7803561 Report a problem | ||
Public tax history
| Year | Property taxes | Tax assessment |
|---|---|---|
| 2025 | $4,452 +5.6% | $272,410 +2.9% |
| 2024 | $4,214 +1.8% | $264,733 +3% |
| 2023 | $4,139 +3% | $257,022 +3% |
| 2022 | $4,018 -1.2% | $249,536 +3% |
| 2021 | $4,065 +0.4% | $242,268 +1.4% |
| 2020 | $4,050 +1.9% | $238,923 +2.3% |
| 2019 | $3,975 | $233,551 +1.9% |
| 2018 | $3,975 +1.5% | $229,196 +63.7% |
| 2017 | $3,916 +97.9% | $140,031 +2.1% |
| 2016 | $1,978 -1.5% | $137,151 +0.7% |
| 2015 | $2,009 +0.7% | $136,198 +0.8% |
| 2014 | $1,995 +0.9% | $135,117 +1.5% |
| 2013 | $1,977 +2.2% | $133,120 +1.7% |
| 2012 | $1,934 | $130,895 +3% |
| 2011 | -- | $127,083 +1.5% |
| 2010 | -- | $125,205 +2.7% |
| 2009 | -- | $121,913 +0.1% |
| 2008 | $1,653 | $121,791 +3% |
| 2007 | -- | $118,244 -29.6% |
| 2005 | -- | $168,000 +9.1% |
| 2004 | $1,913 +1.9% | $154,000 +10.3% |
| 2003 | $1,877 +5.3% | $139,600 +11.2% |
| 2002 | $1,783 | $125,500 +9.3% |
| 2001 | $1,783 +4.4% | $114,800 +2.7% |
| 2000 | $1,708 | $111,800 |
Find assessor info on the county website
Monthly payment
Est. payment
Payment breakdown
Explore the cost of this home by adjusting the details. Changes won't be saved.Climate risks
Neighborhood: Northwood Estates
Nearby schools
Schools provided by the listing agent
- Elementary: Leila G Davis Elementary-PN
- Middle: Safety Harbor Middle-PN
- High: Countryside High-PN
Source: Stellar MLS. This data may not be complete. We recommend contacting the local school district to confirm school assignments for this home.
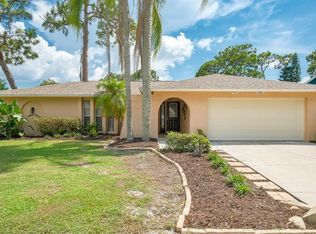
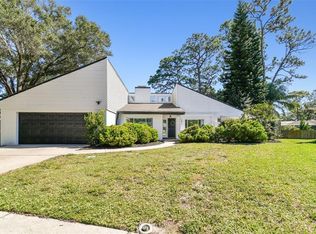
Similar homes
- $539,9903 bd2 ba1.6k sqft2972 KENILWICK DRIVE S, CLEARWATER, FL 33761For Sale
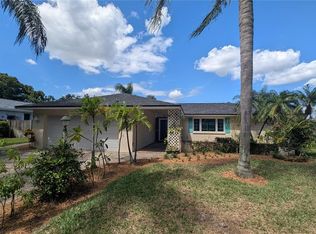
 MLS ID #TB8506510, Michael Melnyk, ELEGANT CASAS CORP. Stellar MLS
 - $499,0003 bd3 ba1.6k sqft3024 MARLO BOULEVARD, CLEARWATER, FL 33759For Sale
 MLS ID #TB8552662, Paige Michaelis, DOUGLAS ELLIMAN. Stellar MLS
 - $594,9003 bd2 ba2.1k sqft3097 HAVERFORD DRIVE, CLEARWATER, FL 33761For Sale
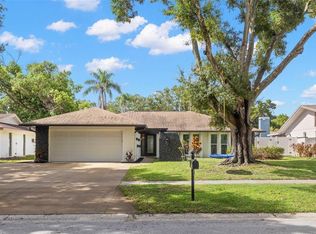 MLS ID #TB8530649, Cathy McCarthy, RE/MAX REALTEC GROUP INC. Stellar MLS
 - $549,9003 bd2 ba1.6k sqft3369 HUNT CLUB DRIVE, CLEARWATER, FL 33761For Sale
 MLS ID #TB8550727, Dennis Straight, KELLER WILLIAMS REALTY PORTFOLIO COLLECTION. Stellar MLS
 - $560,0003 bd2 ba2k sqft2455 HICKMAN CIRCLE, CLEARWATER, FL 33761For SaleMLS ID #TB8548164, Arian Kushta, CHARLES RUTENBERG REALTY INC. Stellar MLS
- $499,0003 bd3 ba2.2k sqft3053 EAGLES LANDING CIRCLE W #3053, CLEARWATER, FL 33761For SaleMLS ID #TB8529128, Colleen Markonios, HOUSE RESIDENTIAL CO. Stellar MLS
- $525,0003 bd2 ba1.8k sqft2347 BARKWOOD PASS, CLEARWATER, FL 33763For SaleMLS ID #TB8551002, Katherine Daley, GRAHAM GROUP REALTY. Stellar MLS
- $569,9004 bd2 ba1.9k sqft2520 FAWN COURT, CLEARWATER, FL 33761For SaleMLS ID #TB8549605, Bob Dean, CENTURY 21 BEGGINS. Stellar MLS
- $579,9003 bd2 ba1.4k sqft3350 HUNT CLUB DRIVE, CLEARWATER, FL 33761For SaleMLS ID #TB8546445, Colleen Bebell, COASTAL PROPERTIES GROUP INTERNATIONAL. Stellar MLS
- $575,0003 bd3 ba1.7k sqft3276 FOX HILL DRIVE, CLEARWATER, FL 33761For SaleMLS ID #TB8543020, Debra Gross, BHHS FLORIDA PROPERTIES GROUP. Stellar MLS
- $645,0004 bd3 ba2.3k sqft2784 HEATHERWOOD COURT, CLEARWATER, FL 33761For SaleMLS ID #TB8544982, Linda Louise Preston, COASTAL PROPERTIES GROUP INTERNATIONAL. Stellar MLS
- $584,5004 bd2 ba1.6k sqft2538 COUNTRYSIDE PINES DRIVE, CLEARWATER, FL 33761For SaleMLS ID #TB8509611, Reyna Mompoint, SIGNATURE REALTY ASSOCIATES. Stellar MLS
- $549,9003 bd3 ba1.9k sqft2568 MARIO WAY, CLEARWATER, FL 33761New ConstructionMLS ID #TB8545433, Nancy Leslie, RE/MAX REALTEC GROUP INC. Stellar MLS
- $559,9003 bd2 ba1.5k sqft300 N BAY HILLS BOULEVARD, SAFETY HARBOR, FL 34695For SaleMLS ID #TB8545318, Micaela Morenz, PA, BLAKE REAL ESTATE INC. Stellar MLS
- $599,9004 bd2 ba1.9k sqft2514 SUMMERDALE COURT, CLEARWATER, FL 33761For SaleMLS ID #TB8501686, Andy Burwell, Jr, BURWELL REAL ESTATE. Stellar MLS
- $564,9003 bd2 ba1.6k sqft105 N BAY HILLS BOULEVARD, SAFETY HARBOR, FL 34695For SaleMLS ID #TB8542214, Marie Baethke, CORCORAN DWELLINGS. Stellar MLS
- $529,0003 bd3 ba2k sqft107 COUNTRY VILLAS DRIVE, SAFETY HARBOR, FL 34695For SaleMLS ID #TB8492502, Richard Madore, DALTON WADE INC. Stellar MLS
- $559,9004 bd3 ba2.1k sqft4163 MALLARD DRIVE, SAFETY HARBOR, FL 34695For SaleMLS ID #TB8522494, Michelle Garcia, CENTURY 21 EXECUTIVE TEAM. Stellar MLS
- $510,0003 bd2 ba1.4k sqft2221 COLONIAL DRIVE, DUNEDIN, FL 34698For SaleMLS ID #TB8529426, Stacy Allen, KELLER WILLIAMS ST PETE REALTY. Stellar MLS
