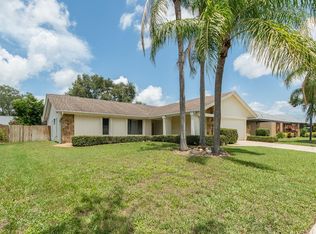
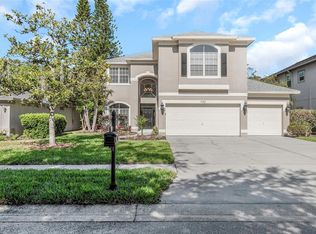
Rare opportunity to own a newer-built home in the highly sought-after Countryside area of Clearwater. Built in 2013, this beautifully maintained residence offers the modern construction, layout, efficiency, and peace of mind that today’s buyers are increasingly seeking, all within an established neighborhood known for its convenience and top-tier location. With nearly 2,000 square feet of thoughtfully designed living space, the home features an open and functional floorplan, generous natural light, spacious living and dining areas, a screen-enclosed pool/patio, and a seamless flow ideal for both everyday living and entertaining. The split-bedroom layout provides privacy and flexibility, while the kitchen and main living areas create a warm, connected gathering space your family will enjoy. One of the home's most compelling advantages is what you don’t immediately see: newer construction means newer systems, newer roof, newer electrical and plumbing components, improved energy efficiency, and potentially significant insurance advantages compared to much of the surrounding housing inventory-built decades earlier. Located a short drive away from top-rated beaches, shopping, dining, golf, parks, Tampa International and St. Pete/Clearwater Airports, this home combines modern living with one of Pinellas County’s most established and desirable locations. Move-in ready, this is a rare chance to secure a newer Clearwater home without sacrificing neighborhood character or location. Don’t miss this opportunity to make this inviting home yours!
For sale
Price cut: $15K (6/27)
$649,900
2514 SUMMERDALE COURT, CLEARWATER, FL 33761
4beds
1,987sqft
:
Get pre-qualified$4,619/mo
Single Family Residence
Built in 2013
7,139 Square Feet Lot
$637,700 Zestimate®
$327/sqft
$220/mo HOA
What's special
Open and functional floorplanWarm connected gathering spaceGenerous natural lightThoughtfully designed living space
- 99 days |
- 1,175 |
- 81 |
Likely to sell faster than
Zillow last checked:
Listing updated:
Listed by:
Andy Burwell, Jr 727-442-7513,
BURWELL REAL ESTATE 727-332-0446
Source: Stellar MLS,MLS#: TB8501686 Originating MLS: Suncoast Tampa
Originating MLS: Suncoast Tampa
Facts & features
Interior
Bedrooms & bathrooms
- Bedrooms: 4
- Bathrooms: 2
- Full bathrooms: 2
Rooms
- Room types: Great Room, Utility Room
Primary bedroom
- Features: Ceiling Fan(s), Dual Sinks, En Suite Bathroom, Tub with Separate Shower Stall, Walk-In Closet(s)
- Level: First
Kitchen
- Level: First
Living room
- Level: First
Heating
- Central
Cooling
- Central Air
Appliances
- Included: Dishwasher, Dryer, Microwave, Range, Refrigerator, Washer
- Laundry: Inside, Laundry Room
Features
- Ceiling Fan(s), High Ceilings, Open Floorplan, Solid Surface Counters, Walk-In Closet(s)
- Flooring: Carpet, Tile, Hardwood
- Doors: Sliding Doors
- Has fireplace: No
Interior area
- Total structure area: 2,517
- Total interior livable area: 1,987 sqft
Video & virtual tour
Property
Parking
- Total spaces: 2
- Parking features: Driveway
- Attached garage spaces: 2
- Has uncovered spaces: Yes
- Details: Garage Dimensions: 22x19
Features
- Levels: One
- Stories: 1
- Patio & porch: Rear Porch, Screened
- Exterior features: Lighting, Sidewalk
- Has private pool: Yes
- Pool features: In Ground, Screen Enclosure
Lot
- Size: 7,139 Square Feet
- Dimensions: 55 x 100
- Residential vegetation: Mature Landscaping
Details
- Parcel number: 302816186650000020
- Special conditions: None
Construction
Type & style
- Home type: SingleFamily
- Property subtype: Single Family Residence
Materials
- Block, Stucco
- Foundation: Slab
- Roof: Shingle
Condition
- New construction: No
- Year built: 2013
Utilities & green energy
- Sewer: Public Sewer
- Water: Public
- Utilities for property: BB/HS Internet Available, Cable Available, Electricity Connected, Public, Sewer Connected, Water Connected
Community & HOA
Community
- Pet fee: $0 monthly
- Subdivision: COUNTRYSIDE COVE
HOA
- Has HOA: Yes
- HOA fee: $220 monthly
- HOA name: Countryside Cove HOA
Location
- Region: Clearwater
Financial & listing details
- Price per square foot: $327/sqft
- Tax assessed value: $668,721
- Annual tax amount: $4,977
- Date on market: 4/24/2026
- Cumulative days on market: 100 days
- Listing terms: Cash,Conventional
- Ownership: Fee Simple
- Total actual rent: 0
- Electric utility on property: Yes
- Road surface type: Paved
Estimated market value
$637,700
$606,000 - $670,000
$4,307/mo
Price history
| Date | Event | Price |
|---|---|---|
| 6/27/2026 | Price change | $649,900-2.3%$327/sqft |
Source:  Stellar MLS #TB8501686 Report a problem Stellar MLS #TB8501686 Report a problem | ||
| 6/11/2026 | Price change | $664,900-1.5%$335/sqft |
Source: Stellar MLS #TB8501686 Report a problem | ||
| 4/24/2026 | Listed for sale | $675,000+92.6%$340/sqft |
Source: Stellar MLS #TB8501686 Report a problem | ||
| 8/16/2013 | Sold | $350,500$176/sqft |
Source: Public Record Report a problem | ||
Public tax history
| Year | Property taxes | Tax assessment |
|---|---|---|
| 2025 | $4,978 +4.8% | $324,465 +2.9% |
| 2024 | $4,752 -1% | $315,321 +3% |
| 2023 | $4,801 -0.2% | $306,137 +3% |
| 2022 | $4,809 -2.5% | $297,220 +3% |
| 2021 | $4,934 -0.6% | $288,563 +1.4% |
| 2020 | $4,963 +0.9% | $284,579 +2.3% |
| 2019 | $4,919 | $278,181 +1.9% |
| 2018 | $4,919 +0.3% | $272,994 +2.1% |
| 2017 | $4,904 +1.8% | $267,379 +2.1% |
| 2016 | $4,816 -1.6% | $261,880 +0.7% |
| 2015 | $4,894 +0.5% | $260,060 +0.8% |
| 2014 | $4,867 +1211.4% | $257,996 +1438.6% |
| 2013 | $371 | $16,768 |
Find assessor info on the county website
Monthly payment
Est. payment
Payment breakdown
Explore the cost of this home by adjusting the details. Changes won't be saved.Climate risks
Neighborhood: 33761
Nearby schools
GreatSchools rating
- 8/10Leila Davis Elementary SchoolGrades: PK-5Distance: 1.2 mi
- 6/10Safety Harbor Middle SchoolGrades: 6-8Distance: 3.2 mi
- 5/10Countryside High SchoolGrades: PK,9-12Distance: 1.3 mi
- $662,200-- bd2 ba2k sqft2510 Summerdale Ct, Clearwater, FL 33761Off Market
- $718,800-- bd2 ba1.9k sqft2518 Summerdale Ct, Clearwater, FL 33761Off Market
- $626,2003 bd2 ba2.1k sqft2522 Summerdale Ct, Clearwater, FL 33761Off Market

- $1,269,800-- bd-- ba2.2k sqft2501 Mario Way, Clearwater, FL 33761Sold
- $227,300-- bd-- ba-- sqftSummerdale Dr, Clearwater, FL 33761Off Market
- $544,5003 bd2 ba1.6k sqft2548 Countryside Pines Dr, Clearwater, FL 33761Off Market
- $644,9003 bd2 ba2k sqft2526 Summerdale Ct, Clearwater, FL 33761Off Market
- $426,900-- bd2 ba1.3k sqft2550 Countryside Pines Dr, Clearwater, FL 33761Off Market
A local agent can set up tours, give advice and negotiate with sellers.
Similar homes
- $699,0003 bd2 ba1.9k sqft1612 MIDNIGHT PASS WAY, CLEARWATER, FL 33765For Sale
 MLS ID #TB8532489, Mary Donovan, PA, CHARLES RUTENBERG REALTY INC. Stellar MLS
 - $629,0003 bd2 ba1.9k sqft859 INVERRY DRIVE, OLDSMAR, FL 34677For Sale
 MLS ID #W7886948, Judson VanWorp, BHHS FLORIDA PROPERTIES GROUP. Stellar MLS
 - $699,0004 bd3 ba2.6k sqft3256 BENTLEY DRIVE, PALM HARBOR, FL 34684For Sale
 MLS ID #TB8513921, Rob Fillmore, FILLMORE REAL ESTATE GROUP. Stellar MLS
 - $724,9954 bd3 ba2.8k sqft4152 GRANDCHAMP CIRCLE, PALM HARBOR, FL 34685For Sale
 MLS ID #TB8498897, Kelsi Ward, SOUTHERN LIFE REALTY. Stellar MLS
 - $650,0003 bd2 ba2.1k sqft447 WHISPERING LAKES BOULEVARD, TARPON SPRINGS, FL 34688For SaleMLS ID #TB8514762, Kim Adams, RE/MAX ELITE REALTY. Stellar MLS
- $625,0003 bd2 ba2k sqft12004 STEPPINGSTONE BOULEVARD, TAMPA, FL 33635For SaleMLS ID #W7887089, Andrea Melendez, CHARLES RUTENBERG REALTY INC. Stellar MLS
- $649,0004 bd3 ba2.7k sqft12210 MOSS LAKE LOOP, NEW PORT RICHEY, FL 34655For SaleMLS ID #TB8526885, Lauren Ortiz, FIRST IN REAL ESTATE SERVICES. Stellar MLS
- $510,0003 bd2 ba1.6k sqft1011 WINDING OAKS DRIVE, PALM HARBOR, FL 34683For SaleMLS ID #TB8525903, David Vose, DUNEDIN LIFE REALTY. Stellar MLS
- $690,0004 bd3 ba2.5k sqft4961 W BREEZE CIRCLE, PALM HARBOR, FL 34683For SaleMLS ID #TB8453071, Mike Nazari, CHARLES RUTENBERG REALTY INC. Stellar MLS
- $699,9003 bd3 ba2.7k sqft2564 GRAND CYPRESS BOULEVARD, PALM HARBOR, FL 34684For SaleMLS ID #TB8343321, Nicole Harmon, RE/MAX REALTEC GROUP INC. Stellar MLS
- $795,0004 bd3 ba1.7k sqft402 SHORE DRIVE W, OLDSMAR, FL 34677For SaleMLS ID #TB8485835, Mike Sanders, HOMES BY SANDERS REALTY. Stellar MLS
- $569,9004 bd3 ba2k sqft1837 BRILAND STREET, TARPON SPRINGS, FL 34689For SaleMLS ID #TB8524625, Camilo Perez, HOME SOLD REALTY LLC. Stellar MLS
- $514,9004 bd3 ba1.7k sqft437 BRILAND STREET, TARPON SPRINGS, FL 34689For SaleMLS ID #TB8527251, Cindy Greco, EXP REALTY LLC. Stellar MLS
- $629,0003 bd2 ba1.9k sqft18921 PLACE MARQUETTE, LUTZ, FL 33558For SaleMLS ID #TB8532901, Scott Kennedy, COLDWELL BANKER REALTY. Stellar MLS
- $624,0004 bd3 ba2.2k sqft1716 HADDEN HALL PLACE, TRINITY, FL 34655For SaleMLS ID #TB8476027, Svetlana Mironovaite, DALTON WADE INC. Stellar MLS
- $605,0003 bd2 ba2k sqft123 N FLORIDA AVENUE, TARPON SPRINGS, FL 34689For SaleMLS ID #W7887067, John Brokalakis, FUTURE HOME REALTY. Stellar MLS
- $699,9004 bd3 ba2.5k sqft7117 PARK TREE DRIVE, TAMPA, FL 33625For SaleMLS ID #TB8532095, Jason Philpot, FUTURE HOME REALTY INC. Stellar MLS
- $565,0003 bd2 ba1.7k sqft12502 BLAZING STAR DRIVE, TAMPA, FL 33626For SaleMLS ID #TB8514924, Diana Conforti, CHARLES RUTENBERG REALTY INC. Stellar MLS
- $749,0004 bd3 ba2.5k sqft19563 LEONARD ROAD, LUTZ, FL 33558For SaleMLS ID #TB8533533, John Howell, PINEYWOODS REALTY LLC. Stellar MLS
- $650,0005 bd3 ba2.7k sqft13510 AVISTA DRIVE, TAMPA, FL 33624For SaleMLS ID #TB8519341, Joe Lewkowicz, COLDWELL BANKER REALTY. Stellar MLS
