Welcome to 1612 Midnight Pass Way. Nestled in the highly desirable Coachman Ridge Neighborhood. This is a 3 bedroom 2 full bath home with a 2 car garage - pool home. This area sits high and dry so no flood insurance required. Inside this split floor plan provides privacy and convenience. The Primary retreat is large and has a HUGE walk in closet for all your storage needs. The Primary bath also has a privacy door leading out to the pool area. The other 2 bedrooms are good size and both have windows. The second full bath has a tub and nicely updated with custom cabinetry and tiles. The main living area offers vaulted ceilings and a wood burning fireplace, for cozy evenings. The kitchen is well appointed and has nice cabinetry along with granite counters and a window making this area light and bright along with eat in space. The screened in covered Lanai offers shelter from sun and rain and makes a great area for outside dining and entertaining year round. You will love the custom brick pavers! Some other updates include, Newer power box, flat roof 2016, new chimney cap, reclaimed water, ring alarm system, solar pool heating and salt cell with colored LED lights in pool, jacuzzi hook up above ground. Coachman Ridge is one of Clearwater's most desirable communities, offering tree lined streets, access to coachman ridge park, the Ream Wilson Trail, and close proximity to Baycare Ballpark home of the Phillies spring training and the Clearwater Threshers. It offers quick access to US 19 and 2 International airports. You are an easy drive to our famous Clearwater Beach and all the beach has to offer. Schedule your private showing today before this rarely available home sells. Washer, Dryer and refrigerator do not convey
For sale
$699,000
1612 MIDNIGHT PASS WAY, CLEARWATER, FL 33765
3beds
1,917sqft
Single Family Residence
Built in 1983
9,601 Square Feet Lot
$677,500 Zestimate®
$365/sqft
$-- HOA
What's special
Pool homeCustom brick paversTree lined streetsWood burning fireplacePrimary retreat is largeHuge walk in closet
- 76 days
- 320
- 6
Zillow last checked:
Listing updated:
Listed by:
Mary Donovan, PA 727-560-1985,
CHARLES RUTENBERG REALTY INC 727-538-9200
Source: Stellar MLS,MLS#: TB8532489 Originating MLS: Suncoast Tampa
Originating MLS: Suncoast Tampa
Facts & features
Interior
Bedrooms & bathrooms
- Bedrooms: 3
- Bathrooms: 2
- Full bathrooms: 2
Primary bedroom
- Features: Walk-In Closet(s)
- Level: First
- Area: 228 Square Feet
- Dimensions: 19x12
Bedroom 1
- Features: Built-in Closet
- Level: First
- Area: 132 Square Feet
- Dimensions: 12x11
Bedroom 2
- Features: Built-in Closet
- Level: First
- Area: 168 Square Feet
- Dimensions: 14x12
Dining room
- Level: First
- Area: 108 Square Feet
- Dimensions: 12x9
Family room
- Level: First
- Area: 234 Square Feet
- Dimensions: 18x13
Foyer
- Level: First
- Area: 96 Square Feet
- Dimensions: 12x8
Kitchen
- Level: First
- Area: 90 Square Feet
- Dimensions: 15x6
Heating
- Central
Cooling
- Central Air
Appliances
- Included: Oven, Dishwasher
- Laundry: Laundry Room
Features
- Eating Space In Kitchen, Living Room/Dining Room Combo, Solid Wood Cabinets, Stone Counters
- Flooring: Carpet, Ceramic Tile
- Doors: Sliding Doors
- Has fireplace: Yes
- Fireplace features: Wood Burning
Interior area
- Total structure area: 1,917
- Total interior livable area: 1,917 sqft
Video & virtual tour
Property
Parking
- Total spaces: 2
- Parking features: Garage - Attached
- Attached garage spaces: 2
Features
- Levels: One
- Stories: 1
- Exterior features: Irrigation System, Sidewalk
- Has private pool: Yes
- Pool features: Gunite, Heated, Salt Water, Screen Enclosure
Lot
- Size: 9,601 Square Feet
- Features: City Lot
Details
- Parcel number: 062916168600000510
- Special conditions: None
Construction
Type & style
- Home type: SingleFamily
- Property subtype: Single Family Residence
Materials
- Block
- Foundation: Slab
- Roof: Other
Condition
- New construction: No
- Year built: 1983
Utilities & green energy
- Sewer: Public Sewer
- Water: Public
- Utilities for property: Cable Connected, Electricity Connected, Sewer Connected, Street Lights
Community & HOA
Community
- Pet fee: $0 monthly
- Subdivision: COACHMAN RIDGE-TRACT A-1
HOA
- Has HOA: No
Location
- Region: Clearwater
Financial & listing details
- Price per square foot: $365/sqft
- Tax assessed value: $495,562
- Annual tax amount: $5,066
- Date on market: 7/24/2026
- Cumulative days on market: 77 days
- Ownership: Fee Simple
- Total actual rent: 0
- Electric utility on property: Yes
- Road surface type: Paved
Estimated market value
$677,500
$644,000 - $711,000
$4,062/mo
Price history
| Date | Event | Price |
|---|---|---|
| 7/24/2026 | Listed for sale | $699,000+133%$365/sqft |
Source:  Stellar MLS #TB8532489 Report a problem Stellar MLS #TB8532489 Report a problem | ||
| 8/26/2016 | Sold | $300,000+0%$156/sqft |
Source: Stellar MLS #U7778514 Report a problem | ||
| 8/5/2016 | Pending sale | $299,900$156/sqft |
Source: BHHS FLORIDA PROPERTIES #U7778514 Report a problem | ||
| 8/5/2016 | Listed for sale | $299,900$156/sqft |
Source: BHHS FLORIDA PROPERTIES #U7778514 Report a problem | ||
| 8/5/2016 | Pending sale | $299,900$156/sqft |
Source: BHHS FLORIDA PROPERTIES #U7778514 Report a problem | ||
| 7/6/2016 | Price change | $299,900-4.8%$156/sqft |
Source: Countryside Clearwater #U7778514 Report a problem | ||
| 6/13/2016 | Price change | $315,000-3%$164/sqft |
Source: Countryside Clearwater #U7778514 Report a problem | ||
| 5/20/2016 | Listed for sale | $324,900+25%$169/sqft |
Source: BHHS FLORIDA PROPERTIES #U7778514 Report a problem | ||
| 6/4/2010 | Listing removed | $259,877$136/sqft |
Source: Keller Williams #7430422 Report a problem | ||
| 5/29/2010 | Listed for sale | $259,877+18.1%$136/sqft |
Source: Keller Williams #7430422 Report a problem | ||
| 5/24/2010 | Sold | $220,000-8.3%$115/sqft |
Source: Public Record Report a problem | ||
| 4/3/2010 | Listed for sale | $239,900-7.7%$125/sqft |
Source: NRT Florida #7457136 Report a problem | ||
| 9/27/2009 | Listed for sale | $259,877-12.8%$136/sqft |
Source: Nicola Ubaldini #7430422 Report a problem | ||
| 10/27/2008 | Price change | $297,900-11.1%$155/sqft |
Source: Nicola Ubaldini #7430422 Report a problem | ||
| 9/18/2008 | Price change | $335,000-1.4%$175/sqft |
Source: eWebEngine #7341390 Report a problem | ||
| 4/27/2008 | Listed for sale | $339,900+28.3%$177/sqft |
Source: eWebEngine #7341390 Report a problem | ||
| 7/10/2003 | Sold | $265,000+71%$138/sqft |
Source: Public Record Report a problem | ||
| 8/29/1994 | Sold | $155,000$81/sqft |
Source: Public Record Report a problem | ||
Public tax history
| Year | Property taxes | Tax assessment |
|---|---|---|
| 2025 | $5,066 +5.6% | $304,144 +2.9% |
| 2024 | $4,799 +1.7% | $295,572 +3% |
| 2023 | $4,716 +2.9% | $286,963 +3% |
| 2022 | $4,582 -1.2% | $278,605 +3% |
| 2021 | $4,639 +0.3% | $270,490 +1.4% |
| 2020 | $4,623 +1.8% | $266,755 +2.3% |
| 2019 | $4,539 | $260,758 +1.9% |
| 2018 | $4,539 +1.4% | $255,896 +2.1% |
| 2017 | $4,475 +57.4% | $250,633 +40.5% |
| 2016 | $2,843 -1.5% | $178,381 +0.7% |
| 2015 | $2,886 +0.6% | $177,141 +0.8% |
| 2014 | $2,869 +0.7% | $175,735 +1.5% |
| 2013 | $2,848 +2.1% | $173,138 +1.7% |
| 2012 | $2,790 | $170,244 -5.5% |
| 2011 | -- | $180,066 -3% |
| 2010 | -- | $185,672 -12.3% |
| 2009 | -- | $211,734 -7.1% |
| 2008 | $3,824 | $227,924 +3% |
| 2007 | -- | $221,285 -2.1% |
| 2005 | -- | $226,000 +11.1% |
| 2004 | $4,100 +51.7% | $203,500 +8% |
| 2003 | $2,703 +4.8% | $188,500 +14.5% |
| 2002 | $2,580 | $164,600 +6.4% |
| 2001 | $2,580 +4.1% | $154,700 +2.9% |
| 2000 | $2,479 | $150,300 |
Find assessor info on the county website
Monthly payment
Est. payment
Payment breakdown
Explore the cost of this home by adjusting the details. Changes won't be saved.Climate risks
Neighborhood: Coachman Ridge
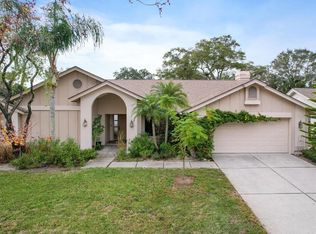
- $610,0003 bd2 ba2.5k sqft1598 Midnight Pass Way, Clearwater, FL 33765Sold
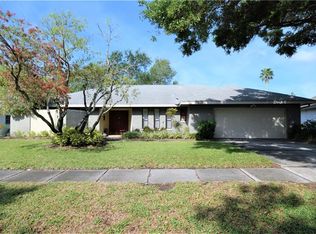
- $700,8004 bd4 ba2.4k sqft1626 Midnight Pass Way, Clearwater, FL 33765Off Market
- $561,4003 bd2 ba2.2k sqft1617 Ridge Top Way, Clearwater, FL 33765Off Market
- $690,900-- bd2 ba2.7k sqft1601 Ridge Top Way, Clearwater, FL 33765Off Market
Similar homes
- $889,0004 bd3 ba2.8k sqft1563 MISTY PLATEAU TRAIL, CLEARWATER, FL 33765For Sale

 MLS ID #TB8527317, Oanh Enos, PEOPLE'S CHOICE REALTY SVC LLC. Stellar MLS
 - $541,9003 bd3 ba2.4k sqft2100 MCKINLEY STREET, CLEARWATER, FL 33765For Sale
 MLS ID #TB8547880, Jarod Brewer, RE/MAX ACTION FIRST OF FLORIDA. Stellar MLS
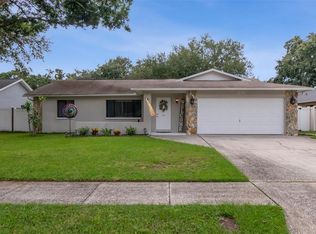
 - $470,0003 bd2 ba1.5k sqft2158 BEVERLY LN, CLEARWATER, FL 33763For Sale
 MLS ID #TB8551859, Kathy Bowen, ORCHARD BROKERAGE, LLC. Stellar MLS
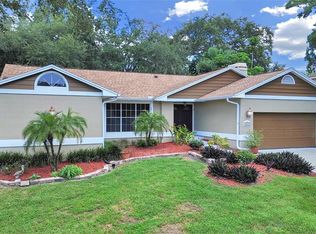
 - $650,0004 bd2 ba2.2k sqft611 TOMOKA DRIVE, PALM HARBOR, FL 34683For Sale
 MLS ID #W7889518, Kimberleigh Flynn, REALTY ONE GROUP BEYOND. Stellar MLS
 - $624,9003 bd3 ba1.9k sqft1583 REDWOOD AVENUE, DUNEDIN, FL 34698For SaleMLS ID #TB8533750, David Vose, DUNEDIN LIFE REALTY. Stellar MLS
- $584,5004 bd2 ba1.6k sqft2538 COUNTRYSIDE PINES DRIVE, CLEARWATER, FL 33761For SaleMLS ID #TB8509611, Reyna Mompoint, SIGNATURE REALTY ASSOCIATES. Stellar MLS
- $675,0003 bd2 ba2k sqft6812 RIDGE TOP DRIVE, NEW PORT RICHEY, FL 34655For SaleMLS ID #TB8522973, Shawna Liotine, RE/MAX CHAMPIONS. Stellar MLS
- $649,9004 bd3 ba2.4k sqft2876 LAKE VALENCIA BOULEVARD E, PALM HARBOR, FL 34684For SaleMLS ID #TB8525279, Mike Sherrard, CHARLES RUTENBERG REALTY INC. Stellar MLS
- $629,9003 bd2 ba2k sqft1101 HALEY LANE, DUNEDIN, FL 34698For SaleMLS ID #TB8545299, Kim Agren, REAL BROKER, LLC. Stellar MLS
- $675,0003 bd3 ba2.2k sqft8807 WELLESLY COURT, ODESSA, FL 33556For SaleMLS ID #TB8553006, Cheryl Kypreos, HOMESMART. Stellar MLS
- $379,9002 bd2 ba1.5k sqft2580 WINDWOOD DRIVE, CLEARWATER, FL 33763For SaleMLS ID #TB8554317, Vivian Resnick, DALTON WADE INC. Stellar MLS
- $499,0003 bd2 ba1.4k sqft1832 SETON DRIVE, CLEARWATER, FL 33763For SaleMLS ID #TB8427548, Luke Palmer, RE/MAX ACTION FIRST OF FLORIDA. Stellar MLS
- $399,9003 bd2 ba1.5k sqft210 S SATURN AVENUE, CLEARWATER, FL 33755For SaleMLS ID #TB8548626, Matthew Brashear, RE/MAX ELITE REALTY. Stellar MLS
- $489,9003 bd2 ba1.9k sqft1855 DEL ROBLES TERRACE, CLEARWATER, FL 33764For SaleMLS ID #TB8542152, Don Suda, TAMPA BAY PREMIER REALTY. Stellar MLS
- $595,0004 bd3 ba2k sqft15804 IRONWARE PLACE, TAMPA, FL 33624For SaleMLS ID #TB8555085, Tatum Peterson, MCBRIDE KELLY & ASSOCIATES. Stellar MLS
- $510,0003 bd2 ba1.8k sqft3280 SKENE TERRACE, PALM HARBOR, FL 34684For SaleMLS ID #TB8552436, Amanda Justus, COLDWELL BANKER REALTY. Stellar MLS
- $649,5003 bd2 ba2k sqft6729 TEQUESTA DRIVE, SEMINOLE, FL 33777For SaleMLS ID #TB8525637, Sara Powell, DALTON WADE INC. Stellar MLS
- $649,0004 bd3 ba2.6k sqft3256 BENTLEY DRIVE, PALM HARBOR, FL 34684For SaleMLS ID #TB8513921, Rob Fillmore, FILLMORE REAL ESTATE GROUP. Stellar MLS
- $599,9003 bd2 ba1.8k sqft14331 APACHE AVENUE, LARGO, FL 33774For SaleMLS ID #TB8553252, Jordan Rye, COMPASS FLORIDA, LLC. Stellar MLS
- $879,0004 bd3 ba2.1k sqft13734 76TH AVENUE, SEMINOLE, FL 33776For SaleMLS ID #TB8555702, Jennifer McDonnell, REALTY EXPERTS ASSOCIATES. Stellar MLS
