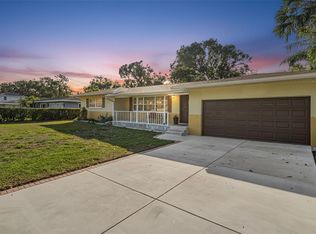
Under contract-accepting backup offers. Virtually Staged. If you've been searching for a sturdy, move-in-ready home in a fantastic location, this 2-bedroom, 2.5-bathroom property in the highly desirable SkyCrest neighborhood is exactly what you've been looking for—and a whole lot more. Offering incredible peace of mind, this concrete block house sits high and dry in a non-evacuation and non-flood zone, standing strong with zero hurricane damage in 50 years. The 1,665-square-foot layout feels bright and incredibly welcoming. You will love starting your day out on the patio to catch the gorgeous morning sun, and later kicking back in the Florida room to enjoy the gentle breezes. The kitchen features a new refrigerator and a new dishwasher. Storage is absolutely fantastic here, featuring wonderfully huge cedar closets. Roof 2010 and A/C 2014 ( A/C had all new coils and a complete tune-up in 2023). Outside, the extra-deep lot provides a massive backyard space for pets and getting outdoors, while the super generous two-car garage offers tons of room for your vehicles and workbenches. Living right in the middle of Clearwater means you have incredibly easy access to everywhere you want to be. You are just blocks from Crest Lake Park, minutes from the country's best beaches, and completely surrounded by wonderful dining, shopping, and superb grocery options. With excellent medical facilities close by and a super easy commute to Tampa, St. Petersburg, Dunedin, and Safety Harbor, this home truly has it all at 1740 Cleveland St.
Accepting backups
$365,000
1740 CLEVELAND STREET, CLEARWATER, FL 33755
2beds
1,665sqft
Single Family Residence
Built in 1954
0.27 Acres Lot
$363,200 Zestimate®
$219/sqft
$-- HOA
What's special
Bright and incredibly welcomingWonderfully huge cedar closets
- 12 days
- 867
- 64
Likely to sell faster than
Zillow last checked:
Listing updated:
Listed by:
Sylvia Haddad 727-678-6984,
REDFIN CORPORATION 617-458-2883
Source: Stellar MLS,MLS#: TB8554983 Originating MLS: Suncoast Tampa
Facts & features
Interior
Bedrooms & bathrooms
- Bedrooms: 2
- Bathrooms: 3
- Full bathrooms: 2
- 1/2 bathrooms: 1
Rooms
- Room types: Florida Room
Primary bedroom
- Features: Ceiling Fan(s), En Suite Bathroom, Walk-In Closet(s)
- Level: First
Kitchen
- Features: Breakfast Bar
- Level: First
Living room
- Features: Ceiling Fan(s)
- Level: First
Heating
- Central
Cooling
- Central Air
Appliances
- Included: Dishwasher, Electric Water Heater, Range, Refrigerator
- Laundry: In Garage
Features
- Built-in Features, Ceiling Fan(s), Eating Space In Kitchen, Living Room/Dining Room Combo, Open Floorplan, Primary Bedroom Main Floor, Thermostat
- Flooring: Tile
- Doors: French Doors
- Has fireplace: No
Interior area
- Total structure area: 2,504
- Total interior livable area: 1,665 sqft
Video & virtual tour
Property
Parking
- Total spaces: 2
- Parking features: Covered, Driveway, Oversized
- Attached garage spaces: 2
- Has uncovered spaces: Yes
Features
- Levels: One
- Stories: 1
- Patio & porch: Front Porch, Rear Porch
- Exterior features: Awning(s), Lighting, Private Entrance, Private Mailbox, Private Yard, Sidewalk
- Fencing: Fenced
- Has view: Yes
- View description: Trees/Woods
Lot
- Size: 0.27 Acres
- Dimensions: 92 x 125
- Features: Corner Lot, Landscaped, Near Public Transit
- Residential vegetation: Trees/Landscaped
Details
- Parcel number: 142915824220030100
- Special conditions: None
Construction
Type & style
- Home type: SingleFamily
- Property subtype: Single Family Residence
Materials
- Block
- Foundation: Slab
- Roof: Shingle
Condition
- New construction: No
- Year built: 1954
Utilities & green energy
- Sewer: Public Sewer
- Water: Public
- Utilities for property: Electricity Connected, Public, Sewer Connected, Water Connected
Community & HOA
Community
- Pet fee: $0 monthly
- Subdivision: SKY CREST UNIT 3
HOA
- Has HOA: No
Location
- Region: Clearwater
Financial & listing details
- Price per square foot: $219/sqft
- Tax assessed value: $300,714
- Annual tax amount: $4,907
- Date on market: 10/8/2026
- Cumulative days on market: 12 days
- Listing terms: Cash,Conventional,FHA,VA Loan
- Ownership: Fee Simple
- Total actual rent: 0
- Electric utility on property: Yes
- Road surface type: Paved
Estimated market value
$363,200
$345,000 - $381,000
$1,917/mo
Price history
| Date | Event | Price |
|---|---|---|
| 10/8/2026 | Listed for sale | $365,000$219/sqft |
Source:  Stellar MLS #TB8554983 Report a problem | ||
| 10/22/2013 | Listing removed | $1,100$1/sqft |
Source: JULIA GALPIN REALTY INC #U7597513 Report a problem | ||
| 10/11/2013 | Listed for rent | $1,100$1/sqft |
Source: JULIA GALPIN REALTY INC #U7597513 Report a problem | ||
Public tax history
| Year | Property taxes | Tax assessment |
|---|---|---|
| 2025 | $4,908 +9.8% | $230,909 +10% |
| 2024 | $4,471 +7.2% | $209,917 +10% |
| 2023 | $4,172 +11.2% | $190,834 +10% |
| 2022 | $3,751 +17% | $173,485 +10% |
| 2021 | $3,205 -10.4% | $157,714 -9.2% |
| 2020 | $3,577 +7.6% | $173,746 +8.5% |
| 2019 | $3,325 | $160,188 +7.4% |
| 2018 | $3,325 +6.5% | $149,206 +6.5% |
| 2017 | $3,121 +34.3% | $140,087 +25% |
| 2016 | $2,323 +1.7% | $112,113 +3.9% |
| 2015 | $2,284 +3.9% | $107,875 -2.6% |
| 2014 | $2,197 +13.6% | $110,789 +23.1% |
| 2013 | $1,935 -11.5% | $90,013 -11.6% |
| 2012 | $2,187 | $101,834 -3.9% |
| 2011 | -- | $105,951 +2.1% |
| 2010 | -- | $103,767 -13.8% |
| 2009 | -- | $120,384 -27.6% |
| 2008 | $3,383 | $166,200 -18% |
| 2007 | -- | $202,800 +43.2% |
| 2005 | -- | $141,600 +16.4% |
| 2004 | $2,793 +4% | $121,600 +4.6% |
| 2003 | $2,685 +20.8% | $116,300 +13.4% |
| 2002 | $2,222 | $102,600 +6.7% |
| 2001 | $2,222 +6.9% | $96,200 +6.4% |
| 2000 | $2,079 | $90,400 |
Find assessor info on the county website
Monthly payment
Est. payment
Payment breakdown
Explore the cost of this home by adjusting the details. Changes won't be saved.Climate risks
Neighborhood: Skycrest
Nearby schools
Schools provided by the listing agent
- Elementary: Skycrest Elementary-PN
- Middle: Oak Grove Middle-PN
- High: Clearwater High-PN
Source: Stellar MLS. This data may not be complete. We recommend contacting the local school district to confirm school assignments for this home.

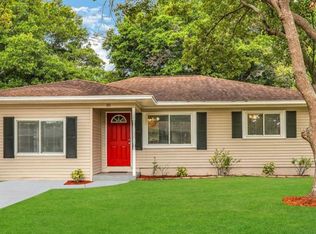
Similar homes
- $384,9003 bd2 ba1.5k sqft210 S SATURN AVENUE, CLEARWATER, FL 33755For Sale
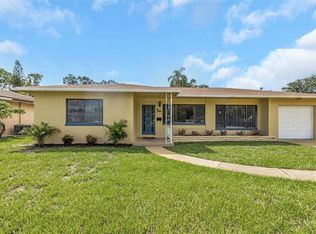
 MLS ID #TB8548626, Matthew Brashear, RE/MAX ELITE REALTY. Stellar MLS
- $360,0002 bd2 ba1k sqft2051 LITTLE NECK ROAD, CLEARWATER, FL 33755For Sale
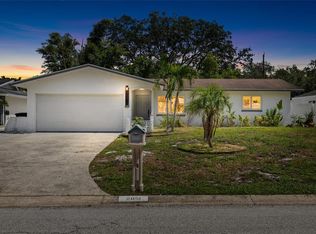 MLS ID #TB8547503, Erin Gwillim, CHARLES RUTENBERG REALTY INC. Stellar MLS
- $399,0002 bd2 ba1.1k sqft1777 BENTLEY STREET, CLEARWATER, FL 33755For Sale
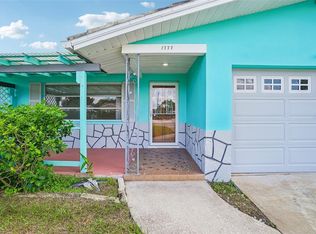 MLS ID #TB8549871, Jessica MacMichael, RE/MAX ACTION FIRST OF FLORIDA. Stellar MLS
- $394,7003 bd3 ba1.8k sqft1182 NORWOOD AVENUE, CLEARWATER, FL 33756For Sale
 MLS ID #TB8437143, Michelle Rinello, BHHS FLORIDA PROPERTIES GROUP. Stellar MLS
- $365,0002 bd2 ba1.2k sqft1413 EMBASSY DRIVE, CLEARWATER, FL 33764For SaleMLS ID #TB8503509, Jennifer Foster, SMITH & ASSOCIATES REAL ESTATE. Stellar MLS
- $349,9003 bd2 ba1.5k sqft1421 TEMPLE STREET, CLEARWATER, FL 33756For SaleMLS ID #TB8527099, Katrina Jauregui, REDFIN CORPORATION. Stellar MLS
- $350,0002 bd2 ba1.2k sqft2019 HIGH RIDGE DRIVE, CLEARWATER, FL 33763For SaleMLS ID #TB8549290, Vanessa Leonard, KELLER WILLIAMS REALTY- PALM HARBOR. Stellar MLS
- $348,0002 bd1 ba1.1k sqft2301 WHITMAN STREET, CLEARWATER, FL 33765For SaleMLS ID #TB8522331, Lindsay Clemmons, VREELAND REAL ESTATE LLC. Stellar MLS
- $399,0003 bd2 ba1.3k sqft1773 LONDON LN, CLEARWATER, FL 33756For SaleMLS ID #TB8538383, Vincent Zeoli, COLDWELL BANKER REALTY. Stellar MLS
- $425,0003 bd2 ba1.5k sqft1387 BELLEVUE BOULEVARD, CLEARWATER, FL 33756For SaleMLS ID #TB8532139, Janice Mason, COASTAL PROPERTIES GROUP INTERNATIONAL. Stellar MLS
- $285,0003 bd2 ba1.6k sqft118 DAVID AVENUE, CLEARWATER, FL 33759For SaleMLS ID #A4704531, Bosko Bojovic, REAL BROKER, LLC. Stellar MLS
- $459,0003 bd2 ba1.6k sqft2012 RIPON DRIVE, CLEARWATER, FL 33764For SaleMLS ID #TB8524491, Natercia Ball, KELLER WILLIAMS REALTY PORTFOLIO COLLECTION. Stellar MLS
- $425,0002 bd2 ba1.5k sqft1559 BAYSHORE BOULEVARD, DUNEDIN, FL 34698For SaleMLS ID #TB8555335, Katie Ducharme Procissi, KATIE DUCHARME REALTY, LLC. Stellar MLS
- $379,9003 bd2 ba1.9k sqft505 VILLAGE OAK DRIVE, TARPON SPRINGS, FL 34689For SaleMLS ID #TB8556941, Tom Tucker, FUTURE HOME REALTY INC. Stellar MLS
- $385,0002 bd1 ba1k sqft5215 26TH AVENUE N, ST PETERSBURG, FL 33710For SaleMLS ID #TB8558571, Jeannie Clarke, COLDWELL BANKER REALTY. Stellar MLS
- $459,9003 bd2 ba1.8k sqft1368 WILLIAMS DRIVE, CLEARWATER, FL 33764For SaleMLS ID #TB8503053, Danijela Muller, RE/MAX CHAMPIONS. Stellar MLS
- $390,0003 bd2 ba1.3k sqft12361 114TH STREET, LARGO, FL 33778For SaleMLS ID #TB8436866, Ashley Mason, LPT REALTY, LLC.. Stellar MLS
- $424,9992 bd2 ba1.1k sqft670 KIRKLAND CIRCLE, DUNEDIN, FL 34698For SaleMLS ID #TB8532540, Marisol Terry, DALTON WADE INC. Stellar MLS
- $515,0004 bd2 ba1.9k sqft2336 HARN BOULEVARD, CLEARWATER, FL 33764For SaleMLS ID #TB8549575, Kenny Hayslett, RE/MAX ACTION FIRST OF FLORIDA. Stellar MLS
