Welcome home to this 5 bedroom, 2 bathroom house in the heart of Westchase, featuring a 2025 roof. Situated on a tree-lined street, this home offers spacious living with a split-bedroom floor plan and multiple living and dining areas. The primary suite is privately tucked away and includes an office, walk-in closet and large en-suite bathroom. The kitchen is a standout feature, with wood cabinetry, a butcher block island, stainless steel appliances, a gas range, and a cozy breakfast nook. Out back, enjoy a wooden porch and yard perfect for relaxing or entertaining. Located within one of Tampa’s most sought-after neighborhoods, you'll have access to top-rated schools, community pool, tennis courts, pickleball, parks, and more—all with easy access to the Veteran’s Expressway, Tampa International Airport, and nearby beaches. Don’t miss your chance to own in Westchase!
For sale
Price cut: $20K (10/7)
$590,000
10420 SPRINGROSE DRIVE, TAMPA, FL 33626
5beds
2,342sqft
Single Family Residence
Built in 1994
7,331 Square Feet Lot
$-- Zestimate®
$252/sqft
$40/mo HOA
What's special
Butcher block islandLarge en-suite bathroomCozy breakfast nookWooden porchGas rangeTree-lined streetSpacious living
- 42 days
- 921
- 38
Zillow last checked:
Listing updated:
Listed by:
J Frazier Flasher 407-949-1824,
TAMPA BAY LUXURY HOMES REALTY LLC 813-417-6696
Source: Stellar MLS,MLS#: TB8544950 Originating MLS: Suncoast Tampa
Originating MLS: Suncoast Tampa
Facts & features
Interior
Bedrooms & bathrooms
- Bedrooms: 5
- Bathrooms: 2
- Full bathrooms: 2
Rooms
- Room types: Den/Library/Office
Primary bedroom
- Description: Room3
- Features: Walk-In Closet(s)
- Level: First
Bedroom 2
- Description: Room6
- Features: Built-in Closet
- Level: First
Bedroom 3
- Description: Room7
- Features: Built-in Closet
- Level: First
Bedroom 4
- Description: Room8
- Features: Dual Closets
- Level: First
Bedroom 5
- Description: Room9
- Features: No Closet
- Level: First
Primary bathroom
- Description: Room4
- Level: First
Bathroom 2
- Description: Room5
- Level: First
Kitchen
- Description: Room1
- Level: First
Living room
- Description: Room2
- Level: First
Heating
- Central
Cooling
- Central Air, Zoned
Appliances
- Included: Dishwasher, Disposal, Gas Water Heater, Microwave, Range, Range Hood, Refrigerator
- Laundry: In Garage
Features
- Eating Space In Kitchen, High Ceilings, Open Floorplan, Primary Bedroom Main Floor, Vaulted Ceiling(s), Walk-In Closet(s)
- Flooring: Other, Hardwood
- Has fireplace: No
Interior area
- Total structure area: 2,834
- Total interior livable area: 2,342 sqft
Property
Parking
- Total spaces: 2
- Parking features: Covered, Driveway
- Attached garage spaces: 2
- Has uncovered spaces: Yes
Features
- Levels: One
- Stories: 1
- Patio & porch: Deck
- Exterior features: Irrigation System, Sidewalk
- Has view: Yes
- View description: Trees/Woods
Lot
- Size: 7,331 Square Feet
- Dimensions: 53 x 138
- Features: Conservation Area, Sidewalk
- Residential vegetation: Mature Landscaping, Trees/Landscaped
Details
- Parcel number: U17281706400000400034.0
- Zoning: PD-MU
- Special conditions: None
- Horse amenities: None
Construction
Type & style
- Home type: SingleFamily
- Architectural style: Contemporary
- Property subtype: Single Family Residence
Materials
- Block, Stucco
- Foundation: Slab
- Roof: Shingle
Condition
- New construction: No
- Year built: 1994
Utilities & green energy
- Sewer: Public Sewer
- Water: Public
- Utilities for property: BB/HS Internet Available, Cable Available, Cable Connected, Public, Sprinkler Recycled, Underground Utilities
Community & HOA
Community
- Features: Golf, Playground, Pool, Tennis Court(s)
- Pet fee: $0 monthly
- Subdivision: WESTCHASE SECTION 115
HOA
- Has HOA: Yes
- HOA fee: $40 monthly
- HOA name: Westchase Community Association
- HOA phone: 813-926-6404
Location
- Region: Tampa
Financial & listing details
- Price per square foot: $252/sqft
- Tax assessed value: $477,316
- Annual tax amount: $10,210
- Date on market: 9/2/2026
- Cumulative days on market: 42 days
- Listing terms: Cash,Conventional,FHA,VA Loan
- Ownership: Fee Simple
- Total actual rent: 0
- Road surface type: Paved, Asphalt
Estimated market value
Not available
Estimated sales range
Not available
Not available
Price history
| Date | Event | Price |
|---|---|---|
| 10/7/2026 | Price change | $590,000-3.3%$252/sqft |
Source:  Stellar MLS #TB8544950 Report a problem Stellar MLS #TB8544950 Report a problem | ||
| 9/2/2026 | Listed for sale | $610,000+1.8%$260/sqft |
Source: Stellar MLS #TB8544950 Report a problem | ||
| 6/18/2026 | Listing removed | $599,000$256/sqft |
Source: Stellar MLS #TB8408238 Report a problem | ||
| 5/15/2026 | Price change | $599,000-7.8%$256/sqft |
Source: Stellar MLS #TB8408238 Report a problem | ||
| 4/8/2026 | Price change | $650,000-3.7%$278/sqft |
Source: Stellar MLS #TB8408238 Report a problem | ||
| 3/6/2026 | Price change | $675,000-2.2%$288/sqft |
Source: Stellar MLS #TB8408238 Report a problem | ||
| 2/23/2026 | Price change | $690,000-1.4%$295/sqft |
Source: Stellar MLS #TB8408238 Report a problem | ||
| 1/22/2026 | Price change | $700,000-2.1%$299/sqft |
Source: Stellar MLS #TB8408238 Report a problem | ||
| 1/8/2026 | Price change | $715,000-2.1%$305/sqft |
Source: Stellar MLS #TB8408238 Report a problem | ||
| 11/26/2025 | Price change | $730,000-2.7%$312/sqft |
Source: Stellar MLS #TB8408238 Report a problem | ||
| 8/21/2025 | Price change | $750,000-3.2%$320/sqft |
Source: Stellar MLS #TB8408238 Report a problem | ||
| 7/17/2025 | Listed for sale | $775,000+160.9%$331/sqft |
Source: Stellar MLS #TB8408238 Report a problem | ||
| 7/2/2008 | Sold | $297,000-11.1%$127/sqft |
Source: Public Record Report a problem | ||
| 5/1/2008 | Listed for sale | $334,000-1.5%$143/sqft |
Source: Postlets #T2283320 Report a problem | ||
| 4/23/2008 | Listing removed | $339,000$145/sqft |
Source: Owner Report a problem | ||
| 11/23/2007 | Listed for sale | $339,000+115.9%$145/sqft |
Source: Owner Report a problem | ||
| 3/30/2001 | Sold | $157,000+35.8%$67/sqft |
Source: Public Record Report a problem | ||
| 6/1/1994 | Sold | $115,600$49/sqft |
Source: Public Record Report a problem | ||
Public tax history
| Year | Property taxes | Tax assessment |
|---|---|---|
| 2025 | $10,211 +118.2% | $477,316 +105.4% |
| 2024 | $4,679 +2.3% | $232,359 +3% |
| 2023 | $4,574 +7.6% | $225,591 +3% |
| 2022 | $4,251 +2% | $219,020 +3% |
| 2021 | $4,168 +2.2% | $212,641 +1.4% |
| 2020 | $4,078 +2.7% | $209,705 +2.3% |
| 2019 | $3,970 | $204,990 +1.9% |
| 2018 | $3,970 +1.4% | $201,168 -28.4% |
| 2017 | $3,916 +1.2% | $280,768 +45.5% |
| 2016 | $3,869 +1.3% | $192,977 +0.7% |
| 2015 | $3,821 -0.9% | $191,636 +0.8% |
| 2014 | $3,856 +0.7% | $190,115 +1.5% |
| 2013 | $3,831 +5.1% | $187,305 +1.7% |
| 2012 | $3,644 0% | $184,174 +0.9% |
| 2011 | $3,645 -27.2% | $182,519 +0.4% |
| 2010 | $5,006 -6.5% | $181,827 -5.5% |
| 2009 | $5,357 +20.1% | $192,428 -17.3% |
| 2008 | $4,462 -5.3% | $232,678 +30.4% |
| 2007 | $4,710 +11.5% | $178,421 +22.2% |
| 2006 | $4,223 +0.5% | $146,001 +3% |
| 2005 | $4,203 | $141,749 +3% |
| 2004 | -- | $137,620 +1.9% |
| 2003 | -- | $135,054 +2.4% |
| 2002 | -- | $131,889 +28.5% |
| 2001 | -- | $102,598 -5.7% |
| 2000 | $3,115 | $108,770 |
Find assessor info on the county website
Monthly payment
Est. payment
Payment breakdown
Explore the cost of this home by adjusting the details. Changes won't be saved.Climate risks
Neighborhood: Glenfield


Similar homes
- $555,0004 bd2 ba1.6k sqft14701 REDCLIFF DRIVE, TAMPA, FL 33625For Sale

 MLS ID #TB8555993, Jatnna Jimenez, LPT REALTY, LLC. Stellar MLS
 - $515,0005 bd4 ba2.2k sqft12542 CANDLEBERRY CIRCLE, TAMPA, FL 33635For Sale
 MLS ID #TB8547673, Jessica Roman, EXP REALTY LLC. Stellar MLS
 - $569,0004 bd2 ba2k sqft6808 YARDLEY OAKS COURT, TAMPA, FL 33625For Sale
 MLS ID #TB8507914, Tina White, EXP REALTY LLC. Stellar MLS
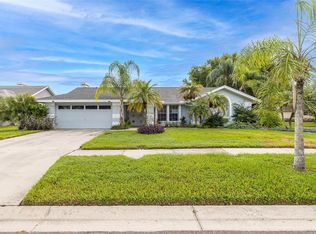
 - $625,0003 bd2 ba2.2k sqft1775 STABLE TRAIL, PALM HARBOR, FL 34685For Sale
 MLS ID #W7889754, Denise Wooley, PA, RE/MAX ALLIANCE GROUP. Stellar MLS
 - $648,0004 bd3 ba2.4k sqft14902 DEVONSHIRE WOODS PLACE, TAMPA, FL 33624For SaleMLS ID #TB8539326, Tamara Wilson, REALTY ONE GROUP MVP. Stellar MLS
- $509,9004 bd2 ba1.8k sqft2141 BRENT PLACE, PALM HARBOR, FL 34683For SaleMLS ID #TB8554938, Christina Paolillo, CHARLES RUTENBERG REALTY INC. Stellar MLS
- $598,9006 bd3 ba2.5k sqft1623 CROSSVINE COURT, TRINITY, FL 34655For SaleMLS ID #W7885975, John Brokalakis, FUTURE HOME REALTY. Stellar MLS
- $551,0004 bd3 ba1.9k sqft7001 BAYWOOD COURT, TAMPA, FL 33615For SaleMLS ID #O6422983, Candace Garber, TRUDEALS REALTY CORP. Stellar MLS
- $584,5004 bd2 ba1.6k sqft2538 COUNTRYSIDE PINES DRIVE, CLEARWATER, FL 33761For SaleMLS ID #TB8509611, Reyna Mompoint, SIGNATURE REALTY ASSOCIATES. Stellar MLS
- $636,0004 bd3 ba2.8k sqft4117 WOODACRE LANE, TAMPA, FL 33624For SaleMLS ID #TB8548848, Gregory Dancey, MCBRIDE KELLY & ASSOCIATES. Stellar MLS
- $575,0005 bd3 ba3.2k sqft4116 WOODACRE LANE, TAMPA, FL 33624For SaleMLS ID #TB8438813, Stephanie Mitchell, NOVA REAL ESTATE GROUP. Stellar MLS
- $595,0006 bd4 ba3.1k sqft7904 OREGOLD DRIVE, NEW PORT RICHEY, FL 34654For SaleMLS ID #TB8537328, Holly Davis, TREASURED HOME COLLECTION. Stellar MLS
- $534,0003 bd2 ba1.9k sqft914 HARBOR CIRCLE, PALM HARBOR, FL 34683For SaleMLS ID #W7889005, Jennifer Hatzistefanou, RE/MAX CHAMPIONS. Stellar MLS
- $569,9905 bd4 ba3.2k sqft5903 CAPE LOOP, LAND O LAKES, FL 34639For SaleMLS ID #TB8533391, Gordon Klaiber, REDFIN CORPORATION. Stellar MLS
- $595,0005 bd4 ba2.1k sqft7415 S ELLIOTT STREET, TAMPA, FL 33616For SaleMLS ID #TB8515518, Ashley Kerns, M SIX REALTY POWERED BY SELLSTATE. Stellar MLS
- $525,0004 bd2 ba2.1k sqft19009 FISHERMANS BEND DRIVE, LUTZ, FL 33558For SaleMLS ID #TB8554858, Ryan Zampino, MIHARA & ASSOCIATES INC.. Stellar MLS
- $639,9004 bd3 ba2.5k sqft16132 IVY LAKE DRIVE, ODESSA, FL 33556For SaleMLS ID #TB8528968, Yhotzmine Fields, BHHS FLORIDA PROPERTIES GROUP. Stellar MLS
- $550,0004 bd3 ba2.6k sqft3326 BRENFORD PLACE, LAND O LAKES, FL 34638For SaleMLS ID #TB8544801, Keith Jamison, REAL BROKER, LLC. Stellar MLS
- $309,9992 bd3 ba1.2k sqft11220 WINDSOR PLACE CIRCLE, TAMPA, FL 33626For SaleMLS ID #TB8527888, Alexander Matos, THE SOMERDAY GROUP PL. Stellar MLS
- $549,9004 bd3 ba2k sqft1837 BRILAND STREET, TARPON SPRINGS, FL 34689For SaleMLS ID #TB8524625, Camilo Perez, HOME SOLD REALTY LLC. Stellar MLS
