WELCOME HOME! This lovingly maintained ONE-OWNER HOME is filled with warmth, love, and true pride of ownership. Offering 3 BEDROOMS, 2 FULL BATHS, and a 2-CAR GARAGE, this spacious home features a desirable open layout with the KITCHEN AT THE HEART OF THE HOME—the perfect gathering place for family and friends. The SPACIOUS KITCHEN offers an abundance of WOOD CABINETRY, SOLID-SURFACE CORIAN COUNTERTOPS, STAINLESS STEEL APPLIANCES, (Gas Range) and a convenient built-in desk. The kitchen overlooks the inviting living room, where CATHEDRAL CEILINGS create an open, airy feel and a WOOD-BURNING FIREPLACE adds warmth and character. With the holidays just around the corner, you’ll appreciate having a FORMAL DINING ROOM ready for memorable meals and celebrations. The desirable SPLIT-BEDROOM FLOOR PLAN provides privacy for everyone. The spacious PRIMARY SUITE features an OVERSIZED WALK-IN CLOSET and a generous ensuite bath complete with a LARGE WALK-IN SHOWER. And then there’s the setting—THIS IS WHAT MAKES THIS HOME TRULY SPECIAL! The property backs directly to BOCA CIEGA MILLENNIUM PARK, making a peaceful natural backdrop your everyday view and privacy a wonderful privilege. Imagine enjoying your morning coffee or unwinding at the end of the day surrounded by nature rather than another backyard. Additional peace of mind comes with an X FLOOD ZONE, NO EVACUATION ZONE, and a GENERAC WHOLE-HOUSE GENERATOR that conveys with the home. BOCA CIEGA MILLENNIUM PARK is an impressive 186-ACRE NATURE PARK featuring a 35-FOOT OBSERVATION TOWER, BOARDWALKS, PLAYGROUND, DOG PARK, and ACCESS TO THE PINELLAS TRAIL, providing an abundance of nearby opportunities to enjoy nature, recreation, and the outdoors. Nestled in the sought-after HEATHER ACRES subdivision, the location is equally impressive, with SEMINOLE SCHOOLS, including Richard O. Jacobson Elementary, St. Petersburg College, popular restaurants, shopping, and SEMINOLE CITY CENTER all conveniently nearby. A ONE-OWNER HOME, PRIVATE NATURAL SETTING, GENEROUS LIVING SPACE, AND A PRIME SEMINOLE LOCATION—THIS ONE HAS IT ALL. Come see for yourself why this special home could be the place you’ll LOVE COMING HOME TO! Please note: The Range, Dryer and Hot Water Heater are Gas and the rain gutters have leaf guards. Roof 2017, HVAC 2018, Windows 2011
For sale
$599,900
6868 122ND WAY, SEMINOLE, FL 33772
3beds
1,810sqft
Single Family Residence
Built in 1978
10,772 Square Feet Lot
$582,500 Zestimate®
$331/sqft
$-- HOA
What's special
Solid-surface corian countertopsGas rangeConvenient built-in deskGenerous living spacePeaceful natural backdropSpacious primary suitePrivate natural setting
- 17 days
- 809
- 86
Zillow last checked:
Listing updated:
Listed by:
Carole Spain 727-688-6801,
REALTY EXPERTS 727-888-1000
Source: Stellar MLS,MLS#: TB8543331 Originating MLS: Suncoast Tampa
Facts & features
Interior
Bedrooms & bathrooms
- Bedrooms: 3
- Bathrooms: 2
- Full bathrooms: 2
Rooms
- Room types: Family Room, Utility Room
Primary bedroom
- Features: Ceiling Fan(s), En Suite Bathroom, Walk-In Closet(s)
- Level: First
- Area: 168 Square Feet
- Dimensions: 12x14
Bedroom 2
- Features: Built-in Closet
- Level: First
- Area: 143 Square Feet
- Dimensions: 11x13
Bedroom 3
- Features: Ceiling Fan(s), Built-in Closet
- Level: First
- Area: 130 Square Feet
- Dimensions: 10x13
Primary bathroom
- Features: Shower No Tub
- Level: First
- Area: 96 Square Feet
- Dimensions: 8x12
Bathroom 2
- Features: Shower No Tub
- Level: First
- Area: 50 Square Feet
- Dimensions: 5x10
Dining room
- Level: First
- Area: 132 Square Feet
- Dimensions: 11x12
Family room
- Level: First
- Area: 168 Square Feet
- Dimensions: 12x14
Kitchen
- Features: Breakfast Bar
- Level: First
- Area: 143 Square Feet
- Dimensions: 11x13
Living room
- Features: Ceiling Fan(s)
- Level: First
- Area: 256 Square Feet
- Dimensions: 16x16
Heating
- Central
Cooling
- Central Air
Appliances
- Included: Dishwasher, Disposal, Dryer, Gas Water Heater, Microwave, Range, Range Hood, Refrigerator, Washer, Water Softener
- Laundry: Laundry Room
Features
- Cathedral Ceiling(s), Ceiling Fan(s), Open Floorplan, Solid Surface Counters, Solid Wood Cabinets, Split Bedroom, Walk-In Closet(s)
- Flooring: Ceramic Tile
- Windows: Hurricane Shutters
- Has fireplace: Yes
- Fireplace features: Wood Burning
Interior area
- Total structure area: 2,372
- Total interior livable area: 1,810 sqft
Video & virtual tour
Property
Parking
- Total spaces: 2
- Parking features: Garage - Attached
- Attached garage spaces: 2
Features
- Levels: One
- Stories: 1
- Patio & porch: Patio
- Exterior features: Lighting, Rain Gutters
- Fencing: Chain Link,Vinyl
Lot
- Size: 10,772 Square Feet
- Dimensions: 77 x 133
- Features: Conservation Area, Cul-De-Sac, Unincorporated
- Residential vegetation: Mature Landscaping
Details
- Parcel number: 283015380000030060
- Zoning: R-2
- Special conditions: None
Construction
Type & style
- Home type: SingleFamily
- Architectural style: Ranch
- Property subtype: Single Family Residence
Materials
- Block
- Foundation: Slab
- Roof: Shingle
Condition
- New construction: No
- Year built: 1978
Utilities & green energy
- Sewer: Public Sewer
- Water: Public
- Utilities for property: Propane, Public, Underground Utilities
Community & HOA
Community
- Pet fee: $0 monthly
- Subdivision: HEATHER ACRES
HOA
- Has HOA: No
Location
- Region: Seminole
Financial & listing details
- Price per square foot: $331/sqft
- Tax assessed value: $426,382
- Annual tax amount: $2,585
- Date on market: 9/17/2026
- Cumulative days on market: 29 days
- Listing terms: Cash,Conventional
- Ownership: Fee Simple
- Total actual rent: 0
- Road surface type: Asphalt
Estimated market value
$582,500
$553,000 - $612,000
$3,446/mo
Price history
| Date | Event | Price |
|---|---|---|
| 11/4/2026 | Listed for sale | $599,900-4%$331/sqft |
Source:  Stellar MLS #TB8543331 Report a problem | ||
| 9/28/2026 | Listing removed | $624,900$345/sqft |
Source: Stellar MLS #TB8543331 Report a problem | ||
| 9/17/2026 | Listed for sale | $624,900+3957.8%$345/sqft |
Source: Stellar MLS #TB8543331 Report a problem | ||
| 1/1/1978 | Sold | $15,400$9/sqft |
Source: Agent Provided Report a problem | ||
Public tax history
| Year | Property taxes | Tax assessment |
|---|---|---|
| 2025 | $2,585 +7.5% | $179,789 +2.9% |
| 2024 | $2,404 +3.4% | $174,722 +3% |
| 2023 | $2,326 +3.2% | $169,633 +3% |
| 2022 | $2,255 -0.6% | $164,692 +3% |
| 2021 | $2,268 -0.6% | $159,895 +1.4% |
| 2020 | $2,281 +2% | $157,687 +2.3% |
| 2019 | $2,236 | $154,142 +1.9% |
| 2018 | $2,236 +1.7% | $151,268 +2.1% |
| 2017 | $2,199 +2.5% | $148,157 +2.1% |
| 2016 | $2,146 -1.5% | $145,110 +0.7% |
| 2015 | $2,179 +0.5% | $144,101 +0.8% |
| 2014 | $2,169 +1.2% | $142,957 +1.5% |
| 2013 | $2,143 +8.1% | $140,844 +1.7% |
| 2012 | $1,983 | $138,490 -2.4% |
| 2011 | -- | $141,947 +1.5% |
| 2010 | -- | $139,849 +2.7% |
| 2009 | -- | $136,172 +0.1% |
| 2008 | $1,866 | $136,036 +3% |
| 2007 | -- | $132,074 -22.4% |
| 2005 | -- | $170,300 +0.2% |
| 2004 | $2,037 +1.3% | $170,000 +4.6% |
| 2003 | $2,011 +1.7% | $162,600 +15.4% |
| 2002 | $1,978 | $140,900 +11.7% |
| 2001 | $1,978 +5.4% | $126,100 +2.5% |
| 2000 | $1,877 | $123,000 |
Find assessor info on the county website
Monthly payment
Est. payment
Payment breakdown
Explore the cost of this home by adjusting the details. Changes won't be saved.Climate risks
Neighborhood: 33772
Nearby schools
Schools provided by the listing agent
- Elementary: Bauder Elementary-PN
- Middle: Seminole Middle-PN
- High: Seminole High-PN
Source: Stellar MLS. This data may not be complete. We recommend contacting the local school district to confirm school assignments for this home.

Similar homes
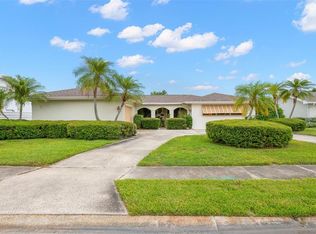
- $599,0003 bd2 ba2k sqft6729 TEQUESTA DRIVE, SEMINOLE, FL 33777For Sale
 MLS ID #TB8525637, Sara Powell, DALTON WADE INC. Stellar MLS
- $625,0003 bd2 ba2.3k sqft13635 97TH TERRACE, SEMINOLE, FL 33776For Sale
 MLS ID #TB8539196, Tony Anderson, NEXTHOME GULF COAST. Stellar MLS
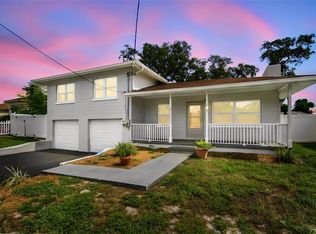
- $450,0003 bd2 ba1.5k sqft5441 113TH STREET, SEMINOLE, FL 33772For Sale
 MLS ID #A4708704, Marty Garcia, BERKSHIRE HATHAWAY HOMESERVICE. Stellar MLS
- $499,9993 bd2 ba1.8k sqft5995 BLOSSOM LAKE DRIVE, SEMINOLE, FL 33772For Sale
 MLS ID #TB8534820, Larry Lanni, EXP REALTY LLC. Stellar MLS
- $475,3003 bd2 ba1.5k sqft10293 SATSUMA ROAD, SEMINOLE, FL 33772For SaleMLS ID #O6437332, Blake Keathley, EVERYSTATE INC.. Stellar MLS
- $660,0003 bd2 ba1.5k sqft176 175TH AVENUE E, REDINGTON SHORES, FL 33708For SaleMLS ID #TB8567412, Kali Denault, PREMIER SOTHEBYS INTL REALTY. Stellar MLS
- $574,9003 bd2 ba1.8k sqft14331 APACHE AVENUE, LARGO, FL 33774For SaleMLS ID #TB8553252, Jordan Rye, COMPASS FLORIDA, LLC. Stellar MLS
- $479,9003 bd2 ba1.3k sqft10824 116TH STREET, SEMINOLE, FL 33778For SaleMLS ID #TB8565970, Joel Porter, COLDWELL BANKER REALTY. Stellar MLS
- $699,0004 bd3 ba2.6k sqft7380 PEBBLE BEACH LANE, SEMINOLE, FL 33777For SaleMLS ID #TB8551645, Brittany Carroll, MOORE CREATIVE REALTY. Stellar MLS
- $625,0003 bd2 ba2.1k sqft6726 10TH AVENUE N, ST PETERSBURG, FL 33710For SaleMLS ID #TB8559945, Lysette Ketterer, MICHAEL SAUNDERS & COMPANY. Stellar MLS
- $515,0003 bd2 ba1.4k sqft14161 HETRICK CIRCLE N, LARGO, FL 33774For SaleMLS ID #TB8558176, Roxanne Mestre, MARK SPAIN REAL ESTATE. Stellar MLS
- $559,9003 bd2 ba1.6k sqft1671 CASTLEWOOD LANE, PALM HARBOR, FL 34683For SaleMLS ID #TB8568985, Daniel Orbin, LOMBARDO TEAM REAL ESTATE LLC. Stellar MLS
- $530,0003 bd2 ba1.6k sqft6114 43RD AVENUE N, KENNETH CITY, FL 33709For SaleMLS ID #TB8563300, Diana Valentin, BHHS FLORIDA PROPERTIES GROUP. Stellar MLS
- $515,0004 bd2 ba1.9k sqft11084 102ND TERRACE, SEMINOLE, FL 33778For SaleMLS ID #TB8547745, Regina Caton, CENTURY 21 BEGGINS. Stellar MLS
- $459,9993 bd2 ba1.7k sqft7719 91ST STREET, SEMINOLE, FL 33777For SaleMLS ID #TB8544895, Joli Pabon, LPT REALTY, LLC. Stellar MLS
- $475,0003 bd2 ba1.6k sqft13823 WILDWOOD DRIVE, LARGO, FL 33774For SaleMLS ID #TB8554140, Travis Bell, BELL HENDERSON REAL ESTATE. Stellar MLS
- $475,0003 bd2 ba1.6k sqft10719 CHEROKEE DRIVE, ST PETERSBURG, FL 33708For SaleMLS ID #TB8555089, Meredith Johnson, REALTY EXPERTS. Stellar MLS
- $612,5003 bd3 ba2.1k sqft4675 CHANCELLOR CIRCLE NE, ST PETERSBURG, FL 33703For SaleMLS ID #TB8544942, Kodja Schelte, REAL BROKER, LLC. Stellar MLS
- $558,0003 bd2 ba1.6k sqft2831 LONG VIEW DRIVE, CLEARWATER, FL 33761For SaleMLS ID #TB8564230, Lucile Casey LLC, BHHS FLORIDA PROPERTIES GROUP. Stellar MLS
