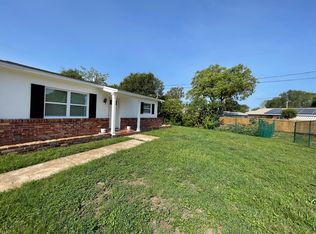
Some homes are lived in. This one was LOVED in by the same owners for over two decades and recently given a fresh start. New flooring runs throughout. Updated Bathroom, new paint on the walls, new doors, new ceiling fans turning overhead, and new windows framing the Florida light. The updates are done and done well, so you can skip the renovation and go straight to living here. Built in 1958 and holding its own with solid block-and-stucco construction, this single-story home offers three bedrooms, two full baths, and 1,609 square feet of comfortable one-level space. The pool out back has been the backdrop for countless Florida afternoons and the kind of spot where you linger with your coffee a little longer than you planned. What really sets it apart is the land. At 12,454 square feet and 140 feet deep, the lot opens to green space at the rear, Rare breathing room in a central Pinellas location. A patio, deck, and storage shed complete the picture. Located in Kenneth City, within easy reach of the beaches, downtown St. Pete, and Tyrone.
Coming soon
$540,000
6114 43RD AVENUE N, KENNETH CITY, FL 33709
3beds
1,609sqft
Single Family Residence
Built in 1958
0.29 Acres Lot
$428,800 Zestimate®
$336/sqft
$-- HOA
What's special
- 7 days
- 270
- 42
Zillow last checked:
Listing updated:
Listed by:
Diana Valentin 727-481-5374,
BHHS FLORIDA PROPERTIES GROUP 727-799-2227,
Stephy Quarles 727-475-6607,
BHHS FLORIDA PROPERTIES GROUP
Source: Stellar MLS,MLS#: TB8563300 Originating MLS: Suncoast Tampa
Facts & features
Interior
Bedrooms & bathrooms
- Bedrooms: 3
- Bathrooms: 2
- Full bathrooms: 2
Primary bedroom
- Features: Ceiling Fan(s), En Suite Bathroom, Built-in Closet
- Level: First
Other
- Features: Ceiling Fan(s), No Closet
- Level: First
Bedroom 2
- Features: Ceiling Fan(s), Built-in Closet
- Level: First
Bedroom 3
- Features: Ceiling Fan(s), Built-in Closet
- Level: First
Bathroom 1
- Features: Linen Closet
- Level: First
Bathroom 2
- Features: No Closet
- Level: First
Kitchen
- Features: No Closet
- Level: First
Laundry
- Features: No Closet
- Level: First
Living room
- Features: Ceiling Fan(s), No Closet
- Level: First
Heating
- Central, Heat Pump
Cooling
- Central Air
Appliances
- Included: Convection Oven, Dryer, Electric Water Heater, Microwave, Range, Range Hood, Washer
- Laundry: Inside, Laundry Closet
Features
- Ceiling Fan(s), Split Bedroom, Thermostat
- Flooring: Luxury Vinyl, Tile
- Windows: Window Treatments
- Has fireplace: No
Interior area
- Total structure area: 1,678
- Total interior livable area: 1,609 sqft
Video & virtual tour
Property
Features
- Levels: One
- Stories: 1
- Patio & porch: Front Porch
- Exterior features: Lighting, Private Mailbox, Rain Gutters
- Has private pool: Yes
- Pool features: In Ground
- Has view: Yes
- View description: Pool
Lot
- Size: 0.29 Acres
- Dimensions: 71 x 140
- Features: Flood Insurance Required, FloodZone, In County, Landscaped
- Residential vegetation: Mature Landscaping
Details
- Additional structures: Shed(s), Storage
- Parcel number: 053116462420330070
- Zoning: R-3
- Special conditions: None
Construction
Type & style
- Home type: SingleFamily
- Property subtype: Single Family Residence
Materials
- Stucco
- Foundation: Slab
- Roof: Shingle
Condition
- New construction: No
- Year built: 1958
Utilities & green energy
- Sewer: Public Sewer
- Water: Public
- Utilities for property: BB/HS Internet Available, Cable Available, Electricity Connected, Phone Available, Public, Sewer Connected, Street Lights, Water Connected
Community & HOA
Community
- Pet fee: $0 monthly
- Subdivision: KENNETH CITY
HOA
- Has HOA: No
Location
- Region: Kenneth City
Financial & listing details
- Price per square foot: $336/sqft
- Tax assessed value: $347,329
- Annual tax amount: $2,015
- Date on market: 10/31/2026
- Listing terms: Cash,Conventional,FHA,VA Loan
- Ownership: Fee Simple
- Total actual rent: 0
- Electric utility on property: Yes
- Road surface type: Paved
Estimated market value
$428,800
$390,000 - $467,000
$2,934/mo
Price history
| Date | Event | Price |
|---|---|---|
| 3/28/2002 | Sold | $126,500$79/sqft |
Source: Public Record Report a problem | ||
Public tax history
| Year | Property taxes | Tax assessment |
|---|---|---|
| 2025 | $2,015 +11.7% | $140,762 +7.3% |
| 2024 | $1,804 +2.3% | $131,138 +3% |
| 2023 | $1,763 +18.5% | $127,318 +3% |
| 2022 | $1,488 -0.2% | $123,610 +3% |
| 2021 | $1,492 +0.7% | $120,010 +1.4% |
| 2020 | $1,481 +0.5% | $118,353 +1% |
| 2019 | $1,473 | $117,148 +1.9% |
| 2018 | $1,473 +0.6% | $114,964 +2.1% |
| 2017 | $1,465 +7.5% | $112,599 +2.1% |
| 2016 | $1,363 -1.7% | $110,283 +0.7% |
| 2015 | $1,387 +0.8% | $109,516 +0.8% |
| 2014 | $1,377 +1% | $108,647 +1.5% |
| 2013 | $1,363 +2.3% | $107,041 +1.7% |
| 2012 | $1,332 | $105,252 +0.9% |
| 2011 | -- | $104,342 -13% |
| 2010 | -- | $119,932 -12.4% |
| 2009 | -- | $136,934 +0.1% |
| 2008 | $1,856 | $136,797 +3% |
| 2007 | -- | $132,813 -3.9% |
| 2005 | -- | $138,200 +13.1% |
| 2004 | $1,976 -8.5% | $122,200 +15.7% |
| 2003 | $2,160 +108.7% | $105,600 +9.4% |
| 2002 | $1,035 | $96,500 +12.9% |
| 2001 | $1,035 +4.9% | $85,500 +6.7% |
| 2000 | $986 | $80,100 |
Find assessor info on the county website
Monthly payment
Est. payment
Payment breakdown
Explore the cost of this home by adjusting the details. Changes won't be saved.Climate risks
Neighborhood: 33709
Nearby schools
Schools provided by the listing agent
- Elementary: Westgate Elementary-PN
- Middle: Tyrone Middle-PN
- High: Dixie Hollins High-PN
Source: Stellar MLS. This data may not be complete. We recommend contacting the local school district to confirm school assignments for this home.


Similar homes
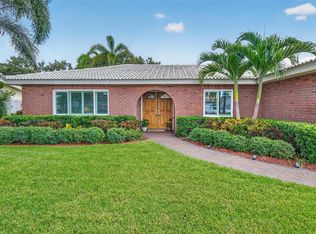
- $625,0003 bd2 ba1.9k sqft6225 43RD AVENUE N, KENNETH CITY, FL 33709For Sale
 MLS ID #TB8542146, Traci Emery-Jones, IVY LEAGUE REALTY. Stellar MLS
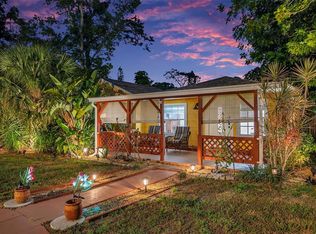
- $549,9003 bd2 ba1.6k sqft1111 32ND STREET N, ST PETERSBURG, FL 33713For Sale
 MLS ID #TB8564012, Genesis Martinez, NORTHSTAR REALTY. Stellar MLS
- $569,9003 bd2 ba1.8k sqft5091 35TH TERRACE N, ST PETERSBURG, FL 33710For Sale
 MLS ID #TB8464723, Steven Sroufe, YOUR NEIGHBORHOOD REALTY ASSOC. Stellar MLS
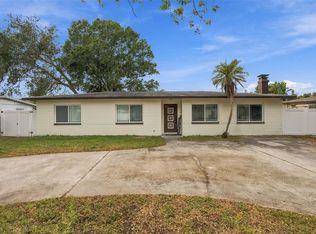
- $475,0003 bd2 ba1.2k sqft7572 17TH LANE N, ST PETERSBURG, FL 33702For Sale
 MLS ID #TB8564778, Sladjana Tomic, CHARLES RUTENBERG REALTY INC. Stellar MLS
- $449,9003 bd2 ba1.5k sqft6049 5TH AVENUE N, ST PETERSBURG, FL 33710For SaleMLS ID #TB8564443, Brittany Hallett, LUXE PROPERTIES INTL, LLC. Stellar MLS
- $550,0003 bd3 ba1.5k sqft166 PINELLAS WAY N, ST PETERSBURG, FL 33710For SaleMLS ID #TB8535164, Danielle Tringali, RE/MAX CHAMPIONS. Stellar MLS
- $515,0004 bd2 ba1.3k sqft6295 3RD AVENUE S, ST PETERSBURG, FL 33707For SaleMLS ID #TB8559734, Christopher Plummer, SMITH & ASSOCIATES REAL ESTATE. Stellar MLS
- $599,9003 bd2 ba1.8k sqft6868 122ND WAY, SEMINOLE, FL 33772For SaleMLS ID #TB8543331, Carole Spain, REALTY EXPERTS. Stellar MLS
- $449,9993 bd2 ba1.3k sqft3653 68TH STREET N, ST PETERSBURG, FL 33710For SaleMLS ID #TB8558407, Michael Schultz, INSTA REAL ESTATE SOLUTIONS. Stellar MLS
- $679,9003 bd2 ba1.5k sqft6389 2ND AVENUE N, ST PETERSBURG, FL 33710For SaleMLS ID #TB8562383, Sean Tennant, CHARLES RUTENBERG REALTY INC. Stellar MLS
- $499,9002 bd2 ba1.1k sqft6948 DARTMOUTH AVENUE N, ST PETERSBURG, FL 33710For SaleMLS ID #TB8562608, Erica LaVecchio, COLDWELL BANKER REALTY. Stellar MLS
- $499,9993 bd2 ba1.8k sqft5995 BLOSSOM LAKE DRIVE, SEMINOLE, FL 33772For SaleMLS ID #TB8534820, Larry Lanni, EXP REALTY LLC. Stellar MLS
- $464,9003 bd2 ba1.5k sqft6765 W FLAMINGO WAY S, ST PETERSBURG, FL 33707For SaleMLS ID #TB8522093, Alfonso DiGirolamo, DIGI REALTY GROUP, INC.. Stellar MLS
- $500,0003 bd2 ba1.3k sqft5810 VENETIAN BOULEVARD NE, ST PETERSBURG, FL 33703For SaleMLS ID #TB8502953, Zach Steinberger, COMPASS FLORIDA LLC. Stellar MLS
- $599,9003 bd2 ba1.8k sqft8805 KENWOOD ROAD, SEMINOLE, FL 33777For SaleMLS ID #TB8534630, Jason Miller, RE/MAX ACTION FIRST OF FLORIDA. Stellar MLS
- $425,0003 bd2 ba1.1k sqft1548 CANTERBURY ROAD N, ST PETERSBURG, FL 33710For SaleMLS ID #TB8559953, Logan LaFleche, FIVE STAR REAL ESTATE OF FLORIDA LLC. Stellar MLS
- $550,0003 bd2 ba1.8k sqft2110 FAIRWAY AVENUE S, ST PETERSBURG, FL 33712For SaleMLS ID #TB8402177, Richard Fallon, GLOBAL LIFESTYLE LLC. Stellar MLS
- $449,9003 bd2 ba1.4k sqft3380 38TH STREET N, ST PETERSBURG, FL 33713For SaleMLS ID #TB8545024, Serina Konomos, BHHS FLORIDA PROPERTIES GROUP. Stellar MLS
- $445,0003 bd2 ba1.5k sqft4140 29TH STREET N, ST PETERSBURG, FL 33714For SaleMLS ID #TB8554978, Krystal Arnold, LUXURY & BEACH REALTY INC. Stellar MLS
- $574,3203 bd2 ba1.7k sqft6675 COLONY DRIVE S, ST PETERSBURG, FL 33705For SaleMLS ID #TB8551032, Christina Richardson, DALTON WADE INC. Stellar MLS
