Skip main navigation
Off market
  • $746,400

    6946 122nd Way, Seminole, FL 33772

    4beds
    2,861sqft
    SingleFamily
    Built in 1979
    9,400 Square Feet Lot
    $746,400 Zestimate®
    $261/sqft
    $5,262 Estimated rent

    Home value

    $746,400

    $664,000 - $836,000

    $5,262/mo

    Zestimate® history
    Loading
    Loading...

    Owner options

    List your home for rent

    $5,262/mo

    Rent Zestimate®

    Find your next renter with Zillow Rental Manager. Plus, with online applications, you can quickly screen prospective tenants – for free.

    Learn more

    $5,262/mo

    Rent Zestimate®

    Refinance and save

    $5,087/mo

    Est. payment

    Refinancing to a lower rate could help reduce your monthly payments and save thousands over the life of the loan.

    See today's rates

    $5,087/mo

    Est. payment

    Explore your selling options

    Work with a Zillow partner agent

    Leverage their expertise and Zillow's premium Showcase listings to get your home seen by more buyers.

    Get started

    List with your own agent

    Get your home in front of millions of buyers by listing it on Zillow.

    Learn how to do it

    Sell it yourself

    Take full control of how buyers see your home on Zillow by listing For Sale by Owner (FSBO).

    List your home

    What's special

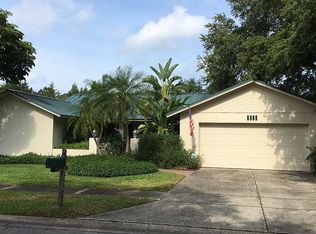
    Welcome home! Nestled in Heather Acres subdivision this home boasts space & privacy! Open split plan home features 4 bedrooms, living & dining areas, family room & bonus room, 2 ½ baths, sparkling screened pool with a 2-car garage & much more. Large master bedroom suite overlooks pool and park featuring the well-appointed master bathroom, spa tub, separate shower, dual sinks & more! 2 walk-in closets with windows (6'x6' & 12'x 6') in this spacious master suite. Kitchen overlooks family room with space to eat! Skylight brings in natural light. Family room with fireplace and 2 sets of French doors lead out to the bonus/game room. Windows take in the pool area and a door leads out to the sparkling screened pool and patio/deck area! 3 bedrooms all good size plus a ½ bath and Jack & Jill bathroom. Laundry room: pantry with cabinets and sink and a refrigerator. Ample storage throughout. New garage door '17 and new electrical panel '17, Pool refinished Early January '18 and most areas of home painted '18. Reclaimed sprinkler system. Non-evacuation zone. All Seminole schools! Privacy abounds yet close to area beaches, Seminole City Center, Pinellas Trail, recreation & Boca Ciega Millennium Park and much more. Easy commute to downtown St. Petersburg and Tampa. Check out the virtual tour!

    This property is off market, which means it's not currently listed for sale or rent on Zillow. This may be different from what's available on other websites or public sources.

    Facts & features

    Interior

    Bedrooms & bathrooms
    • Bedrooms: 4
    • Bathrooms: 3
    • Full bathrooms: 2
    • 1/2 bathrooms: 1
    Heating
    • Heat pump
    Cooling
    • Central
    Appliances
    • Included: Dishwasher, Microwave, Range / Oven, Refrigerator
    Features
    • Attic, Inside Utility, Smoke Alarm(S), Washer/Dryer Hookup, Blinds/Shades, Unfurnished
    • Flooring: Tile
    • Has fireplace: Yes
    Interior area
    • Total interior livable area: 2,861 sqft

    Property

    Parking
    • Total spaces: 2
    • Parking features: Garage - Attached
    Features
    • Exterior features: Stone, Stucco
    • Pool features: Screen Enclosure, Tile, Gunite/Concrete, In Ground
    Lot
    • Size: 9,400 sqft
    Details
    • Parcel number: 283015380000030030

    Construction

    Type & style
    • Home type: SingleFamily
    Materials
    • Concrete Block
    • Foundation: Footing
    • Roof: Shake / Shingle
    Condition
    • Year built: 1979

    Utilities & green energy

    • Utilities for property: County Water, Electric, Fire Hydrant, Street Lights, Public Utilities, Public Sewer, BB/HS Internet Avail, Underground, Sprinkler Recycled

    Community & neighborhood

    Location
    • Region: Seminole

    Other

    Other facts
    • Additional Rooms: Foyer, Inside Utility, Bonus Room, Family Room, Game Room
    • Air Conditioning: Wall Units/Window
    • Appliances Included: Exhaust Fan
    • Exterior Construction: Block
    • Exterior Features: French Doors, Irrigation System, Trees/Landscaped, Mature Landscaping, Screen/Covered Enclosure
    • Financing Available: Cash, Conventional, FHA, VA
    • Foundation: Slab
    • Garage Carport: 2 Car Garage
    • Garage Features: Door Opener, Drive Space
    • Heatingand Fuel: Central
    • Interior Features: Attic, Inside Utility, Smoke Alarm(S), Washer/Dryer Hookup, Blinds/Shades, Unfurnished
    • Interior Layout: Eating Space In Kitchen, Open Floor Plan, Kitchen/Family Room Combo, Split Bedroom, L Dining
    • Listing Type: Exclusive Right to Sell
    • Location: Street Paved, Sidewalk, In County, Unincorporated, Street Dead-End, Park View
    • Master Bath Features: Dual Sinks, Tub with Separate Shower Stall, Bath w Spa/Hydro Massage Tub, Other Specify In Remarks
    • Ownership: Fee Simple
    • Property Type: Residential
    • Roof: Shingle
    • Showing Time: View Instructions
    • Status: Active
    • Utilities: County Water, Electric, Fire Hydrant, Street Lights, Public Utilities, Public Sewer, BB/HS Internet Avail, Underground, Sprinkler Recycled
    • Square Foot Source: Public Records
    • Property Style: Single Family Home
    • Special Listing Type: Variable Commission
    • Property Description: One Story
    • Kitchen Features: Breakfast Bar
    • Last Change Type: New Listing
    • Last Status: Incomplete
    • Indoor Air Quality: Range Hood Vented to Outside
    • Office Primary Board ID: Pinellas Suncoast
    • Minimum Lease: No Minimum
    • Pool Features: Screen Enclosure, Tile, Gunite/Concrete, In Ground
    • Ownership: Fee Simple

    Price history

    DateEventPrice
    3/16/2018Sold$735,000+71.3%$257/sqft
    Source: Public Record Report a problem
    2/2/2018Listed for sale$429,000+158.4%$150/sqft
    Source: LSG CONSULTING SERVICES LLC #U7846548 Report a problem
    9/19/1995Sold$166,000$58/sqft
    Source: Public Record Report a problem

    Public tax history

    YearProperty taxesTax assessment
    2024$4,704 +2.9%$301,402 +3%
    2023$4,572 +2.5%$292,623 +3%
    2022$4,460 $284,100

    Find assessor info on the county website

    Neighborhood: 33772

    Nearby schools

    GreatSchools rating
    Schools provided by the listing agent
    • Elementary: Bauder Elementary-PN
    • Middle: Seminole Middle-PN
    • High: Seminole High-PN

    Source: The MLS. This data may not be complete. We recommend contacting the local school district to confirm school assignments for this home.

    Get a cash offer in 3 minutes
    Find out how much your home could sell for in as little as 3 minutes with a no-obligation cash offer.
    Estimated market value
    $746,400
    Get a cash offer in 3 minutes
    Find out how much your home could sell for in as little as 3 minutes with a no-obligation cash offer.
    Estimated market value
    $746,400