Under contract-accepting backup offers. THIS ONE CHECKS ALL THE BOXES! Nestled on a large, private conservation lot at the end of a quiet cul-de-sac, this charming 3-bedroom, 2-bath home offers the perfect blend of comfort, privacy, and location. Situated in the highly sought-after Westwood Lakes community and zoned for A-rated schools, this home is a rare find! Step inside to discover a desirable split-bedroom floor plan and an updated kitchen designed for both everyday living and effortless entertaining. Featuring granite countertops, hardwood cabinetry, stainless steel appliances, a newer stove and oven, gas hookup, and a convenient breakfast bar overlooking the family room, this space is truly the heart of the home. Surrounded by nature, you'll enjoy peaceful conservation views and abundant wildlife from nearly every window. Three sets of sliding glass doors flood the home with natural light and lead to the screened lanai, creating the perfect indoor-outdoor living experience. Additional highlights include: Wood-look tile flooring throughout, completely renovated and modern bathrooms, spacious primary suite with a large walk-in closet, vaulted ceilings in most rooms, modern 5¾-inch baseboards, BRAND-NEW HVAC system, NEW hurricane-rated windows with roller shades and shutters throughout and Roof replaced in 2018. Westwood Lakes is one of North Tampa's most desirable communities, known for its top rated schools, scenic pine forests, wetlands, freshwater lakes, walking trails, playgrounds, sports fields, pickleball courts and covered pavilion for gatherings—all with low HOA fees & no CDD fees. Enjoy convenient access to Tampa International Airport, major expressways, shopping, dining, and Citrus Park Mall. With an unbeatable location, this exceptional home offers everything today's buyers are looking for. Don't miss your opportunity to make this beautiful home your own. Schedule your private showing today and start living the lifestyle you've been dreaming of! For more information about the community, visit the Westwood Lakes community website.
Accepting backups
Price cut: $5K (7/23)
$565,000
12502 BLAZING STAR DRIVE, TAMPA, FL 33626
3beds
1,720sqft
Single Family Residence
Built in 2000
0.34 Acres Lot
$560,200 Zestimate®
$328/sqft
$62/mo HOA
What's special
Screened lanaiGranite countertopsNewer stove and ovenQuiet cul-de-sacSpacious primary suiteSplit-bedroom floor planWood-look tile flooring throughout
- 69 days |
- 543 |
- 15 |
Zillow last checked:
Listing updated:
Listed by:
Diana Conforti 727-312-6946,
CHARLES RUTENBERG REALTY INC 727-538-9200
Source: Stellar MLS,MLS#: TB8514924 Originating MLS: Suncoast Tampa
Originating MLS: Suncoast Tampa
Facts & features
Interior
Bedrooms & bathrooms
- Bedrooms: 3
- Bathrooms: 2
- Full bathrooms: 2
Primary bedroom
- Features: Walk-In Closet(s)
- Level: First
- Area: 221 Square Feet
- Dimensions: 17x13
Family room
- Features: No Closet
- Level: First
- Area: 270 Square Feet
- Dimensions: 18x15
Kitchen
- Features: No Closet
- Level: First
- Area: 156 Square Feet
- Dimensions: 12x13
Living room
- Features: No Closet
- Level: First
- Area: 169 Square Feet
- Dimensions: 13x13
Heating
- Central
Cooling
- Central Air
Appliances
- Included: Dishwasher, Disposal, Refrigerator
- Laundry: Gas Dryer Hookup, Laundry Room
Features
- Ceiling Fan(s), High Ceilings, Kitchen/Family Room Combo, Solid Wood Cabinets, Split Bedroom, Stone Counters, Vaulted Ceiling(s), Walk-In Closet(s)
- Flooring: Carpet, Ceramic Tile
- Doors: Sliding Doors
- Has fireplace: No
Interior area
- Total structure area: 2,352
- Total interior livable area: 1,720 sqft
Video & virtual tour
Property
Parking
- Total spaces: 2
- Parking features: Covered, Garage Door Opener
- Attached garage spaces: 2
Features
- Levels: One
- Stories: 1
- Patio & porch: Screened
- Exterior features: Rain Gutters, Sidewalk
- Has view: Yes
- View description: Trees/Woods
Lot
- Size: 0.34 Acres
- Dimensions: 67 x 220
- Features: Conservation Area, Cul-De-Sac, Landscaped, Oversized Lot, Sidewalk
Details
- Parcel number: U06281704600000500025.0
- Zoning: PD
- Special conditions: None
Construction
Type & style
- Home type: SingleFamily
- Property subtype: Single Family Residence
Materials
- Block
- Foundation: Slab
- Roof: Shingle
Condition
- New construction: No
- Year built: 2000
Utilities & green energy
- Sewer: Public Sewer
- Water: Public
- Utilities for property: Cable Connected, Electricity Connected, Natural Gas Connected, Street Lights, Water Connected
Community & HOA
Community
- Features: Park, Playground, Tennis Court(s)
- Pet fee: $0 monthly
- Subdivision: WESTWOOD LAKES PH 1B
HOA
- Has HOA: Yes
- Services included: Maintenance Grounds, Private Road
- HOA fee: $62 monthly
- HOA name: Fay Suber/Resource Property Management
- HOA phone: 727-796-5900
Location
- Region: Tampa
Financial & listing details
- Price per square foot: $328/sqft
- Tax assessed value: $510,954
- Annual tax amount: $7,247
- Date on market: 6/14/2026
- Cumulative days on market: 57 days
- Listing terms: Cash,Conventional,FHA
- Ownership: Fee Simple
- Total actual rent: 0
- Electric utility on property: Yes
- Road surface type: Paved, Asphalt
Estimated market value
$560,200
$532,000 - $588,000
$3,123/mo
Price history
| Date | Event | Price |
|---|---|---|
| 8/11/2026 | Listed for sale | $565,000$328/sqft |
Source:  Stellar MLS #TB8514924 Report a problem Stellar MLS #TB8514924 Report a problem | ||
| 8/6/2026 | Contingent | $565,000$328/sqft |
Source: Stellar MLS #TB8514924 Report a problem | ||
| 7/23/2026 | Price change | $565,000-0.9%$328/sqft |
Source: Stellar MLS #TB8514924 Report a problem | ||
| 7/20/2026 | Price change | $570,000-0.9%$331/sqft |
Source: Stellar MLS #TB8514924 Report a problem | ||
| 7/17/2026 | Listed for sale | $575,000$334/sqft |
Source: Stellar MLS #TB8514924 Report a problem | ||
| 7/11/2026 | Contingent | $575,000$334/sqft |
Source: Stellar MLS #TB8514924 Report a problem | ||
| 6/14/2026 | Listed for sale | $575,000+2.7%$334/sqft |
Source: Stellar MLS #TB8514924 Report a problem | ||
| 7/11/2024 | Listing removed | $559,900$326/sqft |
Source: Stellar MLS #U8243483 Report a problem | ||
| 6/4/2024 | Listed for sale | $559,900+68.2%$326/sqft |
Source: Stellar MLS #U8243483 Report a problem | ||
| 5/17/2018 | Sold | $332,900$194/sqft |
Source: Public Record Report a problem | ||
| 3/23/2018 | Price change | $332,900+1.2%$194/sqft |
Source: FUTURE HOME REALTY INC #T2934935 Report a problem | ||
| 3/17/2018 | Listed for sale | $329,000+27.3%$191/sqft |
Source: FUTURE HOME REALTY INC #T2934935 Report a problem | ||
| 5/2/2014 | Sold | $258,450-0.4%$150/sqft |
Source: Stellar MLS #T2623314 Report a problem | ||
| 4/16/2014 | Price change | $259,600-1.9%$151/sqft |
Source: Charles Rutenberg Realty, Inc. #T2623314 Report a problem | ||
| 4/11/2014 | Price change | $264,600-1.9%$154/sqft |
Source: Charles Rutenberg Realty, Inc. #T2623314 Report a problem | ||
| 4/8/2014 | Listed for sale | $269,600+29.6%$157/sqft |
Source: Charles Rutenberg Realty, Inc. #T2623314 Report a problem | ||
| 3/14/2014 | Sold | $208,000-9.5%$121/sqft |
Source: Public Record Report a problem | ||
| 11/21/2013 | Price change | $229,900-4.2%$134/sqft |
Source: HOFFMAN & HOFFMAN REALTY INC. #T2596773 Report a problem | ||
| 10/21/2013 | Listed for sale | $239,900+72.5%$139/sqft |
Source: HOFFMAN & HOFFMAN REALTY INC. #T2596773 Report a problem | ||
| 3/1/2000 | Sold | $139,100+118%$81/sqft |
Source: Public Record Report a problem | ||
| 8/11/1999 | Sold | $63,800$37/sqft |
Source: Public Record Report a problem | ||
Public tax history
| Year | Property taxes | Tax assessment |
|---|---|---|
| 2025 | $8,275 +8% | $451,286 +4.2% |
| 2024 | $7,659 +5.7% | $433,020 +6.8% |
| 2023 | $7,247 +5.2% | $405,412 +6.7% |
| 2022 | $6,888 +9.5% | $379,971 +6.6% |
| 2021 | $6,291 +3.5% | $356,510 +3.1% |
| 2020 | $6,078 -2% | $345,721 +3% |
| 2019 | $6,200 | $335,757 +46.6% |
| 2018 | $6,200 +44.9% | $229,006 -20.1% |
| 2017 | $4,278 +1.2% | $286,589 +30.5% |
| 2016 | $4,227 +1.5% | $219,683 +0.7% |
| 2015 | $4,163 -12.5% | $218,156 -0.1% |
| 2014 | $4,756 | $218,309 +21.6% |
| 2013 | $4,756 +17.7% | $179,565 +10% |
| 2012 | $4,040 -4.5% | $163,241 -5.3% |
| 2011 | $4,232 -5.1% | $172,383 -6.7% |
| 2010 | $4,460 +4.1% | $184,849 +5.4% |
| 2009 | $4,282 +58.2% | $175,363 +26.9% |
| 2008 | $2,707 -6.5% | $138,241 +3% |
| 2007 | $2,896 -3.5% | $134,215 +3% |
| 2006 | $3,001 +0.2% | $130,310 +3% |
| 2005 | $2,994 | $126,515 +3% |
| 2004 | -- | $122,830 +1.9% |
| 2003 | -- | $120,540 +2.4% |
| 2002 | -- | $117,715 +1.6% |
| 2001 | -- | $115,861 +4.2% |
| 2000 | $1,408 | $111,142 |
Find assessor info on the county website
Monthly payment
Est. payment
Payment breakdown
Explore the cost of this home by adjusting the details. Changes won't be saved.Climate risks
Neighborhood: 33626
Nearby schools
GreatSchools rating
- 10/10Bryant Elementary SchoolGrades: PK-5Distance: 0.4 mi
- 9/10Farnell Middle SchoolGrades: 6-8Distance: 0.5 mi
- 8/10Sickles High SchoolGrades: 9-12Distance: 2.9 mi
Schools provided by the listing agent
- Elementary: Bryant-HB
- Middle: Farnell-HB
- High: Sickles-HB
Source: Stellar MLS. This data may not be complete. We recommend contacting the local school district to confirm school assignments for this home.
- $617,6003 bd2 ba1.5k sqft12510 Blazing Star Dr, Tampa, FL 33626Off Market
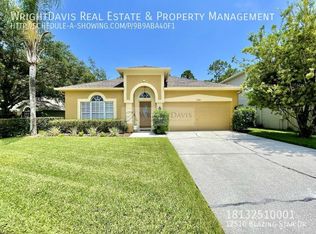
- $674,5005 bd3 ba2.3k sqft12512 Blazing Star Dr, Tampa, FL 33626Off Market

- $575,0004 bd2 ba1.8k sqft12514 Blazing Star Dr, Tampa, FL 33626Sold

- $578,4003 bd2 ba1.5k sqft12501 Blazing Star Dr, Tampa, FL 33626Off Market
- $480,0003 bd2 ba1.5k sqft12507 Blazing Star Dr, Tampa, FL 33626Sold
- $557,1003 bd2 ba1.6k sqft12503 Blazing Star Dr, Tampa, FL 33626Off Market
- $692,7004 bd2 ba2.3k sqft12516 Blazing Star Dr, Tampa, FL 33626Off Market
- $602,5004 bd3 ba2.2k sqft12509 Blazing Star Dr, Tampa, FL 33626Off Market
A local agent can set up tours, give advice and negotiate with sellers.
Similar homes
- $483,0003 bd2 ba1.5k sqft13419 EUDORA PLACE, TAMPA, FL 33626For Sale
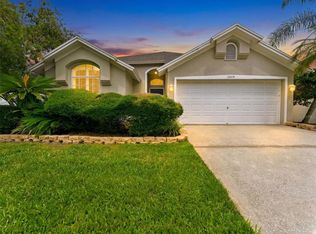
 MLS ID #TB8515466, Amanda Mays, COMPASS FLORIDA LLC. Stellar MLS
 - $549,9993 bd2 ba1.6k sqft5569 GREYSTON STREET, PALM HARBOR, FL 34685For Sale
 MLS ID #G5112911, Tammy Campbell, RE/MAX REALTY UNLIMITED. Stellar MLS
 - $584,9003 bd3 ba2.3k sqft3177 MONTROSE PLACE, PALM HARBOR, FL 34684For Sale
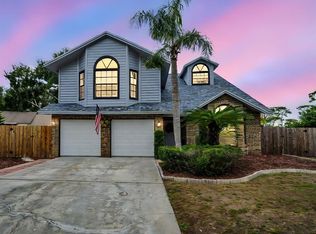 MLS ID #TB8446923, Kim Adams, RE/MAX ELITE REALTY. Stellar MLS
 - $615,0004 bd2 ba1.9k sqft2988 PINEWOOD RUN, PALM HARBOR, FL 34684For Sale
 MLS ID #TB8535185, Michele Burns, COLDWELL BANKER REALTY. Stellar MLS
 - $570,0004 bd3 ba2.1k sqft1810 WINSLOE DRIVE, TRINITY, FL 34655For SaleMLS ID #W7888147, Jennifer Miller-Kuhn, RE/MAX CHAMPIONS. Stellar MLS
- $529,0004 bd2 ba1.9k sqft970 VALLEY VIEW CIRCLE, PALM HARBOR, FL 34684For SaleMLS ID #TB8520237, Beth Belloise, TROPICAL LIFE REALTY, INC.. Stellar MLS
- $599,9003 bd2 ba2.1k sqft21629 SILVER BAY PLACE, LAND O LAKES, FL 34637For SaleMLS ID #TB8514131, Sophia Necker, SUN N FUN REALTY. Stellar MLS
- $627,0003 bd2 ba1.9k sqft12721 N ARMENIA AVENUE, TAMPA, FL 33612For SaleMLS ID #TB8515709, Michael Rossi, FUTURE HOME REALTY INC. Stellar MLS
- $549,9003 bd3 ba1.9k sqft5204 GREEN FOREST COURT, TAMPA, FL 33647For SaleMLS ID #TB8520236, Andi Simmons, CENTURY 21 BEGGINS ENTERPRISES. Stellar MLS
- $449,0003 bd2 ba1.7k sqft999 GILLESPIE DRIVE, PALM HARBOR, FL 34684For SaleMLS ID #TB8516714, Diane Thompson, CHARLES RUTENBERG REALTY INC. Stellar MLS
- $649,9004 bd4 ba2.5k sqft12820 SOLOLA WAY, NEW PORT RICHEY, FL 34655For SaleMLS ID #TB8539237, Lori Verhunce, CHARLES RUTENBERG REALTY INC. Stellar MLS
- $629,0004 bd3 ba1.8k sqft7608 BARRY ROAD, TAMPA, FL 33615For SaleMLS ID #TB8489473, Sandy Streit, SANDYRAE REALTY. Stellar MLS
- $499,0003 bd2 ba1.6k sqft1011 WINDING OAKS DRIVE, PALM HARBOR, FL 34683For SaleMLS ID #TB8525903, David Vose, DUNEDIN LIFE REALTY. Stellar MLS
- $509,0004 bd3 ba1.7k sqft437 BRILAND STREET, TARPON SPRINGS, FL 34689For SaleMLS ID #TB8527251, Cindy Greco, EXP REALTY LLC. Stellar MLS
- $645,0003 bd3 ba1.9k sqft1583 REDWOOD AVENUE, DUNEDIN, FL 34698For SaleMLS ID #TB8533750, David Vose, DUNEDIN LIFE REALTY. Stellar MLS
- $534,9004 bd3 ba2.5k sqft16043 PENWOOD DRIVE, TAMPA, FL 33647For SaleMLS ID #TB8529386, Nick Acosta, LIPPLY REAL ESTATE. Stellar MLS
- $459,9003 bd3 ba2.3k sqft9757 HERMOSILLO DRIVE, NEW PORT RICHEY, FL 34655For SaleMLS ID #TB8504639, Kelly Parks, COASTAL PROPERTIES GROUP INTER. Stellar MLS
- $612,9004 bd3 ba2.2k sqft1716 HADDEN HALL PLACE, TRINITY, FL 34655For SaleMLS ID #TB8476027, Svetlana Mironovaite, DALTON WADE INC. Stellar MLS
- $457,5003 bd2 ba1.7k sqft9811 SAN MATEO WAY, PORT RICHEY, FL 34668For SaleMLS ID #TB8540389, Luke Palmer, RE/MAX ACTION FIRST OF FLORIDA. Stellar MLS
- $529,0004 bd2 ba1.9k sqft2021 TODD ROAD, CLEARWATER, FL 33763For SaleMLS ID #TB8523700, Myra Novak, CHARLES RUTENBERG REALTY INC. Stellar MLS
