Under contract-accepting backup offers. Welcome home to this beautifully updated 4-bedroom, 2-bath single-family residence that perfectly blends comfort, style, and convenience. Inside, you'll find durable and elegant luxury vinyl flooring throughout the living areas, creating a seamless, modern look. The spacious family room features a cozy wood burning fireplace, making it the perfect gathering space for relaxing evenings or entertaining guests. The updated kitchen and bathrooms offer contemporary finishes and thoughtful design, while hurricane-impact windows provide added peace of mind, energy efficiency, and storm protection. Step outside to your own private backyard oasis, complete with a sparkling pool surrounded by attractive pavers—ideal for enjoying Florida's sunshine year-round. The fully fenced backyard offers privacy and plenty of space for pets, play, or outdoor entertaining. Located in a highly desirable neighborhood with a low HOA fee and top-rated schools, this home is just minutes from popular restaurants, shopping, parks, and everyday conveniences as well a newly paved Pinellas Trail extension steps away. Whether you're looking for your forever home or your next move, this property offers the perfect combination of modern updates, outdoor living, and an unbeatable location!
Accepting backups
$615,000
2988 PINEWOOD RUN, PALM HARBOR, FL 34684
4beds
1,932sqft
Single Family Residence
Built in 1985
9,226 Square Feet Lot
$-- Zestimate®
$318/sqft
$9/mo HOA
What's special
Private backyard oasisSpacious family roomCozy wood burning fireplace
- 70 days
- 39
- 0
Likely to sell faster than
Zillow last checked:
Listing updated:
Listed by:
Michele Burns 727-741-1044,
COLDWELL BANKER REALTY 727-781-3700
Source: Stellar MLS,MLS#: TB8535185 Originating MLS: Suncoast Tampa
Originating MLS: Suncoast Tampa
Facts & features
Interior
Bedrooms & bathrooms
- Bedrooms: 4
- Bathrooms: 2
- Full bathrooms: 2
Rooms
- Room types: Den/Library/Office, Family Room, Great Room, Utility Room
Primary bedroom
- Features: Walk-In Closet(s)
- Level: First
Kitchen
- Level: First
Living room
- Level: First
Heating
- Central, Heat Pump
Cooling
- Central Air
Appliances
- Included: Dishwasher, Disposal, Dryer, Electric Water Heater, Microwave, Range, Refrigerator, Washer
- Laundry: Inside, Laundry Room
Features
- Ceiling Fan(s), Kitchen/Family Room Combo, Living Room/Dining Room Combo, Solid Wood Cabinets, Split Bedroom, Stone Counters, Walk-In Closet(s)
- Flooring: Luxury Vinyl, Porcelain Tile
- Doors: Sliding Doors
- Windows: Window Treatments
- Has fireplace: Yes
- Fireplace features: Family Room, Wood Burning
Interior area
- Total structure area: 2,611
- Total interior livable area: 1,932 sqft
Video & virtual tour
Property
Parking
- Total spaces: 2
- Parking features: Driveway, Garage Door Opener
- Attached garage spaces: 2
- Has uncovered spaces: Yes
Features
- Levels: One
- Stories: 1
- Exterior features: Irrigation System, Lighting, Private Mailbox, Private Yard, Sidewalk
- Has private pool: Yes
- Pool features: Gunite, In Ground
- Fencing: Fenced,Wood
- Has view: Yes
- View description: Pool
Lot
- Size: 9,226 Square Feet
- Dimensions: 80 x 110
- Features: In County, Landscaped, Sidewalk, Unincorporated
Details
- Parcel number: 172816186570010320
- Zoning: RPD-7.5
- Special conditions: None
Construction
Type & style
- Home type: SingleFamily
- Property subtype: Single Family Residence
Materials
- Block, Stucco
- Foundation: Slab
- Roof: Shingle
Condition
- New construction: No
- Year built: 1985
Utilities & green energy
- Sewer: Public Sewer
- Water: Public
- Utilities for property: Cable Available, Electricity Connected, Public, Sewer Connected, Sprinkler Meter, Water Connected
Community & HOA
Community
- Features: None
- Pet fee: $0 monthly
- Subdivision: COUNTRYSIDE NORTH TR 5 PH 3
HOA
- Has HOA: Yes
- HOA fee: $9 monthly
- HOA name: Elite Property Managemenrt
- HOA phone: 727-400-6850
Location
- Region: Palm Harbor
Financial & listing details
- Price per square foot: $318/sqft
- Tax assessed value: $510,999
- Annual tax amount: $8,657
- Date on market: 8/4/2026
- Cumulative days on market: 165 days
- Listing terms: Cash,Conventional,VA Loan
- Ownership: Fee Simple
- Total actual rent: 0
- Electric utility on property: Yes
- Road surface type: Paved
Estimated market value
Not available
Estimated sales range
Not available
Not available
Price history
| Date | Event | Price |
|---|---|---|
| 8/4/2026 | Listed for sale | $615,000-1.6%$318/sqft |
Source:  Stellar MLS #TB8535185 Report a problem Stellar MLS #TB8535185 Report a problem | ||
| 7/1/2026 | Listing removed | $625,000$323/sqft |
Source: Stellar MLS #TB8491395 Report a problem | ||
| 5/21/2026 | Price change | $625,000-1.6%$323/sqft |
Source: Stellar MLS #TB8491395 Report a problem | ||
| 5/8/2026 | Price change | $635,000-1.6%$329/sqft |
Source: Stellar MLS #TB8491395 Report a problem | ||
| 3/27/2026 | Listed for sale | $645,000+3.2%$334/sqft |
Source: Stellar MLS #TB8491395 Report a problem | ||
| 12/1/2025 | Listing removed | $625,000$323/sqft |
Source: Stellar MLS #TB8359075 Report a problem | ||
| 11/14/2025 | Price change | $625,000-1.6%$323/sqft |
Source: Stellar MLS #TB8359075 Report a problem | ||
| 11/7/2025 | Price change | $635,000-0.8%$329/sqft |
Source: Stellar MLS #TB8359075 Report a problem | ||
| 9/26/2025 | Price change | $639,900-0.8%$331/sqft |
Source: Stellar MLS #TB8359075 Report a problem | ||
| 8/15/2025 | Price change | $645,000-0.8%$334/sqft |
Source: Stellar MLS #TB8359075 Report a problem | ||
| 7/19/2025 | Price change | $649,900-0.8%$336/sqft |
Source: Stellar MLS #TB8359075 Report a problem | ||
| 6/4/2025 | Price change | $655,000-1.5%$339/sqft |
Source: Stellar MLS #TB8359075 Report a problem | ||
| 3/7/2025 | Listed for sale | $665,000+51.5%$344/sqft |
Source: Stellar MLS #TB8359075 Report a problem | ||
| 12/11/2024 | Listing removed | $439,000-31.9%$227/sqft |
Source: Stellar MLS #U8143063 Report a problem | ||
| 4/14/2022 | Sold | $645,000-0.8%$334/sqft |
Source: Public Record Report a problem | ||
| 2/9/2022 | Pending sale | $649,900$336/sqft |
Source: Stellar MLS #U8150710 Report a problem | ||
| 2/3/2022 | Listed for sale | $649,900+60.5%$336/sqft |
Source: Stellar MLS #U8150710 Report a problem | ||
| 12/15/2021 | Sold | $405,000-7.7%$210/sqft |
Source: Public Record Report a problem | ||
| 11/16/2021 | Pending sale | $439,000$227/sqft |
Source: Stellar MLS #U8143063 Report a problem | ||
| 11/12/2021 | Listed for sale | $439,000+119.5%$227/sqft |
Source: Stellar MLS #U8143063 Report a problem | ||
| 6/25/2002 | Sold | $200,000+23.8%$104/sqft |
Source: Public Record Report a problem | ||
| 5/19/1994 | Sold | $161,500$84/sqft |
Source: Public Record Report a problem | ||
Public tax history
| Year | Property taxes | Tax assessment |
|---|---|---|
| 2025 | $8,657 +2% | $510,999 -0.4% |
| 2024 | $8,489 -2.8% | $512,795 +7.7% |
| 2023 | $8,737 +23% | $476,282 +24.2% |
| 2022 | $7,105 +63.3% | $383,440 +45.8% |
| 2021 | $4,352 +0.2% | $263,025 +1.4% |
| 2020 | $4,342 +1.7% | $259,393 +2.3% |
| 2019 | $4,271 | $253,561 +1.9% |
| 2018 | $4,271 +1.3% | $248,833 +2.1% |
| 2017 | $4,214 -4.1% | $243,715 +15.4% |
| 2016 | $4,393 +6.6% | $211,131 +8.1% |
| 2015 | $4,122 +7.6% | $195,290 +6.3% |
| 2014 | $3,830 +11% | $183,665 +16.6% |
| 2013 | $3,451 +4% | $157,479 +0.6% |
| 2012 | $3,318 | $156,568 -1.9% |
| 2011 | -- | $159,551 -5.3% |
| 2010 | -- | $168,393 -14.5% |
| 2009 | -- | $196,960 -18.6% |
| 2008 | $4,875 | $241,900 -4.8% |
| 2007 | -- | $254,100 +16.2% |
| 2005 | -- | $218,700 +19.3% |
| 2004 | $4,046 +12.4% | $183,300 +12.9% |
| 2003 | $3,601 +56.5% | $162,300 +7.6% |
| 2002 | $2,302 | $150,800 +8.5% |
| 2001 | $2,302 +5.6% | $139,000 +7.8% |
| 2000 | $2,180 | $129,000 |
Find assessor info on the county website
Monthly payment
Est. payment
Payment breakdown
Explore the cost of this home by adjusting the details. Changes won't be saved.Climate risks
Neighborhood: 34684
Nearby schools
Schools provided by the listing agent
- Elementary: Curlew Creek Elementary-PN
- Middle: Palm Harbor Middle-PN
- High: Countryside High-PN
Source: Stellar MLS. This data may not be complete. We recommend contacting the local school district to confirm school assignments for this home.
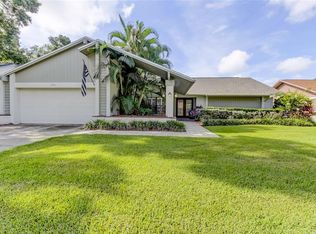
- $629,1003 bd2 ba2.1k sqft2984 Pinewood Run, Palm Harbor, FL 34684Off Market
- $604,4004 bd2 ba2.2k sqft2992 Pinewood Run, Palm Harbor, FL 34684Off Market
- $547,900-- bd2 ba1.9k sqft3674 Whispering Pine Ct, Palm Harbor, FL 34684Off Market
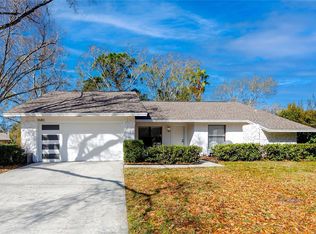
- $607,5003 bd2 ba1.9k sqft3680 Hollow Trail Ct, Palm Harbor, FL 34684Sold
Similar homes
- $649,0004 bd3 ba2.6k sqft3256 BENTLEY DRIVE, PALM HARBOR, FL 34684For Sale

 MLS ID #TB8513921, Rob Fillmore, FILLMORE REAL ESTATE GROUP. Stellar MLS
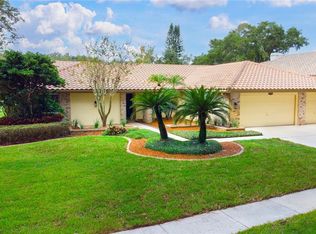
 - $850,0003 bd2 ba2.6k sqft2194 PINNACLE CIRCLE N, PALM HARBOR, FL 34684For Sale
 MLS ID #TB8552028, James M Hoffman, CHARLES RUTENBERG REALTY INC. Stellar MLS
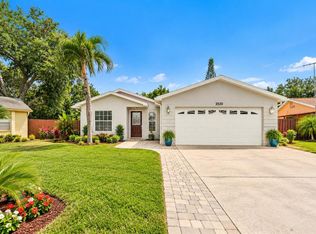
 - $569,9004 bd2 ba1.9k sqft2520 FAWN COURT, CLEARWATER, FL 33761For Sale
 MLS ID #TB8549605, Bob Dean, CENTURY 21 BEGGINS. Stellar MLS
 - $569,0004 bd2 ba1.6k sqft2475 GULFBREEZE CIRCLE, PALM HARBOR, FL 34683For Sale
 MLS ID #W7888304, Richard Bishop, III, LPT REALTY, LLC. Stellar MLS
 - $574,9003 bd2 ba2.2k sqft971 CORTLAND WAY, PALM HARBOR, FL 34683For SaleMLS ID #TB8548247, William Wargin PLLC, BETTER HOMES AND GARDENS REAL ESTATE ATCHLEY PROPE. Stellar MLS
- $624,9003 bd3 ba1.9k sqft1583 REDWOOD AVENUE, DUNEDIN, FL 34698For SaleMLS ID #TB8533750, David Vose, DUNEDIN LIFE REALTY. Stellar MLS
- $534,0003 bd2 ba1.9k sqft914 HARBOR CIRCLE, PALM HARBOR, FL 34683For SaleMLS ID #W7889005, Jennifer Hatzistefanou, RE/MAX CHAMPIONS. Stellar MLS
- $489,9003 bd2 ba1.6k sqft1011 WINDING OAKS DRIVE, PALM HARBOR, FL 34683For SaleMLS ID #TB8525903, David Vose, DUNEDIN LIFE REALTY. Stellar MLS
- $599,4003 bd2 ba1.8k sqft714 HIDDEN LAKE DRIVE, TARPON SPRINGS, FL 34689For SaleMLS ID #TB8549651, Bridget Breland, COASTAL PROPERTIES GROUP INTERNATIONAL. Stellar MLS
- $400,0002 bd2 ba1.4k sqft179 SUNSHINE DR, PALM HARBOR, FL 34684For SaleMLS ID #TB8554601, Kelly Dixon, RE/MAX ACTION FIRST OF FLORIDA. Stellar MLS
- $428,0002 bd2 ba1.7k sqft2632 CAMILLE DRIVE, PALM HARBOR, FL 34684For SaleMLS ID #TB8525654, Michael Lauer, FUTURE HOME REALTY INC. Stellar MLS
- $574,0004 bd2 ba1.5k sqft13102 GIBSON LANE, ODESSA, FL 33556For SaleMLS ID #TB8533045, Vince Steidl, LPT REALTY, LLC.. Stellar MLS
- $615,0003 bd2 ba1.7k sqft18024 SPENCER ROAD, ODESSA, FL 33556For SaleMLS ID #TB8537540, Renee Gingold, BHHS FLORIDA PROPERTIES GROUP. Stellar MLS
- $525,0004 bd2 ba2.1k sqft438 LAFAYETTE BOULEVARD, OLDSMAR, FL 34677For SaleMLS ID #TB8480797, Luigi Kalaj, RE/MAX REALTEC GROUP INC. Stellar MLS
- $660,0003 bd2 ba1.8k sqft2121 BEECHER ROAD, CLEARWATER, FL 33763For SaleMLS ID #W7888471, Rikki Donaldson, LLC, HOMAN REALTY GROUP INC. Stellar MLS
- $560,0002 bd3 ba1.7k sqft433 S PAULA DRIVE #10, DUNEDIN, FL 34698For SaleMLS ID #O6447244, Carly Gagne, CHARLES RUTENBERG REALTY ORLANDO. Stellar MLS
- $629,9003 bd2 ba2k sqft1101 HALEY LANE, DUNEDIN, FL 34698For SaleMLS ID #TB8545299, Kim Agren, REAL BROKER, LLC. Stellar MLS
- $629,0004 bd3 ba1.8k sqft7608 BARRY ROAD, TAMPA, FL 33615For SaleMLS ID #TB8489473, Sandy Streit, SANDYRAE REALTY. Stellar MLS
- $319,8002 bd2 ba1.2k sqft3472 MACLAREN DRIVE, PALM HARBOR, FL 34684For SaleMLS ID #TB8513775, Amanda Justus, COLDWELL BANKER REALTY. Stellar MLS
- $725,0003 bd2 ba1.8k sqft502 FLORIDA BOULEVARD, CRYSTAL BEACH, FL 34681For SaleMLS ID #TB8516664, Jennifer McDonnell, REALTY EXPERTS ASSOCIATES. Stellar MLS
