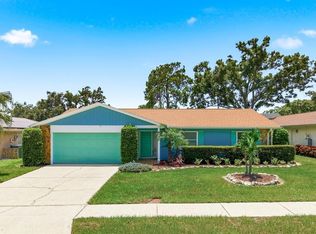
This stunning, fully renovated four-bedroom, two-bathroom home in the desirable Northwood Estates neighborhood of Clearwater offers over 2,400 square feet of modern living space, perfect for those seeking both style and comfort. Situated on a spacious corner lot, this home boasts a range of recent updates and thoughtful finishes that make it move-in ready and ideal for everyday living and entertaining. This home also offers key updates like new duct work, a 2023 roof, new irrigation system, and a well pump, providing added convenience and efficiency. As you walk in, you're greeted by an open floor plan that seamlessly connects the living, dining, and kitchen areas. The interior is light and bright, with new luxury vinyl wood-look flooring that runs throughout the entire home, creating a cohesive and modern aesthetic. Natural light pours in through hurricane windows, offering both peace of mind and energy efficiency. At the heart of the home is the beautifully updated kitchen, which has been designed with both function and style in mind. Featuring stainless steel appliances, brand-new cabinets, and sleek finishes, this kitchen opens directly to the living and dining areas, making it perfect for entertaining. Whether you're preparing a gourmet meal or enjoying casual dining with family and friends, this kitchen is sure to impress. The primary bedroom is a true retreat, complete with crown molding, a spacious walk-in closet, and an updated en-suite bathroom for your privacy and comfort. The attached bathroom has been thoughtfully updated, offering modern finishes and a clean, fresh look. Three additional well-sized bedrooms provide plenty of space for family, guests, or a home office, and share a beautifully updated full bathroom. For those who love to entertain, the home features a large bonus room with a built-in bar fridge, offering the perfect space for hosting game nights, watching movies, or simply enjoying time with friends. The home’s outdoor living space is just as impressive, with a brand-new, fully fenced backyard that offers plenty of room for pets, play, or relaxation. Large laundry room space with brand new cabinetry and granite counter top and shelving. A spacious patio area is ideal for grilling and enjoying the Florida lifestyle with family and friends. The corner lot offers a large, private setting, and the location is close to highly rated zoned schools, the Countryside Mall, and Downtown Safety Harbor with its vibrant events and excellent dining options. With a long list of upgrades, a fantastic layout, and a prime location, this home is ready to be your Florida dream home. Don’t miss out on the opportunity to make it yours—schedule your showing today!
Sold for $644,500
Street View
Zillow last checked:
Listing updated:
Bought with:
Kelli Winkler, 3474838
SOUTHERN LIFE REALTY
Source: Stellar MLS,MLS#: TB8318084 Originating MLS: Suncoast Tampa
Originating MLS: Suncoast Tampa
Price history
| Date | Event | Price |
|---|---|---|
| 1/6/2025 | Sold | $644,500-0.7%$268/sqft |
Source:  Stellar MLS #TB8318084 Report a problem Stellar MLS #TB8318084 Report a problem | ||
| 11/19/2024 | Pending sale | $649,000$270/sqft |
Source: Stellar MLS #TB8318084 Report a problem | ||
| 11/7/2024 | Listed for sale | $649,000-0.2%$270/sqft |
Source: Stellar MLS #TB8318084 Report a problem | ||
| 8/2/2024 | Listing removed | -- |
Source: Stellar MLS #U8238366 Report a problem | ||
| 7/18/2024 | Price change | $650,000-2.2%$270/sqft |
Source: Stellar MLS #U8238366 Report a problem | ||
| 6/28/2024 | Price change | $664,500-0.7%$277/sqft |
Source: Stellar MLS #U8238366 Report a problem | ||
| 5/23/2024 | Price change | $669,000-1.5%$278/sqft |
Source: Stellar MLS #U8238366 Report a problem | ||
| 4/12/2024 | Listed for sale | $679,000+37.2%$283/sqft |
Source: Stellar MLS #U8238366 Report a problem | ||
| 1/5/2024 | Sold | $495,000-10%$206/sqft |
Source: Stellar MLS #U8212259 Report a problem | ||
| 12/17/2023 | Pending sale | $549,999$229/sqft |
Source: Stellar MLS #U8212259 Report a problem | ||
| 11/28/2023 | Price change | $549,999-1.8%$229/sqft |
Source: Stellar MLS #U8212259 Report a problem | ||
| 11/16/2023 | Listed for sale | $559,999$233/sqft |
Source: Stellar MLS #U8212259 Report a problem | ||
| 9/30/2023 | Pending sale | $559,999$233/sqft |
Source: Stellar MLS #U8212259 Report a problem | ||
| 9/20/2023 | Price change | $559,999-6.7%$233/sqft |
Source: Stellar MLS #U8212259 Report a problem | ||
| 9/18/2023 | Listed for sale | $599,900$250/sqft |
Source: Stellar MLS #U8212259 Report a problem | ||
| 9/15/2023 | Pending sale | $599,900$250/sqft |
Source: Stellar MLS #U8212259 Report a problem | ||
| 9/1/2023 | Listed for sale | $599,900$250/sqft |
Source: Stellar MLS #U8212259 Report a problem | ||
Get a cash offer in 3 minutes
Find out how much your home could sell for in as little as 3 minutes with a no-obligation cash offer.
Estimated market value
$638,700
