Skip main navigation
Sold for $575,000
  • $575,000

    2678 Cascade Ct, Clearwater, FL 33761

    3beds
    2,148sqft
    Single Family Residence
    Built in 1977
    9,331 Square Feet Lot
    $573,900 Zestimate®
    $268/sqft
    $2,890 Estimated rent

    Home value

    $573,900

    $545,000 - $603,000

    $2,890/mo

    Zestimate® history
    Loading
    Loading...

    Owner options

    List your home for rent

    $2,890/mo

    Rent Zestimate®

    Find your next renter with Zillow Rental Manager. Plus, with online applications, you can quickly screen prospective tenants – for free.

    Learn more

    $2,890/mo

    Rent Zestimate®

    Refinance and save

    $3,922/mo

    Est. payment

    Refinancing to a lower rate could help reduce your monthly payments and save thousands over the life of the loan.

    See today's rates

    $3,922/mo

    Est. payment

    Explore your selling options

    Work with a Zillow partner agent

    Leverage their expertise and Zillow's premium Showcase listings to get your home seen by more buyers.

    Get started

    List with your own agent

    Get your home in front of millions of buyers by listing it on Zillow.

    Learn how to do it

    Sell it yourself

    Take full control of how buyers see your home on Zillow by listing For Sale by Owner (FSBO).

    List your home

    What's special

    Large windowsMature treesDouble door entryLaundry roomVaulted ceilingsWood burning fireplaceWhole foods
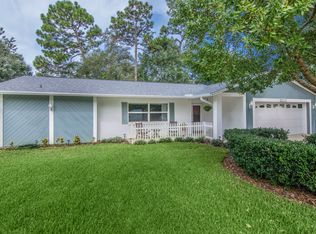
    Check out the virtual tour! This 3 bed / 2 bath, 2,148 sq ft home is located at the end of a cul-de-sac inside Northwood Estates in Clearwater's Countryside area. Upon entering through the double door entry, you are greeted by the spacious living room with vaulted ceilings and wood burning fireplace. At the center of the home the kitchen opens to the family room which has large windows facing the backyard and patio area. From the family room, step outside onto the brick paver patio and relax under mature trees that provide shade. Let your dogs roam in the spacious fenced back yard. At the end of the day retire to the primary bedroom with an updated ensuite bathroom including double sinks and walk in shower. Nearby two more bedrooms share a bathroom and a private hallway. Just outside these bedrooms, a built-in desk with cabinets serves as a central place to do homework or to store and charge electronics. An inside laundry room leads to the attached 2 car garage. This home is walking distance to schools, about a 5 minute drive to numerous shopping options including Publix & Whole Foods, and about 30 mins away from Clearwater Beach or the beaches at Honeymoon Island State Park. Roof was installed in 2020. A/C and water heater are newer. Irrigation system is on a well. Well pump replaced in 2019. Most windows have been replaced in recent years with impact rated windows. Family room windows are not impact rated. Flood Zone "X" - no flood insurance required.

    Zillow last checked:

    Listing updated:

    Listing Provided by:

    Matthew Walker 727-482-7699,

    RE/MAX ALL STAR 727-391-9599

    Bought with:

    Lori King, 3031713

    BHHS FLORIDA PROPERTIES GROUP

    Source: Stellar MLS,MLS#: U8238388MLS LogoOriginating MLS: Pinellas Suncoast

    Facts & features

    Interior

    Bedrooms & bathrooms
    • Bedrooms: 3
    • Bathrooms: 2
    • Full bathrooms: 2
    Primary bedroom
    • Features: Walk-In Closet(s)
    • Level: First
    • Dimensions: 16x13
    Bathroom 2
    • Level: First
    • Dimensions: 12x12
    Bathroom 3
    • Level: First
    • Dimensions: 12x13
    Dining room
    • Level: First
    • Dimensions: 11x22
    Family room
    • Level: First
    • Dimensions: 24x12
    Kitchen
    • Level: First
    • Dimensions: 13x11
    Living room
    • Level: First
    • Dimensions: 22x11
    Heating
    • Central
    Cooling
    • Central Air
    Appliances
    • Included: Dishwasher, Electric Water Heater, Microwave, Range, Refrigerator
    • Laundry: Electric Dryer Hookup, Inside, Washer Hookup
    Features
    • Ceiling Fan(s), High Ceilings, Primary Bedroom Main Floor, Vaulted Ceiling(s)
    • Flooring: Carpet, Ceramic Tile, Hardwood
    • Has fireplace: Yes
    • Fireplace features: Living Room, Wood Burning
    Interior area
    • Total structure area: 2,713
    • Total interior livable area: 2,148 sqft

    Property

    Parking
    • Total spaces: 2
    • Parking features: Garage - Attached
    • Attached garage spaces: 2
    Features
    • Levels: One
    • Stories: 1
    • Patio & porch: Patio
    • Exterior features: Private Mailbox, Sidewalk
    Lot
    • Size: 9,331 sqft
    • Dimensions: 75 x 118
    • Features: Cul-De-Sac, Sidewalk
    • Residential vegetation: Mature Landscaping
    Details
    • Additional structures: Shed(s)
    • Parcel number: 292816616230010150
    • Special conditions: None

    Construction

    Type & style
    • Home type: SingleFamily
    • Property subtype: Single Family Residence
    Materials
    • Stucco
    • Foundation: Slab
    • Roof: Shingle
    Condition
    • New construction: No
    • Year built: 1977

    Utilities & green energy

    • Sewer: Public Sewer
    • Water: Public
    • Utilities for property: BB/HS Internet Available, Cable Available, Sewer Available, Water Available

    Community & neighborhood

    Location
    • Region: Clearwater
    • Subdivision: NORTHWOOD ESTATES-TR C

    HOA & financial

    HOA
    • Has HOA: Yes
    • Association name: HOA is optional
    Other fees
    • Pet fee: $0 monthly
    Other financial information
    • Total actual rent: 0

    Other

    Other facts
    • Listing terms: Cash,Conventional,FHA,VA Loan
    • Ownership: Fee Simple
    • Road surface type: Asphalt

    Price history

    DateEventPrice
    6/4/2024Sold$575,000$268/sqft
    Source: Stellar MLS #U8238388 Report a problem
    4/23/2024Pending sale$575,000$268/sqft
    Source: Stellar MLS #U8238388 Report a problem
    4/11/2024Listed for sale$575,000+2.7%$268/sqft
    Source: Stellar MLS #U8238388 Report a problem
    12/12/2023Listing removed--
    Source: Stellar MLS #U8215333 Report a problem
    11/24/2023Price change$559,900-0.9%$261/sqft
    Source: Stellar MLS #U8215333 Report a problem
    10/30/2023Price change$565,000-1.7%$263/sqft
    Source: Stellar MLS #U8215333 Report a problem
    10/9/2023Price change$575,000-4.2%$268/sqft
    Source: Stellar MLS #U8215333 Report a problem
    9/29/2023Listed for sale$600,000+70.2%$279/sqft
    Source: Stellar MLS #U8215333 Report a problem
    6/5/2020Sold$352,500-2.1%$164/sqft
    Source: Stellar MLS #U8080923 Report a problem
    4/23/2020Pending sale$360,000$168/sqft
    Source: Coldwell Banker Realty - Clearwater Beach #U8080923 Report a problem
    4/11/2020Price change$360,000-2.7%$168/sqft
    Source: Coldwell Banker Realty - Clearwater Beach #U8080923 Report a problem
    4/9/2020Price change$370,000-5.1%$172/sqft
    Source: Coldwell Banker Realty - Clearwater Beach #U8080923 Report a problem
    4/6/2020Price change$390,000-2.5%$182/sqft
    Source: Coldwell Banker Realty - Clearwater Beach #U8080923 Report a problem
    4/4/2020Listed for sale$400,000+19.4%$186/sqft
    Source: COLDWELL BANKER RESIDENTIAL #U8080923 Report a problem
    6/9/2017Sold$334,900+1.5%$156/sqft
    Source: Public Record Report a problem
    5/3/2017Pending sale$329,900$154/sqft
    Source: Realty Executives Suncoast #U7816648 Report a problem
    4/27/2017Listed for sale$329,900+186.9%$154/sqft
    Source: REALTY EXECUTIVES SUNCOAST #U7816648 Report a problem
    4/27/1994Sold$115,000$54/sqft
    Source: Public Record Report a problem

    Public tax history

    YearProperty taxesTax assessment
    2024$5,489 +1.7%$332,002 +3%
    2023$5,398 +2.9%$322,332 +3%
    2022$5,248 -1.3%$312,944 +3%
    2021$5,316 +34.3%$303,829 +29.6%
    2020$3,957 +1.9%$234,413 +2.3%
    2019$3,883 $229,143 +1.9%
    2018$3,883 +1.5%$224,870 +53.3%
    2017$3,826 +80.2%$146,658 +2.1%
    2016$2,123 -1.5%$143,642 +0.7%
    2015$2,156 +0.7%$142,643 +0.8%
    2014$2,142 +0.8%$141,511 +1.5%
    2013$2,124 +2.2%$139,420 +1.7%
    2012$2,078 $137,089 +3%
    2011-- $133,096 +1.5%
    2010-- $131,129 +2.7%
    2009-- $127,682 +0.1%
    2008$1,780 $127,554 +3%
    2007-- $123,839 -32.7%
    2005-- $183,900 +9%
    2004$2,042 +1.9%$168,700 +9.1%
    2003$2,004 +14.5%$154,600 +21%
    2002$1,751 $127,800 +9.1%
    2001$1,751 +4.4%$117,100 +3.4%
    2000$1,676 $113,300

    Find assessor info on the county website

    Neighborhood: Northwood Estates

    Nearby schools

    GreatSchools rating
    Schools provided by the listing agent
    • Elementary: Leila G Davis Elementary-PN
    • Middle: Safety Harbor Middle-PN
    • High: Countryside High-PN

    Source: Stellar MLS. This data may not be complete. We recommend contacting the local school district to confirm school assignments for this home.

    Get a cash offer in 3 minutes
    Find out how much your home could sell for in as little as 3 minutes with a no-obligation cash offer.
    Estimated market value
    $573,900
    Get a cash offer in 3 minutes
    Find out how much your home could sell for in as little as 3 minutes with a no-obligation cash offer.
    Estimated market value
    $573,900