Location, Condition, Value- an excellent residence in the sought-after Woodgate community. This 3 bedroom 2 bath home has so much to offer under its new roof! The spacious 1,888 square foot home has an open floor plan with nearly 1,000 square feet of living spaces complete with built in shelves and cabinet for books, games, media or whatever is fun for you. Primary bedroom is 14 x 17 and features an ensuite bath. The two car garage is 19x23 and includes a washer/dryer in the laundry area, a side entrance and a new electrical panel. Woodgate of Countryside is an exceptionally convenient North Clearwater location close to shopping, dining, and delightful Downtown Dunedin.
For sale
$525,000
2347 BARKWOOD PASS, CLEARWATER, FL 33763
3beds
1,888sqft
Single Family Residence
Built in 1977
8,760 Square Feet Lot
$503,400 Zestimate®
$278/sqft
$6/mo HOA
What's special
New roofEnsuite bathOpen floor planSide entrance
- 31 days
- 370
- 18
Zillow last checked:
Listing updated:
Listed by:
Katherine Daley 727-415-3093,
GRAHAM GROUP REALTY 727-415-3093
Source: Stellar MLS,MLS#: TB8551002 Originating MLS: Suncoast Tampa
Facts & features
Interior
Bedrooms & bathrooms
- Bedrooms: 3
- Bathrooms: 2
- Full bathrooms: 2
Rooms
- Room types: Family Room
Primary bedroom
- Features: Ceiling Fan(s), Built-in Closet
- Level: First
- Area: 238 Square Feet
- Dimensions: 14x17
Bedroom 2
- Features: Ceiling Fan(s), Built-in Closet
- Level: First
- Area: 132 Square Feet
- Dimensions: 12x11
Bedroom 3
- Features: Ceiling Fan(s), Built-in Closet
- Level: First
- Area: 110 Square Feet
- Dimensions: 10x11
Primary bathroom
- Features: En Suite Bathroom, Shower No Tub
- Level: First
- Area: 56 Square Feet
- Dimensions: 8x7
Bathroom 2
- Features: Tub With Shower
- Level: First
- Area: 40 Square Feet
- Dimensions: 8x5
Dining room
- Level: First
- Area: 108 Square Feet
- Dimensions: 12x9
Family room
- Features: Built-In Shelving
- Level: First
- Area: 270 Square Feet
- Dimensions: 27x10
Kitchen
- Level: First
- Area: 266 Square Feet
- Dimensions: 19x14
Living room
- Level: First
- Area: 570 Square Feet
- Dimensions: 19x30
Heating
- Central, Electric
Cooling
- Central Air
Appliances
- Included: Dishwasher, Dryer, Electric Water Heater, Microwave, Range, Refrigerator, Washer
- Laundry: In Garage
Features
- Ceiling Fan(s), Open Floorplan
- Flooring: Luxury Vinyl, Tile
- Has fireplace: No
Interior area
- Total structure area: 2,470
- Total interior livable area: 1,888 sqft
Video & virtual tour
Property
Parking
- Total spaces: 2
- Parking features: Garage Door Opener
- Attached garage spaces: 2
- Details: Garage Dimensions: 20x24
Features
- Levels: One
- Stories: 1
- Patio & porch: Covered, Front Porch
- Exterior features: Sidewalk
- Fencing: Chain Link,Vinyl
Lot
- Size: 8,760 Square Feet
- Dimensions: 73 x 120
- Features: City Lot
- Residential vegetation: Mature Landscaping, Oak Trees
Details
- Parcel number: 312816987270000870
- Special conditions: None
Construction
Type & style
- Home type: SingleFamily
- Property subtype: Single Family Residence
Materials
- Block, Stucco
- Foundation: Slab
- Roof: Shingle
Condition
- Completed
- New construction: No
- Year built: 1977
Utilities & green energy
- Sewer: Public Sewer
- Water: None
- Utilities for property: Cable Connected, Electricity Connected, Natural Gas Available, Sewer Connected, Underground Utilities
Community & HOA
Community
- Features: Deed Restrictions
- Pet fee: $0 monthly
- Subdivision: WOODGATE OF COUNTRYSIDE
HOA
- Has HOA: Yes
- HOA fee: $6 monthly
- HOA name: Mike B
Location
- Region: Clearwater
Financial & listing details
- Price per square foot: $278/sqft
- Tax assessed value: $392,025
- Annual tax amount: $2,007
- Date on market: 9/23/2026
- Cumulative days on market: 31 days
- Listing terms: Cash,Conventional,FHA,VA Loan
- Ownership: Fee Simple
- Total actual rent: 0
- Electric utility on property: Yes
- Road surface type: Asphalt
Estimated market value
$503,400
$478,000 - $529,000
$2,864/mo
Price history
| Date | Event | Price |
|---|---|---|
| 9/23/2026 | Listed for sale | $525,000+565.4%$278/sqft |
Source:  Stellar MLS #TB8551002 Report a problem | ||
| 10/1/1982 | Sold | $78,900$42/sqft |
Source: Agent Provided Report a problem | ||
Public tax history
| Year | Property taxes | Tax assessment |
|---|---|---|
| 2025 | $2,008 +6.3% | $146,108 +2.9% |
| 2024 | $1,889 +2.5% | $141,990 +3% |
| 2023 | $1,842 +3.8% | $137,854 +3% |
| 2022 | $1,775 -0.4% | $133,839 +3% |
| 2021 | $1,783 +0.7% | $129,941 +1.4% |
| 2020 | $1,769 +2.5% | $128,147 +2.3% |
| 2019 | $1,727 | $125,266 +1.9% |
| 2018 | $1,727 +2% | $122,930 +2.1% |
| 2017 | $1,694 +6.5% | $120,402 +2.1% |
| 2016 | $1,590 -1.5% | $117,926 +0.7% |
| 2015 | $1,615 +0.8% | $117,106 +0.8% |
| 2014 | $1,603 +1% | $116,177 +1.5% |
| 2013 | $1,587 +2.3% | $114,460 +1.7% |
| 2012 | $1,551 | $112,547 +3% |
| 2011 | -- | $109,269 +1.5% |
| 2010 | -- | $107,654 +2.7% |
| 2009 | -- | $104,824 +0.1% |
| 2008 | $1,315 | $104,719 +3% |
| 2007 | -- | $101,669 -39.4% |
| 2005 | -- | $167,700 +15% |
| 2004 | $1,573 +2% | $145,800 +18.5% |
| 2003 | $1,542 +5.5% | $123,000 +4.9% |
| 2002 | $1,462 | $117,300 +10.3% |
| 2001 | $1,462 +4.6% | $106,300 +11% |
| 2000 | $1,398 | $95,800 |
Find assessor info on the county website
Monthly payment
Est. payment
Payment breakdown
Explore the cost of this home by adjusting the details. Changes won't be saved.Climate risks
Neighborhood: Woodgate
Nearby schools
Schools provided by the listing agent
- Elementary: Leila G Davis Elementary-PN
- Middle: Safety Harbor Middle-PN
- High: Countryside High-PN
Source: Stellar MLS. This data may not be complete. We recommend contacting the local school district to confirm school assignments for this home.

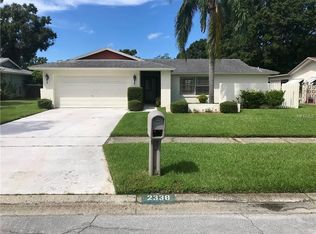
Similar homes
- $520,0003 bd2 ba1.5k sqft2109 CYPRESS POINT DRIVE N, CLEARWATER, FL 33763For Sale

 MLS ID #TB8549250, Stephen Hachey, FLAT FEE MLS REALTY. Stellar MLS
- $539,9993 bd2 ba1.5k sqft2185 LITTLE BROOK LANE, CLEARWATER, FL 33763For Sale
 MLS ID #TB8545796, Peter Habashy, PEOPLE'S TRUST REALTY. Stellar MLS
- $574,9004 bd2 ba1.8k sqft2456 TIMBERCREST CIRCLE W, CLEARWATER, FL 33763For Sale
 MLS ID #TB8555695, Danielle Cockman, KELLER WILLIAMS REALTY- PALM HARBOR. Stellar MLS
- $478,9003 bd2 ba1.5k sqft2174 SCOTLAND DRIVE, CLEARWATER, FL 33763For Sale
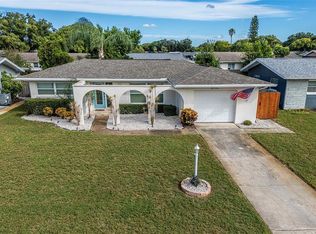 MLS ID #TB8547369, Matt Vigh, THE VAULT REALTY. Stellar MLS
- $498,5003 bd2 ba1.8k sqft1967 BECKETT LAKE DR, CLEARWATER, FL 33763For SaleMLS ID #TB8549883, Kathy Bowen, ORCHARD BROKERAGE, LLC. Stellar MLS
- $470,0003 bd2 ba1.5k sqft2158 BEVERLY LN, CLEARWATER, FL 33763For SaleMLS ID #TB8551859, Kathy Bowen, ORCHARD BROKERAGE, LLC. Stellar MLS
- $450,0003 bd2 ba1.3k sqft2080 SUN TREE CIRCLE N, CLEARWATER, FL 33763For SaleMLS ID #TB8556452, Elizabeth Allstaedt, FUTURE HOME REALTY INC. Stellar MLS
- $439,9003 bd2 ba1.8k sqft1954 W SKYLINE DRIVE, CLEARWATER, FL 33763For SaleMLS ID #TB8552130, Ryan Hartney, HARTNEY REALTY & DEVELOPMENT. Stellar MLS
- $540,0004 bd3 ba2.4k sqft1856 FRANCIS DRIVE, CLEARWATER, FL 33763For SaleMLS ID #TB8550601, Jeni Zahoranski, BHHS FLORIDA PROPERTIES GROUP. Stellar MLS
- $579,0004 bd3 ba2.2k sqft1972 LANSING DRIVE, CLEARWATER, FL 33763For SaleMLS ID #TB8541929, Chris Stivers, ENGEL & VOLKERS BELLEAIR. Stellar MLS
- $450,0003 bd2 ba1.7k sqft2767 BELLE HAVEN DRIVE, CLEARWATER, FL 33763For SaleMLS ID #TB8542043, Torhi Joseph, 54 REALTY LLC. Stellar MLS
- $499,0003 bd2 ba1.4k sqft1832 SETON DRIVE, CLEARWATER, FL 33763For SaleMLS ID #TB8427548, Luke Palmer, RE/MAX ACTION FIRST OF FLORIDA. Stellar MLS
- $414,9003 bd2 ba1.8k sqft2184 SPRINGRAIN DRIVE, CLEARWATER, FL 33763For SaleMLS ID #TB8551535, Nancy Leslie, RE/MAX REALTEC GROUP INC. Stellar MLS
- $350,0003 bd2 ba1.2k sqft2459 RUTLAND LANE, CLEARWATER, FL 33763For SaleMLS ID #TB8529371, Stephanie See, RESULTS REAL ESTATE INC. Stellar MLS
- $550,0003 bd2 ba2k sqft2455 HICKMAN CIRCLE, CLEARWATER, FL 33761For SaleMLS ID #TB8548164, Arian Kushta, CHARLES RUTENBERG REALTY INC. Stellar MLS
- $434,9702 bd2 ba1.2k sqft2040 FOREST DRIVE, CLEARWATER, FL 33763For SaleMLS ID #TB8544402, Gabriel Cardoz, CHARLES RUTENBERG REALTY INC. Stellar MLS
- $399,9003 bd2 ba1.3k sqft2061 FAIR OAK DRIVE, CLEARWATER, FL 33763For SaleMLS ID #TB8522318, Jeffrey Borham, PA, EXP REALTY LLC. Stellar MLS
- $525,0003 bd2 ba1.4k sqft1630 DALE CIRCLE N, DUNEDIN, FL 34698For SaleMLS ID #TB8551585, Bona Nedelkovska, MAVREALTY. Stellar MLS
- $660,0003 bd2 ba1.8k sqft2121 BEECHER ROAD, CLEARWATER, FL 33763For SaleMLS ID #W7888471, Rikki Donaldson, LLC, HOMAN REALTY GROUP INC. Stellar MLS
- $379,9002 bd2 ba1.5k sqft2580 WINDWOOD DRIVE, CLEARWATER, FL 33763For SaleMLS ID #TB8554317, Vivian Resnick, DALTON WADE INC. Stellar MLS
