Virtually Staged. A charming opportunity awaits! Lovely home ideally situated on a spacious corner homesite in the desirable Spring Lake community. From the moment you arrive, you’ll appreciate the curb appeal, generous yard and inviting atmosphere that make this property stand out. Inside, soaring ceilings and an open floor plan create a warm and welcoming living space. The family room centers around a beautiful wood-burning fireplace and flows seamlessly into the dining area, where French doors open to the covered patio. The spacious kitchen offers abundant cabinetry and storage, including a convenient walk-in pantry, while the adjacent dinette provides another set of French doors overlooking the backyard. The main level features two generously sized secondary bedrooms and a full bathroom with a tub/shower combination. The entire second floor is dedicated to the private primary suite, offering an expansive bedroom, multiple closets and a spacious en-suite bathroom complete with dual sinks, a soaking tub, separate shower and walk-in closet. Tile and laminate flooring throughout make the home comfortable and easy to maintain. Outside, the covered and tiled patio provides an ideal setting for entertaining, relaxing or enjoying Florida's year-round outdoor lifestyle. The large, fenced corner lot offers plenty of room for pets, gardening, play and future outdoor possibilities. The home boasts a 2023 A/C and 2021 roof bringing energy efficiency and peace of mind. Spring Lake residents enjoy an array of community amenities, including a swimming pool, tennis courts, playground, fitness center and clubhouse. The community is conveniently located near shopping, medical facilities, dining and major roadways, while offering easy access to area lakes and the Gulf beaches. A wonderful opportunity to own a spacious home with character, privacy and an excellent location in Spring Lake.
For sale
$424,900
2184 SPRINGRAIN DRIVE, CLEARWATER, FL 33763
3beds
1,898sqft
Single Family Residence
Built in 1989
0.29 Acres Lot
$415,300 Zestimate®
$224/sqft
$142/mo HOA
What's special
Expansive bedroomSpacious en-suite bathroomOpen floor planCurb appealLarge fenced corner lotSpacious corner homesiteSoaring ceilings
- 5 days
- 532
- 46
Likely to sell faster than
Zillow last checked:
Listing updated:
Listed by:
Nancy Leslie 727-789-5555,
RE/MAX REALTEC GROUP INC 727-789-5555
Source: Stellar MLS,MLS#: TB8551535 Originating MLS: Suncoast Tampa
Originating MLS: Suncoast Tampa
Facts & features
Interior
Bedrooms & bathrooms
- Bedrooms: 3
- Bathrooms: 2
- Full bathrooms: 2
Rooms
- Room types: Utility Room
Primary bedroom
- Features: Dual Sinks, En Suite Bathroom, Walk-In Closet(s)
- Level: Second
- Area: 255 Square Feet
- Dimensions: 17x15
Kitchen
- Level: First
- Area: 120 Square Feet
- Dimensions: 15x8
Living room
- Features: Ceiling Fan(s)
- Level: First
- Area: 252 Square Feet
- Dimensions: 12x21
Heating
- Central, Electric, Heat Pump
Cooling
- Central Air
Appliances
- Included: Dishwasher, Microwave, Range, Refrigerator
- Laundry: Inside, Laundry Closet
Features
- Ceiling Fan(s), Eating Space In Kitchen, High Ceilings, Open Floorplan, Split Bedroom, Thermostat, Walk-In Closet(s)
- Flooring: Laminate, Tile
- Doors: French Doors
- Has fireplace: Yes
- Fireplace features: Family Room, Wood Burning
Interior area
- Total structure area: 2,550
- Total interior livable area: 1,898 sqft
Video & virtual tour
Property
Parking
- Total spaces: 2
- Parking features: Driveway, Garage Door Opener, On Street
- Attached garage spaces: 2
- Has uncovered spaces: Yes
Features
- Levels: Two
- Stories: 2
- Patio & porch: Covered, Enclosed, Patio, Screened
- Exterior features: Irrigation System, Sidewalk
- Fencing: Fenced,Vinyl
Lot
- Size: 0.29 Acres
- Features: Corner Lot, Sidewalk
- Residential vegetation: Mature Landscaping, Trees/Landscaped
Details
- Parcel number: 362815849750000460
- Special conditions: None
Construction
Type & style
- Home type: SingleFamily
- Architectural style: Florida,Ranch
- Property subtype: Single Family Residence
Materials
- Stucco, Wood Frame
- Foundation: Slab
- Roof: Shingle
Condition
- New construction: No
- Year built: 1989
Utilities & green energy
- Sewer: Public Sewer
- Water: Public
- Utilities for property: BB/HS Internet Available, Cable Available, Electricity Connected, Phone Available, Public, Sewer Connected, Street Lights, Water Connected
Community & HOA
Community
- Features: Clubhouse, Deed Restrictions, Fitness Center, Park, Playground, Pool, Sidewalks, Tennis Court(s)
- Pet fee: $0 monthly
- Subdivision: SPRING LAKE OF CLEARWATER
HOA
- Has HOA: Yes
- Amenities included: Basketball Court, Clubhouse, Fitness Center, Park, Pickleball Court(s), Pool, Recreation Facilities, Tennis Court(s)
- Services included: Community Pool, Pool Maintenance, Recreational Facilities
- HOA fee: $142 monthly
- HOA name: Greenacre Property Management
- HOA phone: 813-600-1100
Location
- Region: Clearwater
Financial & listing details
- Price per square foot: $224/sqft
- Tax assessed value: $459,874
- Annual tax amount: $4,627
- Date on market: 9/29/2026
- Cumulative days on market: 5 days
- Listing terms: Cash,Conventional,VA Loan
- Ownership: Fee Simple
- Total actual rent: 0
- Electric utility on property: Yes
- Road surface type: Paved
Estimated market value
$415,300
$395,000 - $436,000
$2,967/mo
Price history
| Date | Event | Price |
|---|---|---|
| 9/29/2026 | Listed for sale | $424,900+61.6%$224/sqft |
Source:  Stellar MLS #TB8551535 Report a problem Stellar MLS #TB8551535 Report a problem | ||
| 11/17/2018 | Sold | $263,000-0.8%$139/sqft |
Source: Agent Provided Report a problem | ||
| 10/16/2018 | Pending sale | $265,000$140/sqft |
Source: Keller Williams Realty #U8020727 Report a problem | ||
| 10/12/2018 | Listed for sale | $265,000+40.2%$140/sqft |
Source: KELLER WILLIAMS REALTY #U8020727 Report a problem | ||
| 5/17/2013 | Listing removed | $189,000$100/sqft |
Source: Future Home Realty #U7580218 Report a problem | ||
| 4/27/2013 | Listed for sale | $189,000-17.8%$100/sqft |
Source: Future Home Realty #U7580218 Report a problem | ||
| 4/21/2008 | Sold | $230,000$121/sqft |
Source: Stellar MLS #U7321077 Report a problem | ||
Public tax history
| Year | Property taxes | Tax assessment |
|---|---|---|
| 2025 | $4,627 +5.6% | $281,435 +2.9% |
| 2024 | $4,381 +1.8% | $273,503 +3% |
| 2023 | $4,303 +3% | $265,537 +3% |
| 2022 | $4,179 -1.2% | $257,803 +3% |
| 2021 | $4,228 +1.1% | $250,294 +2% |
| 2020 | $4,183 +1.9% | $245,403 +2.3% |
| 2019 | $4,106 | $239,886 +81.6% |
| 2018 | $4,106 +117.8% | $132,081 +2.1% |
| 2017 | $1,885 +6.4% | $129,364 +2.1% |
| 2016 | $1,772 -1.5% | $126,703 +0.7% |
| 2015 | $1,800 +0.7% | $125,822 +0.8% |
| 2014 | $1,787 +0.9% | $124,823 +1.5% |
| 2013 | $1,770 +2.3% | $122,978 +1.7% |
| 2012 | $1,731 | $120,922 -13.3% |
| 2011 | -- | $139,513 +1.5% |
| 2010 | -- | $137,451 -12.3% |
| 2009 | -- | $156,795 +30.4% |
| 2008 | $1,632 | $120,269 +3% |
| 2007 | -- | $116,766 -32.2% |
| 2005 | -- | $172,300 +13.1% |
| 2004 | $1,893 +2% | $152,300 +11.1% |
| 2003 | $1,856 +5.2% | $137,100 +5% |
| 2002 | $1,765 | $130,600 +9.3% |
| 2001 | $1,765 +4.4% | $119,500 +11.1% |
| 2000 | $1,690 | $107,600 |
Find assessor info on the county website
Monthly payment
Est. payment
Payment breakdown
Explore the cost of this home by adjusting the details. Changes won't be saved.Climate risks
Neighborhood: Spring Lakes of Clearwater
Nearby schools
Schools provided by the listing agent
- Elementary: Garrison-Jones Elementary-PN
- Middle: Dunedin Highland Middle-PN
- High: Dunedin High-PN
Source: Stellar MLS. This data may not be complete. We recommend contacting the local school district to confirm school assignments for this home.
- $404,200-- bd2 ba1.6k sqft2186 Springrain Dr, Clearwater, FL 33763Off Market
- $408,100-- bd2 ba1.6k sqft2188 Springrain Dr, Clearwater, FL 33763Off Market
- $461,500-- bd2 ba1.8k sqft2175 Springrain Dr, Clearwater, FL 33763Off Market
- $403,900-- bd3 ba1.7k sqft2177 Springrain Dr, Clearwater, FL 33763Off Market
Similar homes
- $--3 bd2 ba1.6k sqft1961 Chatham Ct, Clearwater, FL 33763Auction
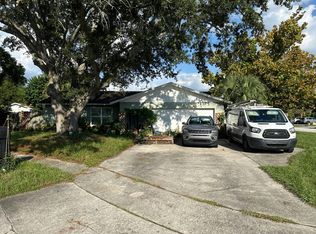 Auction.com 2
 - $399,0004 bd2 ba1.7k sqft2075 N KEENE ROAD, CLEARWATER, FL 33755For Sale

 MLS ID #TB8554259, Marianne Knowles, REAL BROKER, LLC. Stellar MLS
 - $470,0003 bd2 ba1.5k sqft2158 BEVERLY LN, CLEARWATER, FL 33763For Sale
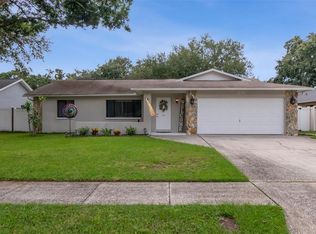 MLS ID #TB8551859, Kathy Bowen, ORCHARD BROKERAGE, LLC. Stellar MLS
 - $425,0003 bd2 ba1.3k sqft1889 SPRINGWOOD CIRCLE N, CLEARWATER, FL 33763For Sale
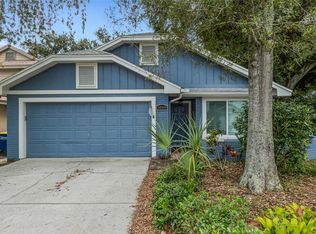 MLS ID #TB8546888, Randall Bowman, ASSIST 2 SELL BUYERS N SELLERS. Stellar MLS
 - $417,0003 bd2 ba1.7k sqft2250 SPRINGWOOD CIR W, CLEARWATER, FL 33763For SaleMLS ID #TB8530034, Monica Gura, ORCHARD BROKERAGE, LLC. Stellar MLS
- $379,9002 bd2 ba1.5k sqft2580 WINDWOOD DRIVE, CLEARWATER, FL 33763For SaleMLS ID #TB8554317, Vivian Resnick, DALTON WADE INC. Stellar MLS
- $425,0003 bd2 ba1.5k sqft1942 ALTON DRIVE, CLEARWATER, FL 33763For SaleMLS ID #U8214187, Craig Williams, HOFACKER & ASSOCIATES INC. Stellar MLS
- $350,0002 bd2 ba1k sqft1907 LAKEWOOD DRIVE, CLEARWATER, FL 33763For SaleMLS ID #TB8552270, Martha Thorn, COLDWELL BANKER REALTY. Stellar MLS
- $469,9003 bd2 ba1.7k sqft1750 GREAT BRIKHILL ROAD, CLEARWATER, FL 33755For SaleMLS ID #O6443490, Steven Koleno, BEYCOME OF FLORIDA LLC. Stellar MLS
- $415,0003 bd2 ba1.5k sqft2159 GREENBRIAR BOULEVARD, CLEARWATER, FL 33763For SaleMLS ID #TB8520152, Andrew Duncan, LPT REALTY LLC. Stellar MLS
- $379,9004 bd2 ba1.6k sqft2073 SAN SEBASTIAN WAY N, CLEARWATER, FL 33763For SaleMLS ID #TB8524289, Nayla Sosa, DIEGO REALTY. Stellar MLS
- $409,9003 bd2 ba1.3k sqft2061 FAIR OAK DRIVE, CLEARWATER, FL 33763For SaleMLS ID #TB8522318, Jeffrey Borham, PA, EXP REALTY LLC. Stellar MLS
- $520,0003 bd2 ba1.5k sqft2109 CYPRESS POINT DRIVE N, CLEARWATER, FL 33763For SaleMLS ID #TB8549250, Stephen Hachey, FLAT FEE MLS REALTY. Stellar MLS
- $499,0003 bd2 ba1.4k sqft1832 SETON DRIVE, CLEARWATER, FL 33763For SaleMLS ID #TB8427548, Luke Palmer, RE/MAX ACTION FIRST OF FLORIDA. Stellar MLS
- $460,0003 bd2 ba1.4k sqft2230 BIRCHBARK TRAIL, CLEARWATER, FL 33763For SaleMLS ID #TB8494793, Pat Kaylor, PAT KAYLOR PROPERTIES, INC.. Stellar MLS
- $509,5003 bd2 ba1.8k sqft1967 BECKETT LAKE DR, CLEARWATER, FL 33763For SaleMLS ID #TB8549883, Kathy Bowen, ORCHARD BROKERAGE, LLC. Stellar MLS
- $395,0003 bd1 ba1.1k sqft953 CEDARWOOD AVENUE, DUNEDIN, FL 34698For SaleMLS ID #W7890021, Joshua Miller, REALTY EXECUTIVES AMERICA INC. Stellar MLS
- $360,0002 bd2 ba1k sqft2051 LITTLE NECK ROAD, CLEARWATER, FL 33755For SaleMLS ID #TB8547503, Erin Gwillim, CHARLES RUTENBERG REALTY INC. Stellar MLS
- $540,0004 bd3 ba2.4k sqft1856 FRANCIS DRIVE, CLEARWATER, FL 33763For SaleMLS ID #TB8550601, Jeni Zahoranski, BHHS FLORIDA PROPERTIES GROUP. Stellar MLS
