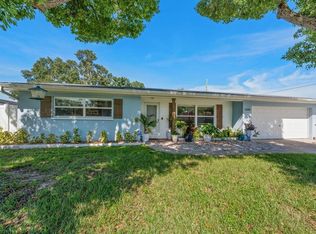
Move-in Ready! This beautifully updated corner-lot home offers 3 bedrooms, 2 bathrooms, and 1,520 square feet of relaxed living. The split-bedroom floor plan provides a natural flow between the living areas, with a generous primary suite and an oversized screened lanai for relaxing or entertaining. Thoughtful seller updates include waterproof LVP flooring, all appliances, smoothed ceilings, new lighting and fans, closet systems, gutters & leaf guards, a reconditioned HVAC system, whole-house water softener and filtration system, and much more! With no HOA, no flood zone, and no hurricane evacuation zone, plus convenient access to shopping, entertainment, highways, and only 20 minutes to Clearwater Beach, this home offers an optimal blend of updates, flexibility, and peace of mind.
For sale
$520,000
2109 CYPRESS POINT DRIVE N, CLEARWATER, FL 33763
3beds
1,520sqft
Single Family Residence
Built in 1987
7,819 Square Feet Lot
$500,500 Zestimate®
$342/sqft
$-- HOA
What's special
Beautifully updated corner-lot homeNew lighting and fansGutters and leaf guardsGenerous primary suiteCloset systemsSmoothed ceilingsSplit-bedroom floor plan
- 35 days
- 362
- 27
Zillow last checked:
Listing updated:
Listed by:
Stephen Hachey 813-642-6030,
FLAT FEE MLS REALTY 813-642-6030
Source: Stellar MLS,MLS#: TB8549250 Originating MLS: Suncoast Tampa
Facts & features
Interior
Bedrooms & bathrooms
- Bedrooms: 3
- Bathrooms: 2
- Full bathrooms: 2
Rooms
- Room types: Dining Room, Utility Room
Primary bedroom
- Features: Walk-In Closet(s)
- Level: First
- Area: 252 Square Feet
- Dimensions: 14x18
Bedroom 1
- Features: Built-in Closet
- Level: First
- Area: 121 Square Feet
- Dimensions: 11x11
Bedroom 2
- Features: Built-in Closet
- Level: First
- Area: 121 Square Feet
- Dimensions: 11x11
Balcony porch lanai
- Level: First
- Area: 240 Square Feet
- Dimensions: 12x20
Dining room
- Level: First
- Area: 121 Square Feet
- Dimensions: 11x11
Kitchen
- Level: First
- Area: 162 Square Feet
- Dimensions: 9x18
Living room
- Level: First
- Area: 374 Square Feet
- Dimensions: 17x22
Heating
- Central, Electric, Heat Pump
Cooling
- Central Air
Appliances
- Included: Convection Oven, Dishwasher, Disposal, Dryer, Electric Water Heater, Exhaust Fan, Ice Maker, Microwave, Range, Range Hood, Refrigerator, Washer, Water Filtration System, Water Purifier, Water Softener
- Laundry: Laundry Room
Features
- Ceiling Fan(s), Eating Space In Kitchen, Open Floorplan, Primary Bedroom Main Floor, Solid Wood Cabinets, Split Bedroom, Stone Counters, Thermostat, Vaulted Ceiling(s), Walk-In Closet(s)
- Flooring: Porcelain Tile, Vinyl
- Doors: Sliding Doors
- Windows: Window Treatments
- Has fireplace: No
Interior area
- Total structure area: 2,246
- Total interior livable area: 1,520 sqft
Property
Parking
- Total spaces: 2
- Parking features: Driveway, Garage Door Opener
- Attached garage spaces: 2
- Has uncovered spaces: Yes
- Details: Garage Dimensions: 24x20
Accessibility
- Accessibility features: Grip-Accessible Features
Features
- Levels: One
- Stories: 1
- Patio & porch: Enclosed, Porch, Screened
- Exterior features: Rain Gutters, Sidewalk
Lot
- Size: 7,819 Square Feet
- Dimensions: 80 x 100
- Features: Corner Lot, In County, Level, Sidewalk, Unincorporated
- Residential vegetation: Mature Landscaping, Oak Trees, Trees/Landscaped
Details
- Parcel number: 362815202020001420
- Zoning: R-3
- Special conditions: None
Construction
Type & style
- Home type: SingleFamily
- Property subtype: Single Family Residence
Materials
- Brick, Stucco
- Foundation: Slab
- Roof: Shingle
Condition
- New construction: No
- Year built: 1987
Utilities & green energy
- Sewer: Public Sewer
- Water: Public
- Utilities for property: BB/HS Internet Available, Cable Available, Electricity Connected, Fiber Optics, Fire Hydrant, Public, Sewer Connected, Street Lights, Underground Utilities, Water Available
Community & HOA
Community
- Security: Smoke Detector(s)
- Pet fee: $0 monthly
- Subdivision: CYPRESS POINT
HOA
- Has HOA: No
Location
- Region: Clearwater
Financial & listing details
- Price per square foot: $342/sqft
- Tax assessed value: $346,704
- Annual tax amount: $3,335
- Date on market: 9/17/2026
- Cumulative days on market: 36 days
- Listing terms: Cash,Conventional,FHA,VA Loan
- Ownership: Fee Simple
- Total actual rent: 0
- Electric utility on property: Yes
- Road surface type: Paved, Other
Estimated market value
$500,500
$475,000 - $526,000
$2,791/mo
Price history
| Date | Event | Price |
|---|---|---|
| 9/17/2026 | Listed for sale | $520,000+30.2%$342/sqft |
Source:  Stellar MLS #TB8549250 Report a problem | ||
| 12/20/2023 | Sold | $399,500-3.7%$263/sqft |
Source: Stellar MLS #U8222504 Report a problem | ||
| 12/6/2023 | Pending sale | $415,000$273/sqft |
Source: Stellar MLS #U8222504 Report a problem | ||
| 12/1/2023 | Listed for sale | $415,000$273/sqft |
Source: Stellar MLS #U8222504 Report a problem | ||
Public tax history
| Year | Property taxes | Tax assessment |
|---|---|---|
| 2025 | $3,336 +3.4% | $234,122 +2.9% |
| 2024 | $3,225 +99.5% | $227,524 +81.6% |
| 2023 | $1,617 +2.9% | $125,304 +3% |
| 2022 | $1,572 -0.8% | $121,654 +3% |
| 2021 | $1,585 0% | $118,111 +1.4% |
| 2020 | $1,585 +1.6% | $116,480 +2.3% |
| 2019 | $1,561 | $113,861 +1.9% |
| 2018 | $1,561 +1% | $111,738 +2.1% |
| 2017 | $1,545 +3.1% | $109,440 +2.1% |
| 2016 | $1,499 -1.5% | $107,189 +0.7% |
| 2015 | $1,521 +0.8% | $106,444 +0.8% |
| 2014 | $1,510 +1.2% | $105,599 +1.5% |
| 2013 | $1,492 +7% | $104,038 +1.7% |
| 2012 | $1,394 | $102,299 -7.4% |
| 2011 | -- | $110,517 +1.5% |
| 2010 | -- | $108,884 +2.7% |
| 2009 | -- | $106,021 +0.1% |
| 2008 | $1,353 | $105,915 +3% |
| 2007 | -- | $102,830 -30.4% |
| 2005 | -- | $147,700 +5.6% |
| 2004 | $1,567 +0.7% | $139,900 +15% |
| 2003 | $1,557 +5.5% | $121,700 +7.4% |
| 2002 | $1,476 | $113,300 +7.6% |
| 2001 | $1,476 +7.5% | $105,300 +12% |
| 2000 | $1,373 | $94,000 |
Find assessor info on the county website
Monthly payment
Est. payment
Payment breakdown
Explore the cost of this home by adjusting the details. Changes won't be saved.Climate risks
Neighborhood: 33763
- $420,500-- bd2 ba1.5k sqft2115 Cypress Point Dr N, Clearwater, FL 33763Off Market
- $411,300-- bd2 ba1.5k sqft2255 Cypress Point Dr W, Clearwater, FL 33763Off Market
- $395,400-- bd2 ba1.2k sqft2108 Cypress Point Dr N, Clearwater, FL 33763Off Market
- $461,6003 bd2 ba1.4k sqft2260 Cypress Point Dr W, Clearwater, FL 33763Off Market

Similar homes
- $439,0003 bd2 ba1.3k sqft3010 LONGBROOKE WAY, CLEARWATER, FL 33760For Sale

 MLS ID #TB8560277, Stephen Hachey, FLAT FEE MLS REALTY. Stellar MLS
- $449,9002 bd2 ba1.4k sqft1612 SAN CHARLES DRIVE, DUNEDIN, FL 34698For Sale
 MLS ID #TB8546705, Kimberly Rayl, COASTAL PROPERTIES GROUP INTERNATIONAL. Stellar MLS
- $549,0003 bd2 ba1.7k sqft1690 PINEHURST ROAD, DUNEDIN, FL 34698For Sale
 MLS ID #TB8542470, Kristin Hallamek, ENGEL & VOLKERS BELLEAIR. Stellar MLS
- $487,9994 bd3 ba1.5k sqft712 S GLENWOOD AVENUE, CLEARWATER, FL 33756For Sale
 MLS ID #TB8503961, Peter Arner, COMPASS FLORIDA LLC. Stellar MLS
- $534,0003 bd2 ba1.9k sqft914 HARBOR CIRCLE, PALM HARBOR, FL 34683For SaleMLS ID #W7889005, Jennifer Hatzistefanou, RE/MAX CHAMPIONS. Stellar MLS
- $480,0002 bd3 ba1.2k sqft1725 SAN MATEO DRIVE, DUNEDIN, FL 34698For SaleMLS ID #TB8553625, Katie Ducharme Procissi, KATIE DUCHARME REALTY, LLC. Stellar MLS
- $434,0003 bd2 ba1.7k sqft305 BAKER AVENUE, CLEARWATER, FL 33755For SaleMLS ID #TB8544844, Lecia Kronberg, COLDWELL BANKER REALTY. Stellar MLS
- $565,0004 bd2 ba2.2k sqft3301 SHERWOOD DRIVE, LARGO, FL 33771For SaleMLS ID #TB8558932, Stephen Hachey, FLAT FEE MLS REALTY. Stellar MLS
- $620,0003 bd3 ba1.5k sqft1161 SEDEEVA STREET, CLEARWATER, FL 33755For SaleMLS ID #TB8543435, Eamon Bolten, COASTAL PROPERTIES GROUP. Stellar MLS
- $460,0003 bd3 ba1.6k sqft2976 FIELDBROOK PLACE, CLEARWATER, FL 33761For SaleMLS ID #TB8514235, Michele Roling, IMPACT REALTY TAMPA BAY. Stellar MLS
- $569,0004 bd2 ba1.6k sqft2475 GULFBREEZE CIRCLE, PALM HARBOR, FL 34683For SaleMLS ID #W7888304, Richard Bishop, III, LPT REALTY, LLC. Stellar MLS
- $490,0003 bd2 ba1.5k sqft1600 LORETTA AVENUE NW, LARGO, FL 33770For SaleMLS ID #TB8524077, Ena Ebanks, FUTURE HOME REALTY INC. Stellar MLS
- $394,9993 bd2 ba1.3k sqft1257 FRANKLIN STREET, CLEARWATER, FL 33756For SaleMLS ID #TB8520149, Michelle Leibold, LPT REALTY, LLC. Stellar MLS
- $519,9003 bd3 ba1.8k sqft8902 N HAMNER AVENUE, TAMPA, FL 33604For SaleMLS ID #TB8504041, Esther Fleitas Padron, HOME PRIME REALTY LLC. Stellar MLS
- $540,0002 bd2 ba1.4k sqft13497 OVAL DRIVE E, LARGO, FL 33774For SaleMLS ID #TB8537695, Lynn Rice, FLORIDA WEST COAST HOMES, LLC. Stellar MLS
- $525,0003 bd2 ba1.7k sqft15521 WETSTONE DRIVE, TAMPA, FL 33613For SaleMLS ID #TB8532773, Ashley Thompson, REAL BROKER, LLC. Stellar MLS
- $529,0003 bd2 ba1.4k sqft8879 111TH STREET, SEMINOLE, FL 33772For SaleMLS ID #TB8532551, Keira Cantrell, COASTAL PROPERTIES GROUP INTERNATIONAL. Stellar MLS
- $529,0003 bd3 ba1.5k sqft7318 S KISSIMMEE STREET, TAMPA, FL 33616For SaleMLS ID #TB8546008, Andrew Ferraro, GOLD PALM HOMES. Stellar MLS
- $559,9004 bd3 ba1.9k sqft11803 SWEETPEA COURT, TAMPA, FL 33635For SaleMLS ID #TB8519606, Booker Pickett, COLDWELL BANKER PICKETT FENCES REALTY. Stellar MLS
- $399,0003 bd2 ba1.3k sqft1773 LONDON LN, CLEARWATER, FL 33756For SaleMLS ID #TB8538383, Vincent Zeoli, COLDWELL BANKER REALTY. Stellar MLS
