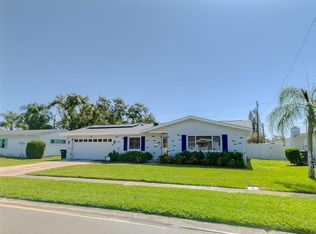
Welcome to this rare offering in Beckett Lake Estates, a desirable Central Clearwater community located in an A-rated school zone with convenient access to US 19, shopping, restaurants, airports and more. This beautifully remodeled 4-bedroom, 2.5-bath home features a 2-car garage, oversized lot, and spacious backyard with plenty of room to add a pool. The home has recently undergone a complete interior remodel, offering a fresh, modern feel throughout. Upon entering, you are greeted by a spacious family room/flex space that could easily serve as a playroom, home office, or second living area, along with a formal dining room large enough to accommodate the whole family. The dining area flows seamlessly into the generously sized kitchen, featuring an abundance of cabinetry, new quartz countertops, and high-end stainless steel appliances. The kitchen overlooks the main living area, complete with a large dry bar and storage area and a wood-burning fireplace, creating a warm and inviting space for everyday living and entertaining. Sliding glass doors lead to the covered rear patio and expansive backyard, offering plenty of room to create your own outdoor oasis. The wide side yards also provide excellent space for boat or RV parking. The first floor also includes a convenient half bath, guest bedroom, and indoor laundry closet. Upstairs, the spacious primary suite features a large walk-in closet and beautifully updated en-suite bathroom with dual vanity and an oversized walk-in shower. Two additional guest bedrooms share a stunningly updated full bathroom. Additional upgrades include new flooring throughout, fresh interior paint, updated light fixtures and ceiling fans, hurricane shutters, newer AC, updated electrical with new panel, newer water heater, and a 2017 roof. Beckett Lake Estates offers sidewalks, underground utilities, and a nearby community park featuring baseball fields, a dog park, and more. The home is not located in a flood zone yet offers easy access to the Gulf beaches.
For sale
Price cut: $10K (10/16)
$579,000
1972 LANSING DRIVE, CLEARWATER, FL 33763
4beds
2,200sqft
Single Family Residence
Built in 1981
7,471 Square Feet Lot
$-- Zestimate®
$263/sqft
$-- HOA
What's special
Fresh interior paintNew quartz countertopsSpacious backyardExpansive backyardIndoor laundry closetSpacious primary suiteCovered rear patio
- 60 days
- 486
- 48
Zillow last checked:
Listing updated:
Listed by:
Chris Stivers 727-542-5729,
ENGEL & VOLKERS BELLEAIR 727-461-1000
Source: Stellar MLS,MLS#: TB8541929 Originating MLS: Suncoast Tampa
Originating MLS: Suncoast Tampa
Facts & features
Interior
Bedrooms & bathrooms
- Bedrooms: 4
- Bathrooms: 3
- Full bathrooms: 2
- 1/2 bathrooms: 1
Primary bedroom
- Features: Walk-In Closet(s)
- Level: Second
- Area: 255 Square Feet
- Dimensions: 15x17
Dining room
- Level: First
- Area: 100 Square Feet
- Dimensions: 10x10
Family room
- Level: First
- Area: 228 Square Feet
- Dimensions: 12x19
Kitchen
- Level: First
- Area: 140 Square Feet
- Dimensions: 10x14
Living room
- Level: First
- Area: 350 Square Feet
- Dimensions: 14x25
Heating
- Central, Electric
Cooling
- Central Air
Appliances
- Included: Dishwasher, Disposal, Electric Water Heater, Freezer, Microwave, Range, Refrigerator
- Laundry: Inside, Laundry Closet
Features
- Ceiling Fan(s), Open Floorplan, Solid Wood Cabinets, Split Bedroom, Stone Counters, Walk-In Closet(s)
- Flooring: Carpet, Luxury Vinyl
- Doors: Sliding Doors
- Windows: Hurricane Shutters, Hurricane Shutters/Windows
- Has fireplace: Yes
- Fireplace features: Living Room
Interior area
- Total structure area: 2,917
- Total interior livable area: 2,200 sqft
Video & virtual tour
Property
Parking
- Total spaces: 2
- Parking features: Garage - Attached
- Attached garage spaces: 2
Features
- Levels: Two
- Stories: 2
- Patio & porch: Covered, Front Porch, Rear Porch
- Exterior features: Lighting, Sidewalk
- Fencing: Fenced
Lot
- Size: 7,471 Square Feet
- Dimensions: 73 x 102
- Features: City Lot, Oversized Lot, Sidewalk
Details
- Parcel number: 012915061150010040
- Special conditions: None
Construction
Type & style
- Home type: SingleFamily
- Property subtype: Single Family Residence
Materials
- Block
- Foundation: Slab
- Roof: Shingle
Condition
- New construction: No
- Year built: 1981
Utilities & green energy
- Sewer: Public Sewer
- Water: Public
- Utilities for property: Cable Connected, Electricity Connected, Public, Sewer Connected, Street Lights, Underground Utilities, Water Connected
Community & HOA
Community
- Features: Dog Park, Park, Sidewalks
- Pet fee: $0 monthly
- Subdivision: BECKETT LAKE ESTATES
HOA
- Has HOA: No
Location
- Region: Clearwater
Financial & listing details
- Price per square foot: $263/sqft
- Tax assessed value: $442,365
- Annual tax amount: $2,445
- Date on market: 8/24/2026
- Cumulative days on market: 61 days
- Listing terms: Cash,Conventional
- Ownership: Fee Simple
- Total actual rent: 0
- Electric utility on property: Yes
- Road surface type: Paved, Asphalt
Estimated market value
Not available
Estimated sales range
Not available
Not available
Price history
| Date | Event | Price |
|---|---|---|
| 10/16/2026 | Price change | $579,000-1.7%$263/sqft |
Source:  Stellar MLS #TB8541929 Report a problem Stellar MLS #TB8541929 Report a problem | ||
| 10/2/2026 | Price change | $589,000-0.8%$268/sqft |
Source: Stellar MLS #TB8541929 Report a problem | ||
| 9/17/2026 | Price change | $594,000-0.8%$270/sqft |
Source: Stellar MLS #TB8541929 Report a problem | ||
| 8/24/2026 | Listed for sale | $599,000+71.1%$272/sqft |
Source: Stellar MLS #TB8541929 Report a problem | ||
| 7/17/2025 | Sold | $350,000-12.3%$159/sqft |
Source: Stellar MLS #TB8399845 Report a problem | ||
| 7/1/2025 | Pending sale | $399,000$181/sqft |
Source: Stellar MLS #TB8399845 Report a problem | ||
| 6/23/2025 | Listed for sale | $399,000+229.8%$181/sqft |
Source: Stellar MLS #TB8399845 Report a problem | ||
| 9/28/1995 | Sold | $121,000$55/sqft |
Source: Public Record Report a problem | ||
Public tax history
| Year | Property taxes | Tax assessment |
|---|---|---|
| 2025 | $2,445 +6.1% | $168,716 +2.9% |
| 2024 | $2,305 +2.3% | $163,961 +3% |
| 2023 | $2,253 +3.5% | $159,185 +3% |
| 2022 | $2,177 -0.7% | $154,549 +3% |
| 2021 | $2,191 +0.6% | $150,048 +1.4% |
| 2020 | $2,178 +2.3% | $147,976 +2.3% |
| 2019 | $2,129 | $144,649 +1.9% |
| 2018 | $2,129 +1.8% | $141,952 +2.1% |
| 2017 | $2,091 +6.2% | $139,032 +2.1% |
| 2016 | $1,969 -1.5% | $136,172 +0.7% |
| 2015 | $1,999 +0.7% | $135,225 +0.8% |
| 2014 | $1,985 +0.9% | $134,152 +1.5% |
| 2013 | $1,968 +2.2% | $132,169 +1.7% |
| 2012 | $1,925 | $129,960 +3% |
| 2011 | -- | $126,175 +1.5% |
| 2010 | -- | $124,310 +2.7% |
| 2009 | -- | $121,042 +0.1% |
| 2008 | $1,645 | $120,921 +3% |
| 2007 | -- | $117,399 -33.3% |
| 2005 | -- | $176,000 +7.6% |
| 2004 | $1,906 +2% | $163,500 +14.1% |
| 2003 | $1,870 +5.3% | $143,300 +4.2% |
| 2002 | $1,776 | $137,500 +8.6% |
| 2001 | $1,776 +4.4% | $126,600 +12.6% |
| 2000 | $1,702 | $112,400 |
Find assessor info on the county website
Monthly payment
Est. payment
Payment breakdown
Explore the cost of this home by adjusting the details. Changes won't be saved.Climate risks
Neighborhood: 33763
Nearby schools
Schools provided by the listing agent
- Elementary: McMullen-Booth Elementary-PN
- Middle: Safety Harbor Middle-PN
- High: Dunedin High-PN
Source: Stellar MLS. This data may not be complete. We recommend contacting the local school district to confirm school assignments for this home.

Similar homes
- $574,9004 bd2 ba1.8k sqft2456 TIMBERCREST CIRCLE W, CLEARWATER, FL 33763For Sale

 MLS ID #TB8555695, Danielle Cockman, KELLER WILLIAMS REALTY- PALM HARBOR. Stellar MLS
 - $540,0004 bd3 ba2.4k sqft1856 FRANCIS DRIVE, CLEARWATER, FL 33763For Sale
 MLS ID #TB8550601, Jeni Zahoranski, BHHS FLORIDA PROPERTIES GROUP. Stellar MLS
 - $498,5003 bd2 ba1.8k sqft1967 BECKETT LAKE DR, CLEARWATER, FL 33763For Sale
 MLS ID #TB8549883, Kathy Bowen, ORCHARD BROKERAGE, LLC. Stellar MLS
 - $579,0004 bd2 ba1.8k sqft1837 PRINCETON, CLEARWATER, FL 33765For Sale
 MLS ID #TB8552160, Julia Paulsen, CENTURY 21 COASTAL ALLIANCE. Stellar MLS
 - $450,0003 bd2 ba1.3k sqft2080 SUN TREE CIRCLE N, CLEARWATER, FL 33763For SaleMLS ID #TB8556452, Elizabeth Allstaedt, FUTURE HOME REALTY INC. Stellar MLS
- $599,0004 bd2 ba1.9k sqft2230 ALBRIGHT DRIVE, CLEARWATER, FL 33765For SaleMLS ID #TB8516398, Arian Kushta, CHARLES RUTENBERG REALTY INC. Stellar MLS
- $565,0004 bd2 ba2.2k sqft1846 ELMHURST DRIVE, CLEARWATER, FL 33765For SaleMLS ID #TB8508971, Ava Dixon, DALTON WADE INC. Stellar MLS
- $660,0003 bd2 ba1.8k sqft2121 BEECHER ROAD, CLEARWATER, FL 33763For SaleMLS ID #W7888471, Rikki Donaldson, LLC, HOMAN REALTY GROUP INC. Stellar MLS
- $539,9993 bd2 ba1.5k sqft2185 LITTLE BROOK LANE, CLEARWATER, FL 33763For SaleMLS ID #TB8545796, Peter Habashy, PEOPLE'S TRUST REALTY. Stellar MLS
- $525,0003 bd2 ba1.8k sqft2347 BARKWOOD PASS, CLEARWATER, FL 33763For SaleMLS ID #TB8551002, Katherine Daley, GRAHAM GROUP REALTY. Stellar MLS
- $470,0003 bd2 ba1.5k sqft2158 BEVERLY LN, CLEARWATER, FL 33763For SaleMLS ID #TB8551859, Kathy Bowen, ORCHARD BROKERAGE, LLC. Stellar MLS
- $520,0003 bd2 ba1.5k sqft2109 CYPRESS POINT DRIVE N, CLEARWATER, FL 33763For SaleMLS ID #TB8549250, Stephen Hachey, FLAT FEE MLS REALTY. Stellar MLS
- $439,9003 bd2 ba1.8k sqft1954 W SKYLINE DRIVE, CLEARWATER, FL 33763For SaleMLS ID #TB8552130, Ryan Hartney, HARTNEY REALTY & DEVELOPMENT. Stellar MLS
- $649,0004 bd3 ba1.8k sqft1040 FOX HOLLOW RUN, DUNEDIN, FL 34698For SaleMLS ID #TB8560532, Richard Hannahs, CHARLES RUTENBERG REALTY INC. Stellar MLS
- $599,0003 bd2 ba1.9k sqft1612 MIDNIGHT PASS WAY, CLEARWATER, FL 33765For SaleMLS ID #TB8532489, Mary Donovan, PA, CHARLES RUTENBERG REALTY INC. Stellar MLS
- $499,0003 bd2 ba1.4k sqft1832 SETON DRIVE, CLEARWATER, FL 33763For SaleMLS ID #TB8427548, Luke Palmer, RE/MAX ACTION FIRST OF FLORIDA. Stellar MLS
- $414,9003 bd2 ba1.8k sqft2184 SPRINGRAIN DRIVE, CLEARWATER, FL 33763For SaleMLS ID #TB8551535, Nancy Leslie, RE/MAX REALTEC GROUP INC. Stellar MLS
- $449,0004 bd2 ba1.4k sqft1405 ARDEN AVENUE, CLEARWATER, FL 33755For SaleMLS ID #TB8561243, Brooke Madden, KELLER WILLIAMS TAMPA CENTRAL. Stellar MLS
- $535,9003 bd3 ba2.4k sqft2100 MCKINLEY STREET, CLEARWATER, FL 33765For SaleMLS ID #TB8547880, Jarod Brewer, RE/MAX ACTION FIRST OF FLORIDA. Stellar MLS
