This is a lovely, well cared for 4 bedroom home with solar panels to offset energy costs. LOCATED IN A NON-FLOOD ZONE, with a screened-in pool and a two car garage. Real wood floors in the living and dining rooms and tile in the kitchen. Ceiling fans for comfort, and a sprinkler system using reclaimed water and a fenced in yard. The split plan style with the primary attached to another bedroom, via a Jack and Jill bath with shower. This would also be a wonderful dressing room or nursery. The hall bath has a tub. The kitchen is located to enjoy views of the pool, and features light wood cabinets. Situated amongst other similar homes in a neighborhood with access to north and south bound US 19, just minutes to the east. Upon entering, there is a formal dining room or den and a formal living room. Continue through the kitchen and open living area, with a beautiful decorative fireplace and sliders to the pool. The garage has a washer and dryer and garage door opener. Just 15 minutes to Clearwater beach, nearby grocery shopping.
For sale
$579,000
1837 PRINCETON, CLEARWATER, FL 33765
4beds
1,896sqft
Single Family Residence
Built in 1971
7,871 Square Feet Lot
$555,000 Zestimate®
$305/sqft
$-- HOA
What's special
Screened-in poolFenced in yardBeautiful decorative fireplaceSliders to the poolSplit plan styleTwo car garageCeiling fans for comfort
- 21 days
- 698
- 53
Likely to sell faster than
Zillow last checked:
Listing updated:
Listed by:
Julia Paulsen 727-463-4853,
CENTURY 21 COASTAL ALLIANCE 727-867-8633
Source: Stellar MLS,MLS#: TB8552160 Originating MLS: Suncoast Tampa
Originating MLS: Suncoast Tampa
Facts & features
Interior
Bedrooms & bathrooms
- Bedrooms: 4
- Bathrooms: 2
- Full bathrooms: 2
Rooms
- Room types: Dining Room, Living Room
Primary bedroom
- Features: En Suite Bathroom, Walk-In Closet(s)
- Level: First
- Area: 224 Square Feet
- Dimensions: 16x14
Dining room
- Level: First
Family room
- Features: Built-in Closet
- Level: First
- Area: 312 Square Feet
- Dimensions: 13x24
Kitchen
- Level: First
- Area: 96 Square Feet
- Dimensions: 8x12
Living room
- Level: First
- Area: 180 Square Feet
- Dimensions: 10x18
Heating
- Central, Electric
Cooling
- Central Air
Appliances
- Included: Oven, Dishwasher, Disposal, Dryer, Electric Water Heater, Ice Maker, Microwave, Range, Refrigerator, Washer
- Laundry: Electric Dryer Hookup, In Garage, Washer Hookup
Features
- Ceiling Fan(s), Primary Bedroom Main Floor, Solid Surface Counters, Split Bedroom, Thermostat, Walk-In Closet(s)
- Flooring: Carpet, Hardwood
- Doors: Sliding Doors
- Has fireplace: Yes
- Fireplace features: Decorative, Family Room
Interior area
- Total structure area: 2,549
- Total interior livable area: 1,896 sqft
Property
Parking
- Total spaces: 2
- Parking features: Garage - Attached
- Attached garage spaces: 2
Features
- Levels: One
- Stories: 1
- Patio & porch: Covered, Screened
- Exterior features: Irrigation System, Private Yard, Sidewalk
- Has private pool: Yes
- Pool features: Gunite, In Ground, Lighting, Screen Enclosure
- Fencing: Vinyl
- Has view: Yes
- View description: Garden, Pool
Lot
- Size: 7,871 Square Feet
- Features: City Lot, Landscaped, Sidewalk
- Residential vegetation: Mature Landscaping
Details
- Parcel number: 062916172560000460
- Zoning: SF
- Special conditions: None
Construction
Type & style
- Home type: SingleFamily
- Architectural style: Ranch
- Property subtype: Single Family Residence
Materials
- Block, Stucco
- Foundation: Slab
- Roof: Shingle
Condition
- New construction: No
- Year built: 1971
Utilities & green energy
- Electric: Photovoltaics Seller Owned
- Sewer: Public Sewer
- Water: Public
- Utilities for property: Electricity Connected, Public, Sewer Connected, Street Lights, Water Connected
Green energy
- Energy efficient items: Energy Monitoring System
- Energy generation: Solar
Community & HOA
Community
- Pet fee: $0 monthly
- Subdivision: COLLEGE HILL PARK LOT 46
HOA
- Has HOA: No
Location
- Region: Clearwater
Financial & listing details
- Price per square foot: $305/sqft
- Tax assessed value: $421,389
- Annual tax amount: $8,154
- Date on market: 9/25/2026
- Cumulative days on market: 22 days
- Listing terms: Cash,Conventional,FHA,VA Loan
- Ownership: Fee Simple
- Total actual rent: 0
- Electric utility on property: Yes
- Road surface type: Paved, Asphalt
Estimated market value
$555,000
$527,000 - $583,000
$3,299/mo
Price history
| Date | Event | Price |
|---|---|---|
| 9/25/2026 | Listed for sale | $579,000+4.3%$305/sqft |
Source:  Stellar MLS #TB8552160 Report a problem Stellar MLS #TB8552160 Report a problem | ||
| 9/2/2025 | Listing removed | $3,750$2/sqft |
Source: Stellar MLS #TB8412370 Report a problem | ||
| 7/30/2025 | Listed for rent | $3,750$2/sqft |
Source: Stellar MLS #TB8412370 Report a problem | ||
| 9/26/2023 | Sold | $555,000-3.5%$293/sqft |
Source: Public Record Report a problem | ||
| 9/15/2023 | Pending sale | $575,000$303/sqft |
Source: Stellar MLS #U8210957 Report a problem | ||
| 9/9/2023 | Price change | $575,000-4%$303/sqft |
Source: Stellar MLS #U8210957 Report a problem | ||
| 8/18/2023 | Listed for sale | $599,000+399.2%$316/sqft |
Source: Stellar MLS #U8210957 Report a problem | ||
| 5/5/1998 | Sold | $120,000$63/sqft |
Source: Public Record Report a problem | ||
Public tax history
| Year | Property taxes | Tax assessment |
|---|---|---|
| 2025 | $8,155 +0.2% | $421,389 -1.9% |
| 2024 | $8,140 +272.2% | $429,584 +167.2% |
| 2023 | $2,187 -0.4% | $160,760 +3% |
| 2022 | $2,196 -1.1% | $156,078 +3% |
| 2021 | $2,221 +0.6% | $151,532 +1.4% |
| 2020 | $2,208 +2.3% | $149,440 +2.3% |
| 2019 | $2,159 | $146,080 +1.9% |
| 2018 | $2,159 +1.8% | $143,356 +2.1% |
| 2017 | $2,121 +6.2% | $140,407 +2.1% |
| 2016 | $1,996 -1.5% | $137,519 +0.7% |
| 2015 | $2,027 +0.7% | $136,563 +0.8% |
| 2014 | $2,013 +0.9% | $135,479 +1.5% |
| 2013 | $1,996 +2.2% | $133,477 +1.7% |
| 2012 | $1,953 | $131,246 +3% |
| 2011 | -- | $127,423 +1.5% |
| 2010 | -- | $125,540 +2.7% |
| 2009 | -- | $122,240 +0.1% |
| 2008 | $1,670 | $122,118 +3% |
| 2007 | -- | $118,561 -29.9% |
| 2005 | -- | $169,200 +20.6% |
| 2004 | $1,932 +1.9% | $140,300 +0.1% |
| 2003 | $1,895 +5.2% | $140,200 +9.4% |
| 2002 | $1,802 | $128,200 +8.4% |
| 2001 | $1,802 +4.5% | $118,300 +7.8% |
| 2000 | $1,725 | $109,700 |
Find assessor info on the county website
Monthly payment
Est. payment
Payment breakdown
Explore the cost of this home by adjusting the details. Changes won't be saved.Climate risks
Neighborhood: College Park
Nearby schools
Schools provided by the listing agent
- Elementary: McMullen-Booth Elementary-PN
- Middle: Safety Harbor Middle-PN
- High: Countryside High-PN
Source: Stellar MLS. This data may not be complete. We recommend contacting the local school district to confirm school assignments for this home.
Similar homes
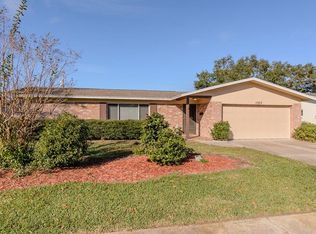
- $499,9004 bd2 ba1.9k sqft1825 YALE DRIVE, CLEARWATER, FL 33765For Sale

 MLS ID #TB8556719, Tamra Kennedy, RE/MAX ACTION FIRST. Stellar MLS
 - $565,0004 bd2 ba2.2k sqft1846 ELMHURST DRIVE, CLEARWATER, FL 33765For Sale
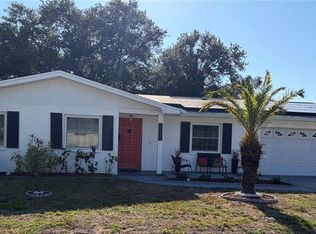 MLS ID #TB8508971, Ava Dixon, DALTON WADE INC. Stellar MLS
 - $599,0004 bd2 ba1.9k sqft2230 ALBRIGHT DRIVE, CLEARWATER, FL 33765For Sale
 MLS ID #TB8516398, Arian Kushta, CHARLES RUTENBERG REALTY INC. Stellar MLS
 - $599,0003 bd2 ba1.9k sqft1612 MIDNIGHT PASS WAY, CLEARWATER, FL 33765For Sale
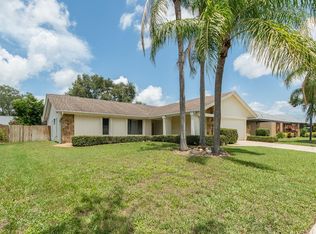 MLS ID #TB8532489, Mary Donovan, PA, CHARLES RUTENBERG REALTY INC. Stellar MLS
 - $574,9004 bd2 ba1.8k sqft2456 TIMBERCREST CIRCLE W, CLEARWATER, FL 33763For SaleMLS ID #TB8555695, Danielle Cockman, KELLER WILLIAMS REALTY- PALM HARBOR. Stellar MLS
- $579,0004 bd3 ba2.2k sqft1972 LANSING DRIVE, CLEARWATER, FL 33763For SaleMLS ID #TB8541929, Chris Stivers, ENGEL & VOLKERS BELLEAIR. Stellar MLS
- $449,9003 bd2 ba1.8k sqft1954 SKYLINE DRIVE, CLEARWATER, FL 33763For SaleMLS ID #TB8552130, Ryan Hartney, HARTNEY REALTY & DEVELOPMENT. Stellar MLS
- $541,9003 bd3 ba2.4k sqft2100 MCKINLEY STREET, CLEARWATER, FL 33765For SaleMLS ID #TB8547880, Jarod Brewer, RE/MAX ACTION FIRST OF FLORIDA. Stellar MLS
- $519,0003 bd2 ba1.8k sqft731 OBERLIN DRIVE, CLEARWATER, FL 33765For SaleMLS ID #TB8512862, Sandra Bozeman, RE/MAX ACTION FIRST OF FLORIDA. Stellar MLS
- $439,0003 bd3 ba1.4k sqft110 N NIMBUS AVENUE, CLEARWATER, FL 33765For SaleMLS ID #O6449821, Viv Lehman, YOU HAVE REALTY LLC. Stellar MLS
- $649,0003 bd3 ba2.2k sqft1720 VERDE DRIVE, CLEARWATER, FL 33765For SaleMLS ID #TB8506346, Jodi Avery, KELLER WILLIAMS SOUTH TAMPA. Stellar MLS
- $540,0004 bd3 ba2.4k sqft1856 FRANCIS DRIVE, CLEARWATER, FL 33763For SaleMLS ID #TB8550601, Jeni Zahoranski, BHHS FLORIDA PROPERTIES GROUP. Stellar MLS
- $449,9003 bd2 ba1.5k sqft2365 MOORE HAVEN DRIVE E, CLEARWATER, FL 33763For SaleMLS ID #TB8557660, Jenifer Fernandez, THE PROPERTY PROS REAL ESTATE. Stellar MLS
- $585,0004 bd4 ba2.2k sqft1934 LAKE RIDGE BOULEVARD, CLEARWATER, FL 33763For SaleMLS ID #TB8531186, Dante Miller, LPT REALTY, LLC. Stellar MLS
- $549,8003 bd2 ba1.5k sqft2185 LITTLE BROOK LANE, CLEARWATER, FL 33763For SaleMLS ID #TB8545796, Peter Habashy, PEOPLE'S TRUST REALTY. Stellar MLS
- $525,0003 bd2 ba1.8k sqft2347 BARKWOOD PASS, CLEARWATER, FL 33763For SaleMLS ID #TB8551002, Katherine Daley, GRAHAM GROUP REALTY. Stellar MLS
- $498,5003 bd2 ba1.8k sqft1967 BECKETT LAKE DR, CLEARWATER, FL 33763For SaleMLS ID #TB8549883, Kathy Bowen, ORCHARD BROKERAGE, LLC. Stellar MLS
- $450,0003 bd2 ba1.3k sqft2080 SUN TREE CIRCLE N, CLEARWATER, FL 33763For SaleMLS ID #TB8556452, Elizabeth Allstaedt, FUTURE HOME REALTY INC. Stellar MLS
- $435,0003 bd2 ba2k sqft400 N CORONA AVENUE, CLEARWATER, FL 33765For SaleMLS ID #TB8553650, Lynnea McKay, COLDWELL BANKER REALTY. Stellar MLS
