BRAND NEW ROOF AND A NEW AND IMPROVED PRICE!! Welcome to 2459 Rutland Lane, where comfortable living, functional space, and future improvements come together in a well-designed 3-bedroom home with features that offer flexibility for a variety of lifestyles. This home also has a new electric panel providing added value and peace of mind. Inside, the living room flows naturally into the dining area, creating an open and inviting space for everyday living and entertaining. The kitchen offers a bright breakfast area highlighted by a garden window—an ideal spot for herbs, plants, or seasonal décor while bringing in abundant natural light. A sliding barn door opens to a versatile bonus room that can easily accommodate a home office, craft room, hobby space, media room, or additional sitting area. Just beyond, the screened porch provides a comfortable place to relax, dine outdoors, or enjoy Florida's pleasant weather throughout much of the year. All three bedrooms offer comfortable dimensions and ample closet space. The oversized one-car garage provides more than just parking, featuring the laundry area, additional storage space, and a convenient half bath that adds extra functionality to the home. Outside, the fenced backyard offers room for pets, gardening, outdoor entertaining, or simply enjoying your own private outdoor space. Conveniently located, the property is approximately 10 miles from Clearwater Beach, about 12 miles from Honeymoon Island State Park, approximately 6 miles from Downtown Dunedin with its waterfront parks, restaurants, breweries, and year-round events, and roughly 22 miles from Downtown Tampa, making commuting and regional attractions easily accessible. Everyday conveniences including shopping, dining, medical facilities, parks, and recreation are all just minutes away. This home offers an appealing combination of practical living spaces, flexible bonus areas, recent improvements, and an excellent location, presenting a wonderful opportunity for its next owner to enjoy while adding their own personal touches over time. All information is believed to be accurate but is not guaranteed. Buyers and their agents are responsible for verifying all information, measurements, dimensions, square footage, room sizes, permits, and any other facts deemed important to their purchase decision.
For sale
Price cut: $7.1K (9/15)
$377,900
2459 RUTLAND LANE, CLEARWATER, FL 33763
3beds
1,246sqft
Single Family Residence
Built in 1968
9,034 Square Feet Lot
$370,800 Zestimate®
$303/sqft
$23/mo HOA
What's special
Garden windowVersatile bonus roomComfortable livingFunctional spacePrivate outdoor spaceBright breakfast areaSliding barn door
- 73 days
- 457
- 22
Zillow last checked:
Listing updated:
Listed by:
Stephanie See 727-580-6275,
RESULTS REAL ESTATE INC 727-596-8181
Source: Stellar MLS,MLS#: TB8529371 Originating MLS: Suncoast Tampa
Originating MLS: Suncoast Tampa
Facts & features
Interior
Bedrooms & bathrooms
- Bedrooms: 3
- Bathrooms: 2
- Full bathrooms: 1
- 1/2 bathrooms: 1
Rooms
- Room types: Bonus Room
Primary bedroom
- Features: Built-in Closet
- Level: First
Kitchen
- Level: First
Living room
- Level: First
Heating
- Central, Electric
Cooling
- Central Air
Appliances
- Included: Oven, Cooktop, Dishwasher, Range Hood, Refrigerator
- Laundry: In Garage
Features
- Ceiling Fan(s), Eating Space In Kitchen, Living Room/Dining Room Combo, Other, Thermostat
- Flooring: Other, Tile, Vinyl
- Has fireplace: No
Interior area
- Total structure area: 2,052
- Total interior livable area: 1,246 sqft
Video & virtual tour
Property
Parking
- Total spaces: 1
- Parking features: Garage - Attached
- Attached garage spaces: 1
Features
- Levels: One
- Stories: 1
- Exterior features: Other
- Fencing: Chain Link
Lot
- Size: 9,034 Square Feet
- Dimensions: 72 x 133
Details
- Parcel number: 362815331740004430
- Zoning: R-3
- Special conditions: None
Construction
Type & style
- Home type: SingleFamily
- Property subtype: Single Family Residence
Materials
- Block, Stucco
- Foundation: Slab
- Roof: Tile
Condition
- New construction: No
- Year built: 1968
Utilities & green energy
- Sewer: Public Sewer
- Water: Public
- Utilities for property: Electricity Connected, Water Connected
Community & HOA
Community
- Pet fee: $0 monthly
- Subdivision: GREENBRIAR UNIT 6-B
HOA
- Has HOA: Yes
- HOA fee: $23 monthly
- HOA name: Greenbriar Club / Sandy Boham
- HOA phone: 727-736-3448
Location
- Region: Clearwater
Financial & listing details
- Price per square foot: $303/sqft
- Tax assessed value: $372,559
- Annual tax amount: $6,771
- Date on market: 7/14/2026
- Cumulative days on market: 73 days
- Listing terms: Cash,Conventional,FHA
- Ownership: Fee Simple
- Total actual rent: 0
- Electric utility on property: Yes
- Road surface type: Paved
Estimated market value
$370,800
$352,000 - $389,000
$2,544/mo
Price history
| Date | Event | Price |
|---|---|---|
| 9/15/2026 | Price change | $377,900-1.8%$303/sqft |
Source:  Stellar MLS #TB8529371 Report a problem Stellar MLS #TB8529371 Report a problem | ||
| 8/25/2026 | Price change | $385,000-2.3%$309/sqft |
Source: Stellar MLS #TB8529371 Report a problem | ||
| 8/3/2026 | Price change | $393,900-1.5%$316/sqft |
Source: Stellar MLS #TB8529371 Report a problem | ||
| 7/15/2026 | Listed for sale | $399,900+9.6%$321/sqft |
Source: Stellar MLS #TB8529371 Report a problem | ||
| 3/12/2024 | Listing removed | -- |
Source: Zillow Rentals Report a problem | ||
| 2/27/2024 | Price change | $2,450-3.7%$2/sqft |
Source: Zillow Rentals Report a problem | ||
| 2/13/2024 | Listed for rent | $2,545+142.4%$2/sqft |
Source: Zillow Rentals Report a problem | ||
| 2/18/2022 | Sold | $365,000$293/sqft |
Source: Public Record Report a problem | ||
| 1/19/2022 | Pending sale | $365,000$293/sqft |
Source: Stellar MLS #U8148175 Report a problem | ||
| 1/14/2022 | Listed for sale | $365,000+96.2%$293/sqft |
Source: Stellar MLS #U8148175 Report a problem | ||
| 4/27/2017 | Sold | $186,000+33.8%$149/sqft |
Source: Public Record Report a problem | ||
| 10/14/2012 | Listing removed | $1,050$1/sqft |
Source: Coldwell Banker Residential Real Estate (99006402) Report a problem | ||
| 9/15/2012 | Listed for rent | $1,050$1/sqft |
Source: Coldwell Banker Residential Real Estate (99006402) Report a problem | ||
| 2/19/2011 | Listing removed | $1,050$1/sqft |
Source: Coldwell Banker Residential #7497395 Report a problem | ||
| 1/16/2011 | Listed for rent | $1,050$1/sqft |
Source: Coldwell Banker Residential #7497395 Report a problem | ||
| 8/3/2004 | Sold | $139,000+65.7%$112/sqft |
Source: Public Record Report a problem | ||
| 6/1/1998 | Sold | $83,900+9%$67/sqft |
Source: Public Record Report a problem | ||
| 12/8/1994 | Sold | $77,000$62/sqft |
Source: Public Record Report a problem | ||
Public tax history
| Year | Property taxes | Tax assessment |
|---|---|---|
| 2025 | $6,772 +5.5% | $372,559 +3.1% |
| 2024 | $6,418 +4.7% | $361,392 +6.7% |
| 2023 | $6,131 +124.2% | $338,751 +80.2% |
| 2022 | $2,735 -1.8% | $187,960 +3% |
| 2021 | $2,787 -2% | $182,485 +1.4% |
| 2020 | $2,844 +1.1% | $179,965 +2.3% |
| 2019 | $2,812 | $175,919 +1.9% |
| 2018 | $2,812 +0.6% | $172,639 +14% |
| 2017 | $2,796 +4.8% | $151,397 +18.4% |
| 2016 | $2,669 +5% | $127,817 +4.1% |
| 2015 | $2,541 +14.8% | $122,822 +26.5% |
| 2014 | $2,214 +1% | $97,081 +5.1% |
| 2013 | $2,192 +15.3% | $92,369 +8.8% |
| 2012 | $1,902 | $84,892 -5.5% |
| 2011 | -- | $89,825 -10.8% |
| 2010 | -- | $100,704 -11.3% |
| 2009 | -- | $113,529 -24.9% |
| 2008 | $2,241 | $151,100 -11.2% |
| 2007 | -- | $170,253 +25.6% |
| 2005 | -- | $135,500 +21.7% |
| 2004 | $1,191 +2.2% | $111,300 +6.5% |
| 2003 | $1,165 +8.1% | $104,500 +11.3% |
| 2002 | $1,077 | $93,900 +15.8% |
| 2001 | $1,077 +6.1% | $81,100 +7% |
| 2000 | $1,015 | $75,800 |
Find assessor info on the county website
Monthly payment
Est. payment
Payment breakdown
Explore the cost of this home by adjusting the details. Changes won't be saved.Climate risks
Neighborhood: 33763
Nearby schools
Schools provided by the listing agent
- Elementary: Garrison-Jones Elementary-PN
- Middle: Safety Harbor Middle-PN
- High: Dunedin High-PN
Source: Stellar MLS. This data may not be complete. We recommend contacting the local school district to confirm school assignments for this home.
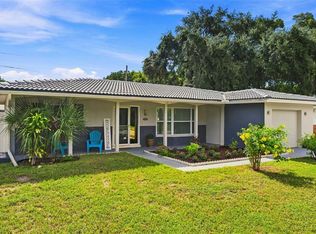
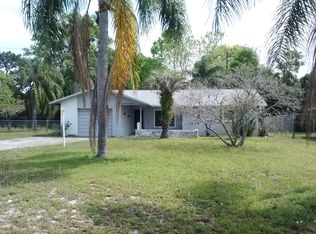
Similar homes
- $350,0002 bd2 ba1.2k sqft2019 HIGH RIDGE DRIVE, CLEARWATER, FL 33763For Sale
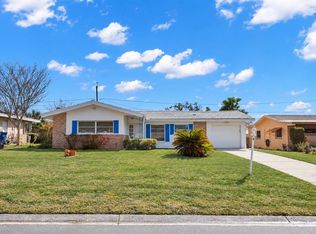
 MLS ID #TB8549290, Vanessa Leonard, KELLER WILLIAMS REALTY- PALM HARBOR. Stellar MLS
 - $355,0002 bd2 ba1.3k sqft2218 BAY BERRY LANE, CLEARWATER, FL 33763For Sale
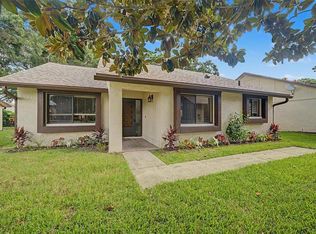 MLS ID #TB8540295, Jim Mayes, BILTMORE GROUP INC. Stellar MLS
 - $374,9003 bd2 ba1.4k sqft2419 TIMBERCREST CIRCLE W, CLEARWATER, FL 33763For Sale
 MLS ID #TB8541105, Karen Casey Cave, COASTAL PROPERTIES GROUP INTERNATIONAL. Stellar MLS
 - $369,0002 bd2 ba1.4k sqft2169 PINE RIDGE DRIVE, CLEARWATER, FL 33763For Sale
 MLS ID #TB8517556, John Waugh, CHARLES RUTENBERG REALTY INC. Stellar MLS
 - $409,9003 bd2 ba1.3k sqft2061 FAIR OAK DRIVE, CLEARWATER, FL 33763For SaleMLS ID #TB8522318, Jeffrey Borham, PA, EXP REALTY LLC. Stellar MLS
- $369,9003 bd1 ba1.4k sqft2133 INDIGO DRIVE, CLEARWATER, FL 33763For SaleMLS ID #TB8519060, Eric Szemple, KELLER WILLIAMS REALTY- PALM HARBOR. Stellar MLS
- $415,0003 bd2 ba1.5k sqft2159 GREENBRIAR BOULEVARD, CLEARWATER, FL 33763For SaleMLS ID #TB8520152, Andrew Duncan, LPT REALTY LLC. Stellar MLS
- $320,0002 bd2 ba1.2k sqft2400 INDIGO DR, CLEARWATER, FL 33763For SaleMLS ID #TB8549493, Justin Meyers, ORCHARD BROKERAGE, LLC. Stellar MLS
- $435,0004 bd2 ba1.5k sqft2374 COVINGTON DRIVE, CLEARWATER, FL 33763For SaleMLS ID #TB8544614, Michelle Rinello, BHHS FLORIDA PROPERTIES GROUP. Stellar MLS
- $324,9003 bd2 ba987 sqft2225 CAPRI DRIVE, CLEARWATER, FL 33763For SaleMLS ID #TB8548084, Donna Miller, PA, COMPASS FLORIDA LLC. Stellar MLS
- $344,0002 bd2 ba904 sqft2373 FOREST DRIVE, CLEARWATER, FL 33763For SaleMLS ID #TB8532885, Vivian Resnick, DALTON WADE INC. Stellar MLS
- $325,0002 bd2 ba1.3k sqft2076 BUTTERNUT CIRCLE W, CLEARWATER, FL 33763For SaleMLS ID #TB8549052, Kathie Lea, EXP REALTY. Stellar MLS
- $460,0003 bd2 ba1.4k sqft2230 BIRCHBARK TRAIL, CLEARWATER, FL 33763For SaleMLS ID #TB8494793, Pat Kaylor, PAT KAYLOR PROPERTIES, INC.. Stellar MLS
- $359,9003 bd2 ba1k sqft2148 CATALINA DRIVE N, CLEARWATER, FL 33763For SaleMLS ID #S5149711, Lucy Lara Stelling, ZARIA REALTY GROUP LLC. Stellar MLS
- $349,9003 bd2 ba1.6k sqft2053 VILLA TERRACE, CLEARWATER, FL 33763For SaleMLS ID #TB8542223, Shay Adelman, RE/MAX REALTEC GROUP INC. Stellar MLS
- $379,9004 bd2 ba1.6k sqft2073 SAN SEBASTIAN WAY N, CLEARWATER, FL 33763For SaleMLS ID #TB8524289, Nayla Sosa, DIEGO REALTY. Stellar MLS
- $425,0003 bd2 ba1.3k sqft1889 SPRINGWOOD CIRCLE N, CLEARWATER, FL 33763For SaleMLS ID #TB8546888, Randall Bowman, ASSIST 2 SELL BUYERS N SELLERS. Stellar MLS
- $449,9702 bd2 ba1.2k sqft2040 FOREST DRIVE, CLEARWATER, FL 33763For SaleMLS ID #TB8544402, Gabriel Cardoz, CHARLES RUTENBERG REALTY INC. Stellar MLS
- $468,9003 bd2 ba1.5k sqft2376 MILLWOOD LANE, CLEARWATER, FL 33763For SaleMLS ID #TB8539330, Stephanie See, RESULTS REAL ESTATE INC. Stellar MLS
- $417,0003 bd2 ba1.7k sqft2250 SPRINGWOOD CIR W, CLEARWATER, FL 33763For SaleMLS ID #TB8530034, Monica Gura, ORCHARD BROKERAGE, LLC. Stellar MLS
