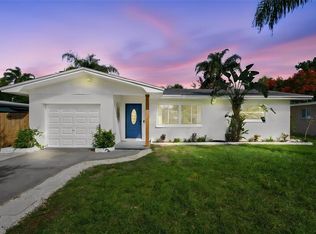
Some homes are renovated to sell. Others have been lovingly maintained for years, and the difference is evident the moment you arrive. Welcome to this charming, exceptionally well-cared-for residence nestled in the established Greenbriar neighborhood of Clearwater, where pride of ownership, thoughtful improvements, and an outstanding location come together to create a wonderful opportunity. Offering two bedrooms, one full bathroom, one half bathroom, an attached garage, versatile flex space, and a screened-in lanai, this inviting home delivers a comfortable and functional layout with the flexibility to accommodate a variety of lifestyles. From the moment you approach the property, you’ll appreciate its welcoming clean and classy look, enhanced by a BRAND-NEW ROOF INSTALLED IN 2026 and FRESH EXTERIOR PAINT COMPLETED IN 2026. These significant recent improvements, along with newer windows, reflect the care and attention this home has received over the years. Step inside to discover a warm and inviting interior where natural light and thoughtful design create an atmosphere that immediately feels like home. The kitchen features a beautiful vaulted ceiling, adding architectural character and a sense of openness to this important gathering space. The home’s practical floor plan makes excellent use of its living areas, offering comfortable everyday living without unnecessary maintenance or wasted space. For those who enjoy Florida’s indoor-outdoor lifestyle, the screened-in lanai provides a wonderful extension of the home. Imagine starting your morning with a cup of coffee, enjoying a quiet afternoon with a good book, or unwinding in the evening while taking advantage of Florida’s beautiful weather. The attached garage with half bath provides additional convenience, storage opportunities, and protection for your vehicle. LOCATION IS EVERYTHING, and this Clearwater address places you in a highly convenient area of northern Pinellas County. Located in the established Greenbriar neighborhood, the property offers easy access to the charming coastal community of Dunedin, known for its vibrant downtown district, locally owned boutiques, restaurants, breweries, waterfront parks, and year-round community events. Just a short drive away, you’ll find the popular Countryside shopping district, including Countryside Mall, grocery stores, dining, entertainment, and everyday conveniences. Outdoor enthusiasts will appreciate proximity to the Dunedin Causeway, Honeymoon Island State Park, local nature preserves, and recreational opportunities throughout the area. Convenient access to US Highway 19 and State Road 580 makes commuting and exploring the greater Tampa Bay area a breeze, while Clearwater’s beautiful Gulf Coast beaches, nearby golf courses, medical facilities, and recreational amenities add to the appeal of this centrally located residence. Whether you’re purchasing your first home, simplifying your lifestyle, seeking a seasonal Florida retreat, or simply looking for a property that has been genuinely cared for, 2318 Black Oak Lane offers a refreshing combination of charm, functionality, meaningful updates, and location. With a 2026 roof, 2026 exterior paint, newer windows, vaulted kitchen ceiling, flexible living space, screened lanai, and attached garage, this home presents an opportunity to enjoy the benefits of established neighborhood living with several significant improvements already completed.
For sale
$359,900
2318 BLACK OAK LANE, CLEARWATER, FL 33763
2beds
1,024sqft
Single Family Residence
Built in 1964
6,778 Square Feet Lot
$-- Zestimate®
$351/sqft
$23/mo HOA
What's special
Attached garageScreened-in lanaiTwo bedroomsComfortable everyday livingVersatile flex spaceThoughtful designOne half bathroom
- 3 days
- 209
- 25
Likely to sell faster than
Zillow last checked:
Listing updated:
Listed by:
Angela Julian PA 727-520-2157,
CHARLES RUTENBERG REALTY INC 727-538-9200
Source: Stellar MLS,MLS#: TB8566197 Originating MLS: Suncoast Tampa
Facts & features
Interior
Bedrooms & bathrooms
- Bedrooms: 2
- Bathrooms: 2
- Full bathrooms: 1
- 1/2 bathrooms: 1
Primary bedroom
- Features: Built-in Closet
- Level: First
Bedroom 2
- Features: Built-in Closet
- Level: First
Bathroom 1
- Level: First
Bathroom 2
- Level: First
Family room
- Level: First
Kitchen
- Level: First
Living room
- Level: First
Heating
- Central, Electric
Cooling
- Central Air
Appliances
- Included: Dishwasher, Dryer, Electric Water Heater, Ice Maker, Microwave, Range, Refrigerator, Washer, Water Softener
- Laundry: In Garage
Features
- Solid Wood Cabinets, Stone Counters, Thermostat
- Flooring: Carpet, Tile
- Doors: Sliding Doors
- Windows: Window Treatments
- Has fireplace: No
Interior area
- Total structure area: 1,542
- Total interior livable area: 1,024 sqft
Property
Parking
- Total spaces: 1
- Parking features: Bath In Garage, Driveway, Garage Door Opener
- Attached garage spaces: 1
- Has uncovered spaces: Yes
Features
- Levels: One
- Stories: 1
- Patio & porch: Covered, Rear Porch, Screened
- Exterior features: Irrigation System, Smart Lock(s)
- Fencing: Vinyl
Lot
- Size: 6,778 Square Feet
- Dimensions: 64 x 102
- Features: In County, Unincorporated
Details
- Additional structures: Shed(s)
- Parcel number: 362815331200002020
- Zoning: R-3
- Special conditions: None
Construction
Type & style
- Home type: SingleFamily
- Property subtype: Single Family Residence
Materials
- Block
- Foundation: Slab
- Roof: Shingle
Condition
- New construction: No
- Year built: 1964
Utilities & green energy
- Sewer: Public Sewer
- Water: Public
- Utilities for property: BB/HS Internet Available, Cable Available, Electricity Connected, Public, Sewer Connected, Water Connected
Community & HOA
Community
- Pet fee: $0 monthly
- Subdivision: GREENBRIAR
HOA
- Has HOA: Yes
- HOA fee: $23 monthly
- HOA name: Greenbriar Club Inc
- Second HOA name: www.greenbriarfl.com
Location
- Region: Clearwater
Financial & listing details
- Price per square foot: $351/sqft
- Tax assessed value: $261,362
- Annual tax amount: $831
- Date on market: 11/11/2026
- Cumulative days on market: 4 days
- Listing terms: Cash,Conventional,FHA,VA Loan
- Ownership: Fee Simple
- Total actual rent: 0
- Electric utility on property: Yes
- Road surface type: Paved
Estimated market value
Not available
Estimated sales range
Not available
Not available
Price history
| Date | Event | Price |
|---|---|---|
| 11/12/2026 | Listed for sale | $359,900+192.6%$351/sqft |
Source:  Stellar MLS #TB8566197 Report a problem | ||
| 7/21/2003 | Sold | $123,000+83.6%$120/sqft |
Source: Public Record Report a problem | ||
| 11/23/1994 | Sold | $67,000$65/sqft |
Source: Public Record Report a problem | ||
Public tax history
| Year | Property taxes | Tax assessment |
|---|---|---|
| 2025 | $831 +8.3% | $83,779 +2.9% |
| 2024 | $768 +4.2% | $81,418 +3% |
| 2023 | $737 +5.5% | $79,047 +3% |
| 2022 | $698 -0.2% | $76,745 +3% |
| 2021 | $699 -2.2% | $74,510 +1.4% |
| 2020 | $715 -0.2% | $73,481 +2.3% |
| 2019 | $717 | $71,829 +1.9% |
| 2018 | $717 -0.5% | $70,490 +2.1% |
| 2017 | $720 -0.9% | $69,040 +2.1% |
| 2016 | $726 -2.1% | $67,620 +0.7% |
| 2015 | $742 +0.2% | $67,150 +0.8% |
| 2014 | $740 -2.3% | $66,617 +1.5% |
| 2013 | $758 +11.3% | $65,633 +1.7% |
| 2012 | $681 | $64,536 -9% |
| 2011 | -- | $70,934 -9.4% |
| 2010 | -- | $78,290 -11.4% |
| 2009 | -- | $88,385 -18.2% |
| 2008 | $1,373 | $108,090 +3% |
| 2007 | -- | $104,942 -6.1% |
| 2005 | -- | $111,700 +15.8% |
| 2004 | $1,618 +98.2% | $96,500 +12.9% |
| 2003 | $817 +9% | $85,500 +10.8% |
| 2002 | $749 | $77,200 +16.3% |
| 2001 | $749 +6.9% | $66,400 +6.9% |
| 2000 | $701 | $62,100 |
Find assessor info on the county website
Monthly payment
Est. payment
Payment breakdown
Explore the cost of this home by adjusting the details. Changes won't be saved.Climate risks
Neighborhood: 33763

Similar homes
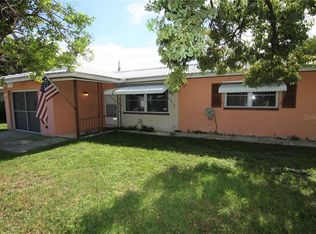
- $344,0002 bd2 ba904 sqft2373 FOREST DRIVE, CLEARWATER, FL 33763For Sale
 MLS ID #TB8532885, Vivian Resnick, DALTON WADE INC. Stellar MLS
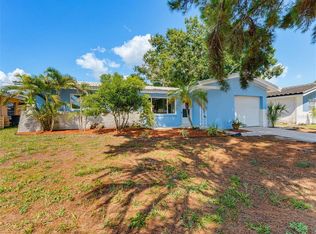
- $375,0002 bd2 ba1k sqft2013 FOREST DRIVE, CLEARWATER, FL 33763For Sale
 MLS ID #TB8562176, Edward Escobar, EXP REALTY LLC. Stellar MLS
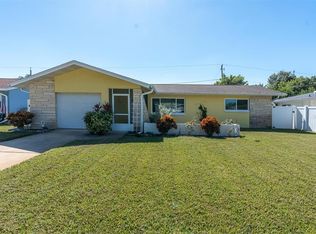
- $339,9002 bd2 ba1.3k sqft2445 BAY BERRY COURT, CLEARWATER, FL 33763For Sale
 MLS ID #TB8563019, Chad Dudley, INSTANT EQUITY REALTY. Stellar MLS
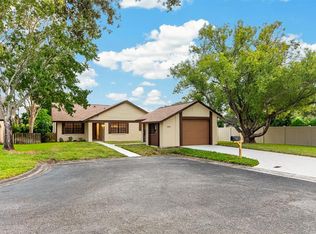
- $349,0002 bd1 ba962 sqft1952 PINEHURST DRIVE, CLEARWATER, FL 33763For Sale
 MLS ID #TB8563456, Deborah Gonska, CHARLES RUTENBERG REALTY INC. Stellar MLS
- $345,0002 bd2 ba1.2k sqft2019 HIGH RIDGE DRIVE, CLEARWATER, FL 33763For SaleMLS ID #TB8549290, Vanessa Leonard, KELLER WILLIAMS REALTY- PALM HARBOR. Stellar MLS
- $345,0003 bd2 ba1.2k sqft2459 RUTLAND LANE, CLEARWATER, FL 33763For SaleMLS ID #TB8529371, Stephanie See, RESULTS REAL ESTATE INC. Stellar MLS
- $475,0003 bd1 ba1.2k sqft2212 MANOR COURT, CLEARWATER, FL 33763For SaleMLS ID #TB8565930, Rachel Alexander, SMITH & ASSOCIATES REAL ESTATE. Stellar MLS
- $348,9003 bd2 ba1k sqft2148 CATALINA DRIVE N, CLEARWATER, FL 33763For SaleMLS ID #TB8555321, Estefani Diego, VITA LUXURY REALTY LLC. Stellar MLS
- $369,9002 bd2 ba1.5k sqft2580 WINDWOOD DRIVE, CLEARWATER, FL 33763For SaleMLS ID #TB8554317, Vivian Resnick, DALTON WADE INC. Stellar MLS
- $369,9003 bd1 ba1.4k sqft2133 INDIGO DRIVE, CLEARWATER, FL 33763For SaleMLS ID #TB8519060, Eric Szemple, KELLER WILLIAMS REALTY- PALM HARBOR. Stellar MLS
- $339,9002 bd2 ba1.3k sqft2218 BAY BERRY LANE, CLEARWATER, FL 33763For SaleMLS ID #TB8540295, Jim Mayes, BILTMORE GROUP INC. Stellar MLS
- $374,9992 bd2 ba1.3k sqft2281 SPRINGRAIN DRIVE, CLEARWATER, FL 33763For SaleMLS ID #TB8563206, Amanda Aldis, PRISTINE BAY REAL ESTATE SERVICES. Stellar MLS
- $439,0002 bd2 ba1.2k sqft2066 HILLWOOD DRIVE, CLEARWATER, FL 33763For SaleMLS ID #TB8565178, Vivian Resnick, DALTON WADE INC. Stellar MLS
- $325,0002 bd2 ba1.3k sqft2076 BUTTERNUT CIRCLE W, CLEARWATER, FL 33763For SaleMLS ID #TB8549052, Kathie Lea, EXP REALTY. Stellar MLS
- $335,0003 bd2 ba1.4k sqft2125 N HERCULES AVENUE, CLEARWATER, FL 33763For SaleMLS ID #TB8533259, Tony Baroni, KELLER WILLIAMS SUBURBAN TAMPA. Stellar MLS
- $429,9702 bd2 ba1.2k sqft2040 FOREST DRIVE, CLEARWATER, FL 33763For SaleMLS ID #TB8544402, Gabriel Cardoz, CHARLES RUTENBERG REALTY INC. Stellar MLS
- $360,0002 bd2 ba1k sqft2051 LITTLE NECK ROAD, CLEARWATER, FL 33755For SaleMLS ID #TB8547503, Erin Gwillim, CHARLES RUTENBERG REALTY INC. Stellar MLS
- $244,9002 bd2 ba1k sqft2561 ROYAL PINES CIRCLE #14B, CLEARWATER, FL 33763For SaleMLS ID #TB8564607, Brandon Rimes, KELLER WILLIAMS REALTY- PALM HARBOR. Stellar MLS
- $209,9002 bd2 ba1.1k sqft2459 FRANCISCAN DRIVE #3, CLEARWATER, FL 33763For SaleMLS ID #TB8564640, Leroy Hunton, DALTON WADE INC. Stellar MLS
- $520,0003 bd2 ba1.5k sqft2109 CYPRESS POINT DRIVE N, CLEARWATER, FL 33763For SaleMLS ID #TB8549250, Stephen Hachey, FLAT FEE MLS REALTY. Stellar MLS
