Under contract-accepting backup offers. Welcome to stylish Florida living in the desirable Greenbriar community! This beautifully updated 3-bedroom, 2-bath home with a one-car garage and enclosed Florida room is filled with modern finishes, thoughtful details, and inviting spaces that make it easy to feel at home from the moment you walk in. The enclosed Florida room offers versatile bonus space that can be used as a home office, workout room, playroom, hobby space, or relaxing retreat. Inside of the home, you'll find waterproof laminate flooring, decorative molding, custom wall accents, and an updated kitchen featuring shaker-style cabinetry, quartz countertops, Samsung stainless steel appliances, and a peninsula with seating. The primary bedroom offers an ensuite bathroom and walk-in closet, while the third bedroom has private access to the enclosed Florida room. Step outside to a private yard with room for pets, gardening, or gatherings, plus a storage shed for added convenience. Even better, the home features a NEW AC and WATER HEATER installed in 2024! Greenbriar residents enjoy access to a community pool, fitness center, and recreation center. Located in Flood Zone X and just minutes from Historic Downtown Dunedin, shopping, dining, parks, and the Gulf beaches, this home offers an unbeatable combination of location, lifestyle, and value. MOTIVATED SELLER! Seller is offering up to $10,000 toward the buyer's closing costs with an acceptable offer. Don't miss this opportunity—schedule your private showing today and come see everything this Greenbriar home has to offer!
Accepting backups
$420,000
2451 RUTLAND LANE, CLEARWATER, FL 33763
3beds
1,416sqft
Single Family Residence
Built in 1968
7,762 Square Feet Lot
$419,600 Zestimate®
$297/sqft
$18/mo HOA
What's special
Shaker-style cabinetryOne-car garagePeninsula with seatingStorage shedQuartz countertopsVersatile bonus spaceCustom wall accents
- 25 days
- 639
- 87
Likely to sell faster than
Zillow last checked:
Listing updated:
Listed by:
Viktoriya Gryshakova 210-859-2096,
INVESTING N FLORIDA, LLC 813-527-1030
Source: Stellar MLS,MLS#: TB8544358 Originating MLS: Suncoast Tampa
Originating MLS: Suncoast Tampa
Facts & features
Interior
Bedrooms & bathrooms
- Bedrooms: 3
- Bathrooms: 2
- Full bathrooms: 2
Rooms
- Room types: Florida Room
Primary bedroom
- Features: Built-in Closet
- Level: First
- Area: 176 Square Feet
- Dimensions: 16x11
Bedroom 2
- Features: Built-in Closet
- Level: First
- Area: 169 Square Feet
- Dimensions: 13x13
Bedroom 3
- Features: Built-in Closet
- Level: First
- Area: 80 Square Feet
- Dimensions: 8x10
Dining room
- Level: First
- Area: 120 Square Feet
- Dimensions: 15x8
Florida room
- Level: First
- Area: 170 Square Feet
- Dimensions: 17x10
Kitchen
- Level: First
- Area: 168 Square Feet
- Dimensions: 14x12
Living room
- Level: First
- Area: 210 Square Feet
- Dimensions: 15x14
Heating
- Central, Electric
Cooling
- Central Air
Appliances
- Included: Dishwasher, Dryer, Electric Water Heater, Range, Refrigerator, Washer
- Laundry: In Garage
Features
- Ceiling Fan(s), Solid Surface Counters, Walk-In Closet(s)
- Flooring: Vinyl
- Has fireplace: No
Interior area
- Total structure area: 2,117
- Total interior livable area: 1,416 sqft
Video & virtual tour
Property
Parking
- Total spaces: 1
- Parking features: Garage - Attached
- Attached garage spaces: 1
Features
- Levels: One
- Stories: 1
- Exterior features: Rain Gutters, Sidewalk
- Fencing: Chain Link,Vinyl
Lot
- Size: 7,762 Square Feet
Details
- Parcel number: 362815331740004420
- Special conditions: None
Construction
Type & style
- Home type: SingleFamily
- Architectural style: Florida,Mid-Century Modern
- Property subtype: Single Family Residence
Materials
- Block
- Foundation: Slab
- Roof: Tile
Condition
- New construction: No
- Year built: 1968
Utilities & green energy
- Sewer: Public Sewer
- Water: Public
- Utilities for property: BB/HS Internet Available, Electricity Available, Water Available
Community & HOA
Community
- Pet fee: $0 monthly
- Subdivision: GREENBRIAR UNIT 6-B
HOA
- Has HOA: Yes
- Amenities included: Clubhouse, Fitness Center, Pool
- Services included: Community Pool, Pool Maintenance
- HOA fee: $18 monthly
- HOA name: Greenbriar Club Inc./Jessica Lakins
- HOA phone: 877-329-1415
Location
- Region: Clearwater
Financial & listing details
- Price per square foot: $297/sqft
- Tax assessed value: $393,494
- Annual tax amount: $6,402
- Date on market: 9/1/2026
- Cumulative days on market: 85 days
- Listing terms: Cash,Conventional,FHA,VA Loan
- Ownership: Fee Simple
- Total actual rent: 0
- Electric utility on property: Yes
- Road surface type: Asphalt
Estimated market value
$419,600
$399,000 - $441,000
$2,807/mo
Price history
| Date | Event | Price |
|---|---|---|
| 9/1/2026 | Listed for sale | $420,000-3.4%$297/sqft |
Source:  Stellar MLS #TB8544358 Report a problem Stellar MLS #TB8544358 Report a problem | ||
| 7/7/2026 | Listing removed | $435,000$307/sqft |
Source: Stellar MLS #TB8505300 Report a problem | ||
| 6/25/2026 | Price change | $435,000-2.2%$307/sqft |
Source: Stellar MLS #TB8505300 Report a problem | ||
| 6/1/2026 | Price change | $445,000-2%$314/sqft |
Source: Stellar MLS #TB8505300 Report a problem | ||
| 5/18/2026 | Price change | $454,000-3.4%$321/sqft |
Source: Stellar MLS #TB8505300 Report a problem | ||
| 5/6/2026 | Listed for sale | $469,900-3.1%$332/sqft |
Source: Stellar MLS #TB8505300 Report a problem | ||
| 5/3/2024 | Sold | $485,000$343/sqft |
Source: Stellar MLS #T3510442 Report a problem | ||
| 4/16/2024 | Pending sale | $485,000$343/sqft |
Source: Stellar MLS #T3510442 Report a problem | ||
| 3/25/2024 | Price change | $485,000-5.6%$343/sqft |
Source: Stellar MLS #T3510442 Report a problem | ||
| 3/8/2024 | Listed for sale | $514,000+68.5%$363/sqft |
Source: Stellar MLS #T3510442 Report a problem | ||
| 12/14/2023 | Sold | $305,000-16.4%$215/sqft |
Source: Stellar MLS #T3485576 Report a problem | ||
| 11/28/2023 | Pending sale | $365,000$258/sqft |
Source: Stellar MLS #T3485576 Report a problem | ||
| 11/28/2023 | Listed for sale | $365,000$258/sqft |
Source: Stellar MLS #T3485576 Report a problem | ||
| 11/22/2023 | Pending sale | $365,000$258/sqft |
Source: Stellar MLS #T3485576 Report a problem | ||
| 11/11/2023 | Listed for sale | $365,000+180.8%$258/sqft |
Source: Stellar MLS #T3485576 Report a problem | ||
| 7/14/2003 | Sold | $130,000$92/sqft |
Source: Public Record Report a problem | ||
Public tax history
| Year | Property taxes | Tax assessment |
|---|---|---|
| 2025 | $6,403 +38.6% | $393,494 +52.5% |
| 2024 | $4,619 +285.6% | $258,055 +152.2% |
| 2023 | $1,198 +4.2% | $102,308 +3% |
| 2022 | $1,149 -0.6% | $99,328 +3% |
| 2021 | $1,156 -1.1% | $96,435 +1.4% |
| 2020 | $1,169 +2% | $95,104 +2.3% |
| 2019 | $1,146 | $92,966 +1.9% |
| 2018 | $1,146 +1.4% | $91,233 +2.1% |
| 2017 | $1,130 +3.5% | $89,357 +2.1% |
| 2016 | $1,091 -1.4% | $87,519 +0.7% |
| 2015 | $1,106 +1.1% | $86,911 +0.8% |
| 2014 | $1,095 -0.7% | $86,221 +1.5% |
| 2013 | $1,103 +15% | $84,947 +1.7% |
| 2012 | $959 | $83,527 -5.4% |
| 2011 | -- | $88,279 -11.1% |
| 2010 | -- | $99,247 -11.8% |
| 2009 | -- | $112,462 -8.6% |
| 2008 | $1,674 | $122,987 +3% |
| 2007 | -- | $119,405 -7.7% |
| 2005 | -- | $129,400 +17.9% |
| 2004 | $1,919 +82.2% | $109,800 +5.6% |
| 2003 | $1,053 +8.3% | $104,000 +10.3% |
| 2002 | $972 | $94,300 +21.2% |
| 2001 | $972 +6.4% | $77,800 +6.9% |
| 2000 | $914 | $72,800 |
Find assessor info on the county website
Monthly payment
Est. payment
Payment breakdown
Explore the cost of this home by adjusting the details. Changes won't be saved.Climate risks
Neighborhood: 33763
Nearby schools
Schools provided by the listing agent
- Elementary: Garrison-Jones Elementary-PN
- Middle: Safety Harbor Middle-PN
- High: Dunedin High-PN
Source: Stellar MLS. This data may not be complete. We recommend contacting the local school district to confirm school assignments for this home.
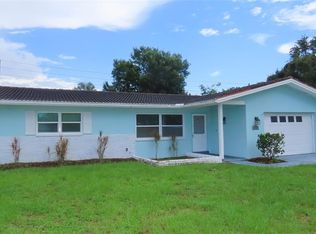
Similar homes
- $409,9003 bd2 ba1.3k sqft2061 FAIR OAK DRIVE, CLEARWATER, FL 33763For Sale

 MLS ID #TB8522318, Jeffrey Borham, PA, EXP REALTY LLC. Stellar MLS
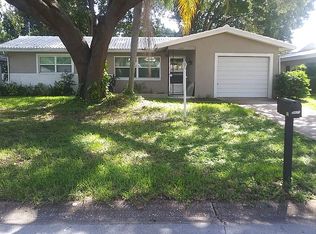
 - $437,0003 bd2 ba1.3k sqft2234 SPRINGFLOWER DR., CLEARWATER, FL 33763For Sale
 MLS ID #TB8542857, Conor ONeill, BLAKE REAL ESTATE INC. Stellar MLS
 - $355,0002 bd2 ba1.3k sqft2218 BAY BERRY LANE, CLEARWATER, FL 33763For Sale
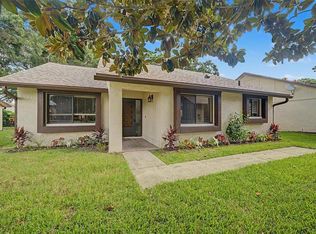 MLS ID #TB8540295, Jim Mayes, BILTMORE GROUP INC. Stellar MLS
 - $459,9003 bd2 ba1.2k sqft2117 N HERCULES AVENUE, CLEARWATER, FL 33763For Sale
 MLS ID #TB8526858, Arina Reid-Martin, FIVE STAR REAL ESTATE OF FLORIDA LLC. Stellar MLS
 - $424,9992 bd2 ba1.1k sqft670 KIRKLAND CIRCLE, DUNEDIN, FL 34698For SaleMLS ID #TB8532540, Marisol Terry, DALTON WADE INC. Stellar MLS
- $449,0003 bd2 ba1.4k sqft1860 ALBERTA DRIVE, CLEARWATER, FL 33756For SaleMLS ID #TB8546441, Amanda LeGault, KELLER WILLIAMS ON THE WATER S. Stellar MLS
- $434,9003 bd3 ba1.8k sqft1618 BARRY ROAD, CLEARWATER, FL 33756For SaleMLS ID #TB8490958, Sabrina Westenbarger, CENTURY 21 CIRCLE. Stellar MLS
- $460,0003 bd2 ba1.8k sqft1511 S HILLCREST AVENUE, CLEARWATER, FL 33756For SaleMLS ID #W7889204, Cindy Gouveia, EPIQUE REALTY INC.. Stellar MLS
- $420,0003 bd2 ba1.3k sqft314 INDIANA AVENUE, CRYSTAL BEACH, FL 34681For SaleMLS ID #TB8517747, Roberta Celiberti, COASTAL PROPERTIES GROUP INTERNATIONAL. Stellar MLS
- $484,5003 bd2 ba1.3k sqft1601 HARDWOOD DRIVE, CLEARWATER, FL 33756For SaleMLS ID #TB8544112, Dylan Marinov, CHARLES RUTENBERG REALTY INC. Stellar MLS
- $499,9004 bd2 ba1.6k sqft2165 CAMPUS DRIVE, CLEARWATER, FL 33764For SaleMLS ID #TB8539186, Karina Furlin, PA, KELLER WILLIAMS REALTY- PALM HARBOR. Stellar MLS
- $475,0003 bd2 ba1.8k sqft1109 S SAN REMO AVENUE, CLEARWATER, FL 33756For SaleMLS ID #TB8494539, Brian Pelfrey, SAND KEY REALTY. Stellar MLS
- $399,0002 bd2 ba904 sqft2048 JEFFERSON AVENUE, DUNEDIN, FL 34698For SaleMLS ID #TB8531130, Courtney Arruda, FRANK ALBERT REALTY. Stellar MLS
- $449,9004 bd2 ba2k sqft15065 NEWPORT ROAD, CLEARWATER, FL 33764For SaleMLS ID #TB8537674, Stephen Scott PA, PINEYWOODS REALTY LLC. Stellar MLS
- $575,0003 bd3 ba1.7k sqft3276 FOX HILL DRIVE, CLEARWATER, FL 33761For SaleMLS ID #TB8543020, Debra Gross, BHHS FLORIDA PROPERTIES GROUP. Stellar MLS
- $479,5003 bd2 ba1.9k sqft1950 ARVIS CIRCLE W, CLEARWATER, FL 33764For SaleMLS ID #TB8532164, Dylan Marinov, CHARLES RUTENBERG REALTY INC. Stellar MLS
- $485,0003 bd2 ba1.3k sqft1565 S EVERGREEN AVENUE, CLEARWATER, FL 33756For SaleMLS ID #O6397679, Richard Gailey, GAILEY ENTERPRISES REAL ESTATE. Stellar MLS
- $489,9003 bd2 ba1.3k sqft3104 ASH COURT, DUNEDIN, FL 34698For SaleMLS ID #L4960765, Trevor Albergo, KELLER WILLIAMS REALTY. Stellar MLS
- $494,5003 bd2 ba1.6k sqft1830 WILLOW OAK DRIVE W, PALM HARBOR, FL 34683For SaleMLS ID #TB8535221, Chris Winckel, IMPACT REALTY TAMPA BAY. Stellar MLS
- $395,0003 bd2 ba1.4k sqft1435 BURNING TREE ROAD, TARPON SPRINGS, FL 34689For SaleMLS ID #TB8531169, Renee Gialousis, COLDWELL BANKER REALTY. Stellar MLS
