Skip main navigation
Pending
  • $252,000

    2437 RUTLAND LANE, CLEARWATER, FL 33763

    2beds
    918sqft
    : 
    $1,729/mo
    Get pre-qualified
    Single Family Residence
    Built in 1968
    7,166 Square Feet Lot
    $-- Zestimate®
    $275/sqft
    $23/mo HOA

    What's special

    Attached one-car garageClean modern feelCustom-designed kitchenSpacious screened patioUpdated cabinetryStainless steel appliances
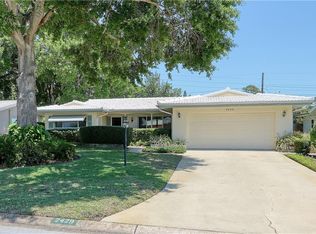
    Welcome to this beautifully updated two bedroom, one bath home with an attached one-car garage, ideally located in the highly desirable Greenbriar community. Enjoy an exceptionally low HOA fee of just $271 per year, providing access to the community clubhouse, swimming pool, fitness center, library and game room. Inside, you'll find an inviting open floor plan filled with natural light, creating a comfortable space for everyday living and entertaining. The custom-designed kitchen features updated cabinetry, stainless steel appliances and a clean, modern feel. The bathroom has also been tastefully updated with contemporary finishes. Recent improvements include new luxury vinyl plank flooring throughout, new interior and exterior paint. Step outside to a spacious screened patio overlooking the large backyard, offering plenty of room to relax or entertain. Located in Flood Zone X for added peace of mind and just minutes from Downtown Dunedin, shopping, restaurants, cafés, parks and a short drive to the Gulf Beaches. Come see all this home has to offer!
    24 days
    |
    1,976
    |
    129
    |

    Likely to sell faster than

    Zillow last checked:

    Listing updated:

    Listed by:

    Meredith Johnson 727-768-7651,

    REALTY EXPERTS 727-888-1000,

    John Vaughan 727-492-2728,

    REALTY EXPERTS

    Source: Stellar MLS,MLS#: TB8528497MLS LogoOriginating MLS: Suncoast Tampa

      Facts & features

      Interior

      Bedrooms & bathrooms
      • Bedrooms: 2
      • Bathrooms: 1
      • Full bathrooms: 1
      Primary bedroom
      • Features: Ceiling Fan(s), Built-in Closet
      • Level: First
      Bedroom 2
      • Features: Ceiling Fan(s), Built-in Closet
      • Level: First
      Kitchen
      • Features: Granite Counters, Stone Counters
      • Level: First
      Living room
      • Features: Ceiling Fan(s)
      • Level: First
      Heating
      • Central, Electric
      Cooling
      • Central Air
      Appliances
      • Included: Dishwasher, Electric Water Heater, Microwave, Range, Refrigerator
      • Laundry: In Garage
      Features
      • Ceiling Fan(s), L Dining, Living Room/Dining Room Combo, Solid Surface Counters, Stone Counters, Thermostat
      • Flooring: Luxury Vinyl
      • Doors: Sliding Doors
      • Has fireplace: No
      Interior area
      • Total structure area: 1,501
      • Total interior livable area: 918 sqft
      Video & virtual tour

      Property

      Parking
      • Total spaces: 1
      • Parking features: Driveway, On Street
      • Attached garage spaces: 1
      • Has uncovered spaces: Yes
      • Details: Garage Dimensions: 14x22
      Features
      • Levels: One
      • Stories: 1
      • Patio & porch: Patio, Rear Porch, Screened
      • Exterior features: Garden, Private Entrance, Private Mailbox, Private Yard, Rain Gutters
      • Fencing: Fenced
      • Has view: Yes
      • View description: Garden
      Lot
      • Size: 7,166 Square Feet
      • Dimensions: 60 x 120
      • Features: Landscaped, Near Public Transit, Unincorporated
      • Residential vegetation: Trees/Landscaped
      Details
      • Parcel number: 362815331740004400
      • Zoning: R-3
      • Special conditions: None

      Construction

      Type & style
      • Home type: SingleFamily
      • Architectural style: Ranch
      • Property subtype: Single Family Residence
      Materials
      • Block, Stucco
      • Foundation: Slab
      • Roof: Tile
      Condition
      • New construction: No
      • Year built: 1968

      Utilities & green energy

      • Sewer: Public Sewer
      • Water: Public
      • Utilities for property: Cable Connected, Electricity Connected, Public, Sewer Connected, Water Connected

      Community & HOA

      Community
      • Features: Clubhouse, Fitness Center, Pool
      • Pet fee: $0 monthly
      • Subdivision: GREENBRIAR UNIT 6-B
      HOA
      • Has HOA: Yes
      • Services included: Community Pool, Pool Maintenance, Recreational Facilities
      • HOA fee: $23 monthly
      • HOA name: Greenbriar
      • HOA phone: 727-736-3448
      Location
      • Region: Clearwater

      Financial & listing details

      • Price per square foot: $275/sqft
      • Tax assessed value: $318,551
      • Annual tax amount: $4,688
      • Date on market: 7/18/2026
      • Cumulative days on market: 10 days
      • Listing terms: Cash,Conventional,FHA,VA Loan
      • Ownership: Fee Simple
      • Total actual rent: 0
      • Electric utility on property: Yes
      • Road surface type: Paved, Asphalt

        Estimated market value

        Not available

        Estimated sales range

        Not available

        Not available

        Price history

        DateEventPrice
        7/27/2026Pending sale$252,000$275/sqft
        Source: Stellar MLS #TB8528497 Report a problem
        7/18/2026Listed for sale$252,000-23.4%$275/sqft
        Source: Stellar MLS #TB8528497 Report a problem
        12/15/2024Listing removed$329,000$358/sqft
        Source: Stellar MLS #T3335952 Report a problem
        12/15/2023Listing removed--
        Source: Stellar MLS #T3335952 Report a problem
        3/24/2023Listing removed--
        Source: Zillow Rentals Report a problem
        2/25/2023Price change$2,190-2.4%$2/sqft
        Source: Zillow Rentals Report a problem
        1/26/2023Price change$2,245-6.3%$2/sqft
        Source: Zillow Rentals Report a problem
        1/13/2023Price change$2,395-3.2%$3/sqft
        Source: Zillow Rentals Report a problem
        12/9/2022Listed for rent$2,475$3/sqft
        Source: Zillow Rentals Report a problem
        12/16/2021Sold$329,000$358/sqft
        Source: Public Record Report a problem
        11/15/2021Pending sale$329,000$358/sqft
        Source: Stellar MLS #T3335952 Report a problem
        11/9/2021Price change$329,000-3.2%$358/sqft
        Source: Stellar MLS #T3335952 Report a problem
        11/5/2021Price change$339,900-2.9%$370/sqft
        Source: Stellar MLS #T3335952 Report a problem
        11/1/2021Listed for sale$349,900+40%$381/sqft
        Source: Stellar MLS #T3335952 Report a problem
        3/24/2021Listing removed--
        Source: Owner Report a problem
        12/12/2020Listing removed$250,000$272/sqft
        Source: Owner Report a problem
        9/15/2020Listed for sale$250,000+47.1%$272/sqft
        Source: Owner Report a problem
        2/10/2016Listing removed$169,900$185/sqft
        Source: CHARLES RUTENBERG REALTY INC #U7759109 Report a problem
        12/7/2015Listed for sale$169,900+37.1%$185/sqft
        Source: CHARLES RUTENBERG REALTY INC #U7759109 Report a problem
        8/31/2015Sold$123,900+87.7%$135/sqft
        Source: Public Record Report a problem
        2/9/1998Sold$66,000$72/sqft
        Source: Public Record Report a problem

        Public tax history

        YearProperty taxesTax assessment
        2025$5,756 +8.4%$258,628 -13.3%
        2024$5,310 +7.6%$298,460 +10%
        2023$4,935 +10.1%$271,327 +10%
        2022$4,484 +233.9%$246,661 +126.7%
        2021$1,343 -1.4%$108,796 +1.4%
        2020$1,362 +1.8%$107,294 +2.3%
        2019$1,338 $104,882 +1.9%
        2018$1,338 +1.2%$102,926 +2.1%
        2017$1,322 +3.2%$100,809 +2.1%
        2016$1,281 +50.9%$98,736 +28%
        2015$849 +1.2%$77,135 +0.8%
        2014$839 -0.4%$76,523 +1.5%
        2013$842 +10.7%$75,392 +1.7%
        2012$760 $74,132 -2.4%
        2011-- $75,987 +1.5%
        2010-- $74,864 +2.7%
        2009-- $72,896 +0.1%
        2008$688 $72,823 +3%
        2007-- $70,702 -31.6%
        2005-- $103,300 +17.5%
        2004$810 +2.6%$87,900 +7.1%
        2003$789 +9.3%$82,100 +10.8%
        2002$723 $74,100 +16.3%
        2001$723 +6.7%$63,700 +6.7%
        2000$677 $59,700
        Find assessor info on the county website

        Monthly payment

        Est. payment

        Payment breakdown

        Explore the cost of this home by adjusting the details. Changes won't be saved.
        All calculations are estimates and provided by Zillow, Inc. for informational purposes only. Actual amounts may vary.
        HOA fees may include property taxes on listings classified as Co-Ops. Contact the listing agent and/or owner for fee details.
        See how much you could borrow to make a competitive offer.

        Climate risks

        Neighborhood: 33763

        Getting around

        32 / 100
        Car-Dependent
        26 / 100
        Some Transit
        42 / 100
        Somewhat Bikeable

        Nearby schools

        GreatSchools rating
        Schools provided by the listing agent
        • Elementary: Garrison-Jones Elementary-PN
        • Middle: Safety Harbor Middle-PN
        • High: Dunedin High-PN

        Source: Stellar MLS. This data may not be complete. We recommend contacting the local school district to confirm school assignments for this home.

        A local agent can set up tours, give advice and negotiate with sellers.

        Browse local experts

        Similar homes