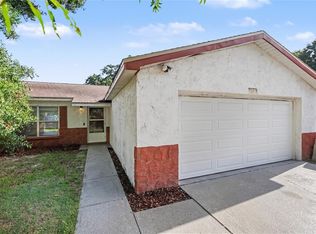
Welcome to this charming 3-bedroom, 2-bathroom home in the desirable Bay Hills community of Safety Harbor. Offering approximately 1,680 heated square feet, this well-maintained residence features a functional floor plan with spacious living and dining areas, an eat-in kitchen, and a comfortable primary suite. Enjoy abundant natural light, generous bedroom sizes, and a private backyard perfect for relaxing or entertaining. Conveniently located near parks, golf courses, shopping, dining, and the vibrant downtown Safety Harbor district, with easy access to major roadways, Tampa International Airport, and the beautiful Gulf Coast beaches.
Pending
$439,900
2140 N BAY HILLS BOULEVARD, SAFETY HARBOR, FL 34695
3beds
1,680sqft
:
Get pre-qualified$3,045/mo
Single Family Residence
Built in 1977
9,980 Square Feet Lot
$-- Zestimate®
$262/sqft
$100/mo HOA
What's special
Generous bedroom sizesAbundant natural lightFunctional floor planComfortable primary suiteEat-in kitchen
- 49 days |
- 2,093 |
- 142 |
Likely to sell faster than
Zillow last checked:
Listing updated:
Listed by:
Ileana Perez 904-859-9603,
HOUWZER INC 267-765-2080
Source: Stellar MLS,MLS#: O6413194 Originating MLS: Orlando Regional
Originating MLS: Orlando Regional
Facts & features
Interior
Bedrooms & bathrooms
- Bedrooms: 3
- Bathrooms: 2
- Full bathrooms: 2
Rooms
- Room types: Family Room, Dining Room, Living Room
Primary bedroom
- Features: Ceiling Fan(s), Built-in Closet
- Level: First
Bedroom 2
- Features: Ceiling Fan(s), Built-in Closet
- Level: First
Bedroom 3
- Features: Ceiling Fan(s), Built-in Closet
- Level: First
Primary bathroom
- Level: First
Bathroom 2
- Level: First
Dining room
- Level: First
Kitchen
- Level: First
Living room
- Level: First
Heating
- Central, Electric
Cooling
- Central Air
Appliances
- Included: Dishwasher, Disposal, Dryer, Electric Water Heater, Microwave, Range, Refrigerator, Washer
- Laundry: In Garage
Features
- Ceiling Fan(s), Eating Space In Kitchen, Open Floorplan, Primary Bedroom Main Floor, Split Bedroom, Thermostat, Walk-In Closet(s)
- Flooring: Carpet, Ceramic Tile
- Has fireplace: No
Interior area
- Total structure area: 1,680
- Total interior livable area: 1,680 sqft
Video & virtual tour
Property
Parking
- Total spaces: 2
- Parking features: Driveway, Garage Door Opener
- Attached garage spaces: 2
- Has uncovered spaces: Yes
Features
- Levels: One
- Stories: 1
- Patio & porch: Front Porch, Patio
- Exterior features: Rain Gutters, Sidewalk
- Has view: Yes
- View description: Garden, Trees/Woods
Lot
- Size: 9,980 Square Feet
- Features: City Lot, Landscaped, Near Golf Course, Sidewalk
- Residential vegetation: Mature Landscaping, Trees/Landscaped
Details
- Parcel number: 272816604000130010
- Special conditions: None
- Horse amenities: None
Construction
Type & style
- Home type: SingleFamily
- Architectural style: Florida,Ranch
- Property subtype: Single Family Residence
Materials
- Block, Stucco
- Foundation: Slab
- Roof: Shingle
Condition
- Completed
- New construction: No
- Year built: 1977
Utilities & green energy
- Sewer: Public Sewer
- Water: Public
- Utilities for property: Cable Available, Electricity Connected, Public, Sewer Available, Street Lights, Water Connected
Community & HOA
Community
- Security: Smoke Detector(s)
- Pet fee: $0 monthly
- Subdivision: NORTH BAY HILLS REP
HOA
- Has HOA: Yes
- HOA fee: $100 monthly
Location
- Region: Safety Harbor
Financial & listing details
- Price per square foot: $262/sqft
- Tax assessed value: $364,786
- Annual tax amount: $6,354
- Date on market: 6/22/2026
- Cumulative days on market: 50 days
- Listing terms: Cash,Conventional,FHA,VA Loan
- Ownership: Fee Simple
- Total actual rent: 0
- Electric utility on property: Yes
- Road surface type: Paved, Asphalt
Estimated market value
Not available
Estimated sales range
Not available
Not available
Price history
| Date | Event | Price |
|---|---|---|
| 7/31/2026 | Pending sale | $439,900$262/sqft |
Source:  Stellar MLS #O6413194 Report a problem Stellar MLS #O6413194 Report a problem | ||
| 6/22/2026 | Listed for sale | $439,9000%$262/sqft |
Source: Stellar MLS #O6413194 Report a problem | ||
| 1/30/2026 | Listing removed | $439,990$262/sqft |
Source: Stellar MLS #OM699291 Report a problem | ||
| 1/26/2026 | Pending sale | $439,990$262/sqft |
Source: Stellar MLS #OM699291 Report a problem | ||
| 10/27/2025 | Price change | $439,990-0.9%$262/sqft |
Source: Stellar MLS #OM699291 Report a problem | ||
| 9/19/2025 | Price change | $444,000-0.2%$264/sqft |
Source: Stellar MLS #OM699291 Report a problem | ||
| 9/3/2025 | Price change | $444,900-1.1%$265/sqft |
Source: Stellar MLS #OM699291 Report a problem | ||
| 8/4/2025 | Listed for sale | $449,900$268/sqft |
Source: Stellar MLS #OM706830 Report a problem | ||
| 7/30/2025 | Listing removed | $449,900$268/sqft |
Source: Stellar MLS #OM699291 Report a problem | ||
| 7/8/2025 | Price change | $449,900-2.2%$268/sqft |
Source: Stellar MLS #OM699291 Report a problem | ||
| 6/29/2025 | Listed for sale | $459,900$274/sqft |
Source: Stellar MLS #OM699291 Report a problem | ||
| 6/20/2025 | Pending sale | $459,900$274/sqft |
Source: Stellar MLS #OM699291 Report a problem | ||
| 6/5/2025 | Price change | $459,900-1.1%$274/sqft |
Source: Stellar MLS #OM699291 Report a problem | ||
| 5/9/2025 | Price change | $464,900-2.1%$277/sqft |
Source: Stellar MLS #OM699291 Report a problem | ||
| 4/11/2025 | Listed for sale | $474,900$283/sqft |
Source: Stellar MLS #OM699291 Report a problem | ||
| 1/21/2025 | Listing removed | $474,900$283/sqft |
Source: Stellar MLS #V4938631 Report a problem | ||
| 12/23/2024 | Pending sale | $474,900$283/sqft |
Source: Stellar MLS #V4938631 Report a problem | ||
| 12/10/2024 | Price change | $474,900-2.1%$283/sqft |
Source: Stellar MLS #V4938631 Report a problem | ||
| 10/18/2024 | Price change | $484,900-2.8%$289/sqft |
Source: Stellar MLS #V4938631 Report a problem | ||
| 9/23/2024 | Listed for sale | $499,000-5.8%$297/sqft |
Source: Stellar MLS #V4938631 Report a problem | ||
| 8/14/2024 | Listing removed | -- |
Source: My State MLS #11272596 Report a problem | ||
| 6/24/2024 | Price change | $529,900-0.9%$315/sqft |
Source: My State MLS #11272596 Report a problem | ||
| 6/8/2024 | Price change | $534,900-0.9%$318/sqft |
Source: My State MLS #11272596 Report a problem | ||
| 5/10/2024 | Listed for sale | $539,900+76.4%$321/sqft |
Source: My State MLS #11272596 Report a problem | ||
| 12/6/2021 | Sold | $306,000+36%$182/sqft |
Source: Public Record Report a problem | ||
| 6/15/2015 | Sold | $225,000+42.5%$134/sqft |
Source: Stellar MLS #U7723496 Report a problem | ||
| 8/3/2012 | Sold | $157,900+5.3%$94/sqft |
Source: Stellar MLS #U7540779 Report a problem | ||
| 5/23/2011 | Sold | $149,900$89/sqft |
Source: Stellar MLS #U7508060 Report a problem | ||
Public tax history
| Year | Property taxes | Tax assessment |
|---|---|---|
| 2025 | $6,354 -2.9% | $364,786 -4.8% |
| 2024 | $6,545 +8.4% | $383,109 +10% |
| 2023 | $6,040 +5.3% | $348,281 +6% |
| 2022 | $5,736 | $328,596 +43.6% |
| 2021 | -- | $228,906 +1.4% |
| 2020 | -- | $225,746 +2.3% |
| 2019 | -- | $220,671 +1.9% |
| 2018 | -- | $216,556 +2.1% |
| 2017 | -- | $212,102 +2.1% |
| 2016 | -- | $207,739 +46.7% |
| 2015 | $2,841 +1.4% | $141,586 -5.3% |
| 2014 | $2,801 +16% | $149,502 +24.3% |
| 2013 | $2,414 +1% | $120,260 -0.9% |
| 2012 | $2,391 | $121,348 +5.8% |
| 2011 | -- | $114,748 -13.5% |
| 2010 | -- | $132,714 -14.7% |
| 2009 | -- | $155,548 +0.1% |
| 2008 | $2,142 | $155,393 +3% |
| 2007 | -- | $150,867 -12.4% |
| 2005 | -- | $172,200 +19.3% |
| 2004 | $2,271 +0.6% | $144,400 +6% |
| 2003 | $2,257 -5.5% | $136,200 +1.3% |
| 2002 | $2,389 | $134,500 +16.6% |
| 2001 | $2,389 +71.4% | $115,400 +5.2% |
| 2000 | $1,394 | $109,700 |
Find assessor info on the county website
Monthly payment
Est. payment
Payment breakdown
Explore the cost of this home by adjusting the details. Changes won't be saved.Climate risks
Neighborhood: 34695
Nearby schools
GreatSchools rating
- 8/10Leila Davis Elementary SchoolGrades: PK-5Distance: 1.3 mi
- 6/10Safety Harbor Middle SchoolGrades: 6-8Distance: 1.5 mi
- 5/10Countryside High SchoolGrades: PK,9-12Distance: 0.9 mi
Schools provided by the listing agent
- Elementary: Leila G Davis Elementary-PN
- Middle: Safety Harbor Middle-PN
- High: Countryside High-PN
Source: Stellar MLS. This data may not be complete. We recommend contacting the local school district to confirm school assignments for this home.
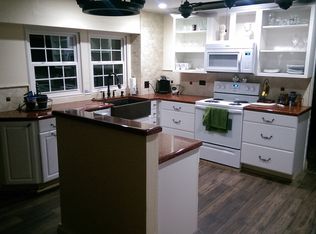
- $540,8004 bd2 ba1.9k sqft2138 N Bay Hills Blvd, Safety Harbor, FL 34695Off Market
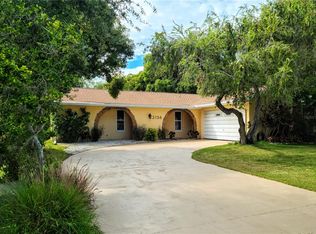
- $549,9904 bd2 ba1.6k sqft2136 N Bay Hills Blvd, Safety Harbor, FL 34695Sold
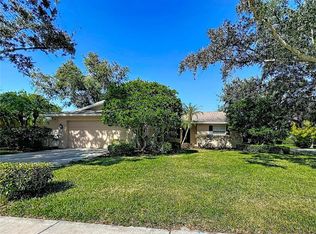
- $275,0003 bd2 ba1.5k sqft300 N Bay Hills Blvd, Safety Harbor, FL 34695Sold
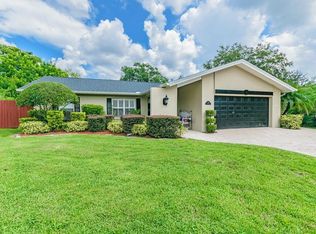
- $520,5003 bd2 ba1.6k sqft302 N Bay Hills Blvd, Safety Harbor, FL 34695Off Market
- $801,500-- bd4 ba2.8k sqft4046 Bridgeport Dr, Safety Harbor, FL 34695Off Market
- $533,900-- bd2 ba1.6k sqft2127 N Bay Hills Blvd, Safety Harbor, FL 34695Off Market
- $605,7004 bd2 ba2k sqft2125 N Bay Hills Blvd, Safety Harbor, FL 34695Off Market
- $656,7004 bd2 ba2.3k sqft2134 N Bay Hills Blvd, Safety Harbor, FL 34695Off Market
A local agent can set up tours, give advice and negotiate with sellers.
A local lender can help you make sure your offer is ready when you are.
Similar homes
- $444,0003 bd2 ba1.4k sqft102 SHORE DRIVE E, OLDSMAR, FL 34677For Sale

 MLS ID #O6425984, Sandra Rivera, LPT REALTY, LLC. Stellar MLS
 - $624,9004 bd3 ba2.1k sqft4163 MALLARD DRIVE, SAFETY HARBOR, FL 34695For Sale
 MLS ID #TB8522494, Michelle Garcia, CENTURY 21 EXECUTIVE TEAM. Stellar MLS
 - $579,0003 bd3 ba2k sqft104 NESTLEBRANCH DRIVE, SAFETY HARBOR, FL 34695For Sale
 MLS ID #TB8520501, Petra Byers, RENTICR REALTY. Stellar MLS
 - $350,0003 bd2 ba1.3k sqft1916 HUDSON COURT, OLDSMAR, FL 34677For Sale
 MLS ID #TB8528046, Dawn Walls, MARK SPAIN REAL ESTATE. Stellar MLS
 - $429,0003 bd2 ba1.4k sqft9001 ARNDALE CIRCLE, TAMPA, FL 33615For SaleMLS ID #TB8535671, Emily Colamarino, CIRCUITOUS REALTY. Stellar MLS
- $429,9004 bd2 ba1.5k sqft6003 TAMPA SHORES BOULEVARD, TAMPA, FL 33615For SaleMLS ID #TB8513341, Kevin McCarron, EXP REALTY LLC. Stellar MLS
- $429,0003 bd2 ba1.4k sqft1531 VALENCIA STREET, CLEARWATER, FL 33756For SaleMLS ID #TB8521407, Alfonso DiGirolamo, DIGI REALTY GROUP, INC.. Stellar MLS
- $435,0003 bd2 ba1.6k sqft14801 PERRIWINKLE PLACE, TAMPA, FL 33625For SaleMLS ID #TB8525379, Justin Eskew, KELLER WILLIAMS TAMPA PROPERTIES. Stellar MLS
- $529,9003 bd2 ba1.6k sqft647 BONNIE BOULEVARD, PALM HARBOR, FL 34684For SaleMLS ID #TB8532414, Nataliya Fillers, FUTURE HOME REALTY INC. Stellar MLS
- $244,8003 bd2 ba1.1k sqft3751 MACKENZIE COURT, PALM HARBOR, FL 34684SoldMLS ID #TB8416615, Mark Fazzini, RE/MAX REALTEC GROUP INC. Stellar MLS
- $609,0003 bd2 ba2.1k sqft3097 HAVERFORD DRIVE, CLEARWATER, FL 33761For SaleMLS ID #TB8530649, Cathy McCarthy, RE/MAX REALTEC GROUP INC. Stellar MLS
- $539,9003 bd2 ba1.7k sqft1539 VALENCIA STREET, CLEARWATER, FL 33756For SaleMLS ID #TB8535778, Nils Kushta, CHARLES RUTENBERG REALTY INC. Stellar MLS
- $460,0004 bd2 ba1.4k sqft7516 ARMAND CIRCLE, TAMPA, FL 33634For SaleMLS ID #TB8511514, Mabel Perez Quintana, MIHARA & ASSOCIATES INC.. Stellar MLS
- $585,0003 bd3 ba1.7k sqft3276 FOX HILL DRIVE, CLEARWATER, FL 33761For SaleMLS ID #TB8518228, Robert Johnson, REAL BROKER, LLC. Stellar MLS
- $410,0004 bd2 ba1.2k sqft518 62ND AVENUE NE, ST PETERSBURG, FL 33702For SaleMLS ID #TB8535740, Michael Friedman PLLC, COMPASS FLORIDA LLC. Stellar MLS
- $484,9003 bd2 ba1.6k sqft1610 N LOIS AVENUE, TAMPA, FL 33607For SaleMLS ID #TB8534607, John Scalia, EXP REALTY LLC. Stellar MLS
- $350,0003 bd2 ba1.2k sqft7949 KNIGHT DRIVE, NEW PORT RICHEY, FL 34653For SaleMLS ID #TB8535687, Pamela Vasil, CENTURY 21 COAST TO COAST. Stellar MLS
- $404,9003 bd2 ba1.8k sqft7740 CRAIGHURST LOOP, TRINITY, FL 34655For SaleMLS ID #TB8516047, Amie Lenhart, CHARLES RUTENBERG REALTY INC. Stellar MLS
- $427,5003 bd3 ba1.8k sqft6705 RALSTON BEACH CIRCLE, TAMPA, FL 33614For SaleMLS ID #TB8486137, Michelle Garcia, CENTURY 21 EXECUTIVE TEAM. Stellar MLS
- $594,5004 bd2 ba1.6k sqft2538 COUNTRYSIDE PINES DRIVE, CLEARWATER, FL 33761For SaleMLS ID #TB8509611, Reyna Mompoint, SIGNATURE REALTY ASSOCIATES. Stellar MLS
