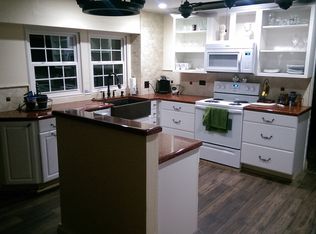
You’re going to fall in love the moment you step inside this beautifully upgraded home with its open flowing spaces. This happy home is truly made for both entertaining and everyday living taking place in the adjoining living room, dining room, and kitchen. Invite the outside into your living space by opening both sets of French doors greeted by an oversized enclosed patio overlooking a lush landscaped oasis filled with privacy while enjoying morning coffee, reading a book, or relaxing with a cocktail. You’ll feel like you’re on vacation every day whether lounging poolside or hosting cookouts. The spacious guest-friendly kitchen is perfect to prepare meals while chatting with friends and family gathered around the large eat-in center island. You will fully appreciate the efficient layout with top of the line smudge proof appliances, highlighted with a double oven for maximum cooking experiences. The solid oak cabinets provide plenty of ample space including an additional built-in pantry for clutter-proofing. Plenty of counter space to accommodate smaller appliances and prepping needs, complimented by a lovely tiled backsplash. Just down the hall you’ll find all bedrooms are nicely sized and spaced out for optimal privacy along with a large master bedroom including a beautiful stone tiled walk-in shower. One of the bedrooms has a separate entrance that could be used for a private office or other possibilities. In addition to the oversized 2 car garage with workshop, the double wide driveway can accommodate additional cars as well as a boat or camper. You’ll notice this home has been lovingly maintained and a new roof installed June 2023, completely turnkey for the ease of seamlessly moving in. North Bay Hills neighborhood is a desirable quiet tree lined community nearby the bike trail, Philippe Park, or walk to North Park around the corner for some pickleball, tennis or dog park. Ride bikes to the picturesque downtown along the water. Schedule a showing today for this special home!
Sold for $549,990
$549,990
2136 N BAY HILLS BOULEVARD, SAFETY HARBOR, FL 34695
4beds
1,680sqft
Single Family Residence
Built in 1976
9,740 Square Feet Lot
$582,000 Zestimate®
$327/sqft
$4,116 Estimated rent
Home value
$582,000
$553,000 - $611,000
$4,116/mo
Zestimate® history
Owner options
List your home for rent
$4,116/mo
Rent Zestimate®
Find your next renter with Zillow Rental Manager. Plus, with online applications, you can quickly screen prospective tenants – for free.
$4,116/mo
Rent Zestimate®
Refinance and save
$3,839/mo
Est. payment
Refinancing to a lower rate could help reduce your monthly payments and save thousands over the life of the loan.
$3,839/mo
Est. payment
Explore your selling options
Work with a Zillow partner agent
Leverage their expertise and Zillow's premium Showcase listings to get your home seen by more buyers.
Get startedList with your own agent
Get your home in front of millions of buyers by listing it on Zillow.
Learn how to do itSell it yourself
Take full control of how buyers see your home on Zillow by listing For Sale by Owner (FSBO).
List your homeWhat's special
Walk to north parkDouble wide drivewayPhilippe parkLush landscaped oasisOpen flowing spacesOversized enclosed patioNew roof
Zillow last checked:
Listing updated:
Listed by:
Kristen Koenig 813-682-4543,
RE/MAX ELITE REALTY 727-785-7653
Bought with:
Patricia Kremser
CENTURY 21 INTEGRA
Source: Stellar MLS,MLS#: U8218012 Originating MLS: Pinellas Suncoast
Originating MLS: Pinellas Suncoast
Facts & features
Interior
Bedrooms & bathrooms
- Bedrooms: 4
- Bathrooms: 2
- Full bathrooms: 2
Primary bedroom
- Features: Built-in Closet
- Level: First
- Dimensions: 14x14
Bedroom 2
- Features: Ceiling Fan(s), Built-in Closet
- Level: First
- Dimensions: 12x13
Bedroom 3
- Features: Ceiling Fan(s), Built-in Closet
- Level: First
- Dimensions: 12x14
Bedroom 4
- Features: Ceiling Fan(s), Built-in Closet
- Level: First
- Dimensions: 10x11
Dining room
- Level: First
- Dimensions: 17x10
Great room
- Level: First
- Dimensions: 18x20
Kitchen
- Level: First
- Dimensions: 18x20
Heating
- Central
Cooling
- Central Air
Appliances
- Included: Oven, Cooktop, Dishwasher, Disposal, Electric Water Heater, Microwave, Refrigerator
Features
- Ceiling Fan(s), Crown Molding, Eating Space In Kitchen, Kitchen/Family Room Combo, Open Floorplan, Solid Wood Cabinets, Split Bedroom, Stone Counters, Thermostat
- Flooring: Brick/Stone, Laminate, Quarry Tile
- Doors: French Doors
- Windows: Window Treatments
- Has fireplace: No
Interior area
- Total structure area: 2,643
- Total interior livable area: 1,680 sqft
Property
Parking
- Total spaces: 2
- Parking features: Garage - Attached
- Attached garage spaces: 2
- Details: Garage Dimensions: 19x23
Features
- Levels: One
- Stories: 1
- Patio & porch: Covered, Enclosed, Patio, Rear Porch, Screened
- Exterior features: Rain Gutters, Sidewalk
- Has private pool: Yes
- Pool features: In Ground
- Fencing: Vinyl,Wood
Lot
- Size: 9,740 Square Feet
- Dimensions: 75 x 130
- Features: Landscaped
- Residential vegetation: Mature Landscaping
Details
- Parcel number: 272816604000130030
- Special conditions: None
Construction
Type & style
- Home type: SingleFamily
- Architectural style: Florida
- Property subtype: Single Family Residence
Materials
- Block, Stucco
- Foundation: Slab
- Roof: Shingle
Condition
- Completed
- New construction: No
- Year built: 1976
Utilities & green energy
- Sewer: Public Sewer
- Water: Public
- Utilities for property: BB/HS Internet Available, Electricity Connected, Public, Sewer Connected, Street Lights, Water Connected
Community & HOA
Community
- Pet fee: $0 monthly
- Subdivision: NORTH BAY HILLS REP
HOA
- Has HOA: Yes
- HOA fee: $3 monthly
Location
- Region: Safety Harbor
Financial & listing details
- Price per square foot: $327/sqft
- Tax assessed value: $456,486
- Annual tax amount: $4,013
- Date on market: 10/19/2023
- Cumulative days on market: 39 days
- Listing terms: Cash,Conventional,FHA,VA Loan
- Ownership: Fee Simple
- Total actual rent: 0
- Electric utility on property: Yes
- Road surface type: Paved, Asphalt
Price history
| Date | Event | Price |
|---|---|---|
| 12/22/2023 | Sold | $549,990$327/sqft |
Source:  Stellar MLS #U8218012 Report a problem Stellar MLS #U8218012 Report a problem | ||
| 11/28/2023 | Pending sale | $549,990$327/sqft |
Source: Stellar MLS #U8218012 Report a problem | ||
| 11/2/2023 | Price change | $549,990-2.7%$327/sqft |
Source: Stellar MLS #U8218012 Report a problem | ||
| 10/19/2023 | Listed for sale | $564,990+85.2%$336/sqft |
Source: Stellar MLS #U8218012 Report a problem | ||
| 11/5/2018 | Sold | $305,000-4.2%$182/sqft |
Source: Public Record Report a problem | ||
| 7/11/2018 | Price change | $318,250-1.1%$189/sqft |
Source: BLAKE REAL ESTATE INC #U8005460 Report a problem | ||
| 5/25/2018 | Listed for sale | $321,900+36.7%$192/sqft |
Source: BLAKE REAL ESTATE INC #U8005460 Report a problem | ||
| 5/21/2015 | Sold | $235,500+108.2%$140/sqft |
Source: Public Record Report a problem | ||
| 5/31/1996 | Sold | $113,100$67/sqft |
Source: Public Record Report a problem | ||
Public tax history
| Year | Property taxes | Tax assessment |
|---|---|---|
| 2025 | $6,965 +11% | $441,336 +7.6% |
| 2024 | $6,275 +52% | $410,283 +46.8% |
| 2023 | $4,129 +2.9% | $279,527 +3% |
| 2022 | $4,014 -1.3% | $271,385 +3% |
| 2021 | $4,068 +0.2% | $263,481 +1.4% |
| 2020 | $4,060 +1.8% | $259,843 +2.3% |
| 2019 | $3,990 | $254,001 +7.4% |
| 2018 | $3,990 -10.8% | $236,438 +5.5% |
| 2017 | $4,471 +9.1% | $224,070 +6.7% |
| 2016 | $4,098 +94.1% | $210,002 +99.6% |
| 2015 | $2,111 -1.9% | $105,227 -12.2% |
| 2014 | $2,153 +19.7% | $119,875 +33.8% |
| 2013 | $1,799 -5.6% | $89,596 -7.4% |
| 2012 | $1,906 | $96,713 -0.7% |
| 2011 | -- | $97,373 -10.6% |
| 2010 | -- | $108,872 -19.9% |
| 2009 | -- | $135,933 -6.4% |
| 2008 | $2,676 | $145,300 +73% |
| 2007 | -- | $84,000 +17.6% |
| 2005 | -- | $71,400 +19.6% |
| 2004 | $1,191 -32.7% | $59,700 -58.3% |
| 2003 | $1,770 +3.1% | $143,300 +4% |
| 2002 | $1,716 | $137,800 +15.3% |
| 2001 | $1,716 +3.2% | $119,500 +4.8% |
| 2000 | $1,662 | $114,000 |
Find assessor info on the county website
Neighborhood: 34695
Nearby homes
- $656,7004 bd2 ba2.3k sqft2134 N Bay Hills Blvd, Safety Harbor, FL 34695Off Market

- $540,8004 bd2 ba1.9k sqft2138 N Bay Hills Blvd, Safety Harbor, FL 34695Off Market
- $715,000-- bd2 ba2.2k sqft4048 Bridgeport Dr, Safety Harbor, FL 34695Off Market
- $562,7003 bd2 ba1.6k sqft2132 Flamingo Pl, Safety Harbor, FL 34695Off Market

- $439,9003 bd2 ba1.6k sqft2140 N Bay Hills Blvd, Safety Harbor, FL 34695Pending
- $565,5004 bd2 ba1.9k sqft219 N Bay Hills Blvd, Safety Harbor, FL 34695Off Market
- $801,500-- bd4 ba2.8k sqft4046 Bridgeport Dr, Safety Harbor, FL 34695Off Market
- $597,2004 bd2 ba2.2k sqft4050 Bridgeport Dr, Safety Harbor, FL 34695Off Market
Nearby schools
GreatSchools rating
- 8/10Leila Davis Elementary SchoolGrades: PK-5Distance: 1.3 mi
- 6/10Safety Harbor Middle SchoolGrades: 6-8Distance: 1.6 mi
- 5/10Countryside High SchoolGrades: PK,9-12Distance: 0.9 mi
Get a cash offer in 3 minutes
Find out how much your home could sell for in as little as 3 minutes with a no-obligation cash offer.
Estimated market value
$582,000
Get a cash offer in 3 minutes
Find out how much your home could sell for in as little as 3 minutes with a no-obligation cash offer.
Estimated market value
$582,000
- Florida
- Pinellas County
- Safety Harbor
- 34695
- 2136 N BAY HILLS BOULEVARD
Nearby cities
Nearby zip codes
Other Safety Harbor Topics
