Welcome home to this charming 3-bedroom, 2-bathroom home with a 2-car garage, ideally located in the desirable Bayside Meadows community with NO HOA or CDD fees. From the moment you step inside, you'll appreciate the open layout featuring a spacious living room that flows seamlessly into the dining area, creating the perfect space for both everyday living and entertaining. Just beyond the dining room is the well-appointed kitchen, complete with beautiful granite countertops, ample cabinetry, and a full appliance package, making meal preparation both convenient and enjoyable. Sliding glass doors lead to the backyard, offering plenty of space for outdoor entertaining, gardening, pets, or simply relaxing. The yard is partially fenced, providing added privacy while still allowing room to personalize the outdoor space. The two secondary bedrooms are generously sized and share a full bathroom with a tub/shower combination. The spacious primary suite serves as a peaceful retreat and features a private en-suite bathroom. Living in Oldsmar means enjoying an exceptional Florida lifestyle with nearby attractions including Tampa Bay Downs, the Oldsmar Ice Sports Complex, Sheffield Park, the Oldsmar BMX Supercross Track, Mobbly Bayou Beach Park, and the scenic Mobbly Bayou Wilderness Preserve. You'll also appreciate the home's convenient location near shopping, dining, entertainment, medical facilities, and major roadways, making commuting to Tampa, Clearwater, and the surrounding areas a breeze. Don't miss your opportunity to make this wonderful home your own. Schedule your private showing today!
Pending
$340,000
1916 HUDSON COURT, OLDSMAR, FL 34677
3beds
1,333sqft
Single Family Residence
Built in 1980
5,998 Square Feet Lot
$-- Zestimate®
$255/sqft
$-- HOA
What's special
Private en-suite bathroomBeautiful granite countertopsOpen layoutWell-appointed kitchenFull appliance packageAmple cabinetry
- 31 days
- 307
- 17
Zillow last checked:
Listing updated:
Listed by:
Dawn Walls,
MARK SPAIN REAL ESTATE 855-299-7653
Source: Stellar MLS,MLS#: TB8528046 Originating MLS: Orlando Regional
Originating MLS: Orlando Regional
Facts & features
Interior
Bedrooms & bathrooms
- Bedrooms: 3
- Bathrooms: 2
- Full bathrooms: 2
Primary bedroom
- Features: Built-in Closet
- Level: First
- Area: 168 Square Feet
- Dimensions: 14x12
Kitchen
- Level: First
- Area: 130 Square Feet
- Dimensions: 10x13
Living room
- Level: First
- Area: 340 Square Feet
- Dimensions: 20x17
Heating
- Central
Cooling
- Central Air
Appliances
- Included: Dishwasher, Microwave, Range, Refrigerator
- Laundry: In Garage
Features
- Ceiling Fan(s), Solid Surface Counters, Thermostat
- Flooring: Carpet, Laminate, Vinyl
- Doors: Sliding Doors
- Has fireplace: No
Interior area
- Total structure area: 1,816
- Total interior livable area: 1,333 sqft
Video & virtual tour
Property
Parking
- Total spaces: 3
- Parking features: Driveway
- Attached garage spaces: 3
- Has uncovered spaces: Yes
Features
- Levels: One
- Stories: 1
- Patio & porch: None
- Exterior features: Lighting, Sidewalk
- Fencing: Fenced
Lot
- Size: 5,998 Square Feet
- Features: Cul-De-Sac
- Residential vegetation: Mature Landscaping
Details
- Parcel number: 152816050670030390
- Zoning: SFR
- Special conditions: None
Construction
Type & style
- Home type: SingleFamily
- Architectural style: Contemporary
- Property subtype: Single Family Residence
Materials
- Block, Concrete, Stucco
- Foundation: Slab
- Roof: Shingle
Condition
- New construction: No
- Year built: 1980
Utilities & green energy
- Sewer: Public Sewer
- Water: Public
- Utilities for property: BB/HS Internet Available, Electricity Connected, Sewer Connected, Water Connected
Community & HOA
Community
- Pet fee: $0 monthly
- Subdivision: BAYSIDE MEADOWS-PHASE I
HOA
- Has HOA: No
Location
- Region: Oldsmar
Financial & listing details
- Price per square foot: $255/sqft
- Tax assessed value: $274,768
- Annual tax amount: $900
- Date on market: 8/6/2026
- Cumulative days on market: 60 days
- Listing terms: Cash,Conventional,FHA,VA Loan
- Ownership: Fee Simple
- Total actual rent: 0
- Electric utility on property: Yes
- Road surface type: Paved, Asphalt
Estimated market value
Not available
Estimated sales range
Not available
$2,346/mo
Price history
| Date | Event | Price |
|---|---|---|
| 9/30/2026 | Pending sale | $340,000$255/sqft |
Source:  Stellar MLS #TB8528046 Report a problem Stellar MLS #TB8528046 Report a problem | ||
| 9/21/2026 | Listed for sale | $340,000$255/sqft |
Source: Stellar MLS #TB8528046 Report a problem | ||
| 9/10/2026 | Listing removed | $340,000$255/sqft |
Source: Stellar MLS #TB8528046 Report a problem | ||
| 8/24/2026 | Price change | $340,000-2.9%$255/sqft |
Source: Stellar MLS #TB8528046 Report a problem | ||
| 8/6/2026 | Listed for sale | $350,000$263/sqft |
Source: Stellar MLS #TB8528046 Report a problem | ||
| 6/2/2026 | Sold | $350,000+354.5%$263/sqft |
Source: Public Record Report a problem | ||
| 9/21/1995 | Sold | $77,000$58/sqft |
Source: Public Record Report a problem | ||
Public tax history
| Year | Property taxes | Tax assessment |
|---|---|---|
| 2025 | $900 +8.2% | $97,872 +2.9% |
| 2024 | $832 +4% | $95,114 +3% |
| 2023 | $800 -5.4% | $92,344 +3% |
| 2022 | $845 +0.6% | $89,654 +3% |
| 2021 | $840 +1.2% | $87,043 +1.4% |
| 2020 | $830 +3.3% | $85,841 +2.3% |
| 2019 | $804 | $83,911 +1.9% |
| 2018 | $804 +2.7% | $82,346 +2.1% |
| 2017 | $783 +4.2% | $80,652 +2.1% |
| 2016 | $752 +5.5% | $78,993 +4.2% |
| 2015 | $713 -5.8% | $75,842 -2.5% |
| 2014 | $757 +1.5% | $77,821 +1.5% |
| 2013 | $745 -4.3% | $76,671 -1.8% |
| 2012 | $779 | $78,057 -3.8% |
| 2011 | -- | $81,129 +1.5% |
| 2010 | -- | $79,930 +2.7% |
| 2009 | -- | $77,829 +0.1% |
| 2008 | $748 | $77,751 +3% |
| 2007 | -- | $75,486 -34.5% |
| 2005 | -- | $115,300 +9.8% |
| 2004 | $971 +2.5% | $105,000 +6.8% |
| 2003 | $947 +5.2% | $98,300 +9.5% |
| 2002 | $901 | $89,800 +17.4% |
| 2001 | $901 +5.4% | $76,500 +8.1% |
| 2000 | $855 | $70,800 |
Find assessor info on the county website
Monthly payment
Est. payment
Payment breakdown
Explore the cost of this home by adjusting the details. Changes won't be saved.Climate risks
Neighborhood: 34677
Nearby schools
Schools provided by the listing agent
- Elementary: Oldsmar Elementary-PN
- Middle: Carwise Middle-PN
- High: East Lake High-PN
Source: Stellar MLS. This data may not be complete. We recommend contacting the local school district to confirm school assignments for this home.

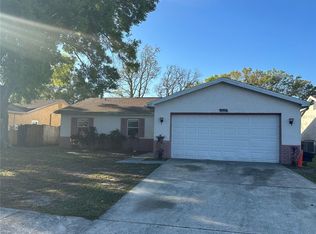
Similar homes
- $424,0003 bd2 ba1.4k sqft102 SHORE DRIVE E, OLDSMAR, FL 34677For Sale

 MLS ID #O6425984, Sandra Rivera, LPT REALTY, LLC. Stellar MLS
 - $374,9003 bd2 ba1.2k sqft5953 BIRCHWOOD DRIVE, TAMPA, FL 33625For Sale
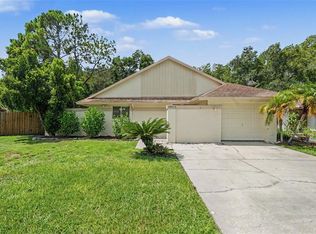 MLS ID #O6439946, Robert Salmons, ENTERA REALTY LLC. Stellar MLS
 - $349,0003 bd1 ba900 sqft2801 CANDLEWOOD STREET, CLEARWATER, FL 33759For Sale
 MLS ID #TB8546544, Silvia Giorgi, KELLER WILLIAMS TAMPA CENTRAL. Stellar MLS
 - $380,0004 bd3 ba1.5k sqft4830 GROVE POINT DRIVE, TAMPA, FL 33624For Sale
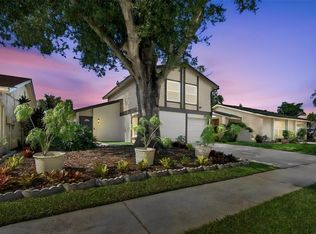 MLS ID #TB8557721, Rebekah Mabe, GULF SHORES REALTY ERA POWERED LLC. Stellar MLS
 - $349,0002 bd1 ba1.1k sqft1680 PINEHURST ROAD, DUNEDIN, FL 34698For SaleMLS ID #TB8536789, Syna Sooklall, 3 POINT REAL ESTATE. Stellar MLS
- $349,9003 bd2 ba1.1k sqft6404 FREEDOM COURT, TAMPA, FL 33634For SaleMLS ID #O6422123, Robert Salmons, ENTERA REALTY LLC. Stellar MLS
- $365,0003 bd2 ba1.2k sqft10275 56TH STREET N, PINELLAS PARK, FL 33782For SaleMLS ID #TB8538989, Matt Gardner, EXP REALTY LLC. Stellar MLS
- $384,9003 bd2 ba1.1k sqft13904 FULLERTON DRIVE, TAMPA, FL 33625For SaleMLS ID #O6446549, Robert Salmons, ENTERA REALTY LLC. Stellar MLS
- $340,0003 bd2 ba1.1k sqft10811 VALENCIA TERRACE, SEMINOLE, FL 33772For SaleMLS ID #TB8543837, Aidan Roberts, HARTNEY REALTY & DEVELOPMENT. Stellar MLS
- $379,9003 bd2 ba1.4k sqft9216 W ROBSON STREET, TAMPA, FL 33615For SaleMLS ID #TB8536894, Mickey Arruda, KNOWN REAL ESTATE LLC. Stellar MLS
- $315,0003 bd1 ba1k sqft8704 MARLIN COURT, TAMPA, FL 33634For SaleMLS ID #TB8531776, Alexa Bradley, RE/MAX CHAMPIONS. Stellar MLS
- $310,0003 bd2 ba1.1k sqft4793 PLEASANT AVENUE, PALM HARBOR, FL 34683For SaleMLS ID #TB8512578, Chad Leonberg, EXP REALTY LLC. Stellar MLS
- $349,9994 bd3 ba1.6k sqft2520 COLONY REED LANE, CLEARWATER, FL 33763For SaleMLS ID #TB8547388, David Morales, REDFIN CORPORATION. Stellar MLS
- $285,0003 bd2 ba1.6k sqft118 DAVID AVENUE, CLEARWATER, FL 33759For SaleMLS ID #A4704531, Bosko Bojovic, REAL BROKER, LLC. Stellar MLS
- $385,0003 bd2 ba1.1k sqft1232 18TH AVENUE SW, LARGO, FL 33778For SaleMLS ID #TB8553896, Chrisy Tellis, MAGNATE REALTY, LLC. Stellar MLS
- $485,0004 bd3 ba1.4k sqft6807 WHITE CLIFFS WAY, TAMPA, FL 33625For SaleMLS ID #TB8560575, Rocio Smith Lora, FRIENDS REALTY LLC. Stellar MLS
- $315,0003 bd2 ba1.3k sqft6711 INTERBAY BOULEVARD, TAMPA, FL 33611For SaleMLS ID #TB8537557, Katherine Glaser, SMITH & ASSOCIATES REAL ESTATE. Stellar MLS
- $299,9003 bd2 ba1.5k sqft4331 SWALLOWTAIL DRIVE, NEW PORT RICHEY, FL 34653For SaleMLS ID #TB8546675, Andrea Stoll, CHARLES RUTENBERG REALTY INC. Stellar MLS
- $292,5003 bd2 ba1.6k sqft7537 HUMBOLDT AVENUE, NEW PORT RICHEY, FL 34655For SaleMLS ID #TB8535824, Eric Dixon, 54 REALTY LLC. Stellar MLS
- $299,0003 bd2 ba1.4k sqft10121 OLEANDER DRIVE, PORT RICHEY, FL 34668For SaleMLS ID #O6448451, Blake Keathley, EVERYSTATE INC.. Stellar MLS
