Welcome to Safety Harbor living at an incredible value! Situated on an oversized lot, this 3-bedroom, 1.5-bath home offers the perfect combination of major updates, energy efficiency and opportunity to make it your own—all with NO HOA and NO flood insurance required. Inside, you’ll find a bright and inviting floor plan featuring laminate plank flooring installed in 2023, fresh interior paint (2023) and cosmetic updates that add a fresh touch to the bathrooms. The living spaces are comfortable and move-in ready, while the original kitchen provides a blank canvas for a future owner to customize to their personal style and add instant value. Enjoy peace of mind with significant recent improvements, including a new roof (2021), A/C system (2021), water heater (2024), and exterior paint (2023). Plus, the fully paid-off solar panels help keep energy costs low and add long-term savings. Step outside to relax or entertain in the screened-in patio overlooking the spacious backyard, offering plenty of room for pets, play, gardening or future outdoor enhancements. This home presents an exceptional opportunity to own in one of Pinellas County’s most sought-after communities with access to parks, shopping, waterfront attractions and top commuter routes. Located a short drive from the charming downtown where you can find award-winning restaurants, 3rd Friday street celebrations, holiday festivals and weekend farmer's markets. Come experience the Safety Harbor lifestyle in this new Meadowlark home!
For sale
Price cut: $11K (7/26)
$408,000
160 MEADOWLARK DRIVE, SAFETY HARBOR, FL 34695
3beds
1,254sqft
:
Get pre-qualified$2,787/mo
Single Family Residence
Built in 1973
8,054 Square Feet Lot
$-- Zestimate®
$325/sqft
$-- HOA
What's special
- 43 days |
- 1,958 |
- 82 |
Zillow last checked:
Listing updated:
Listed by:
Stephanie Hensley 727-741-5251,
RE/MAX REALTEC GROUP INC 727-789-5555
Source: Stellar MLS,MLS#: TB8521690 Originating MLS: Suncoast Tampa
Originating MLS: Suncoast Tampa
Facts & features
Interior
Bedrooms & bathrooms
- Bedrooms: 3
- Bathrooms: 2
- Full bathrooms: 1
- 1/2 bathrooms: 1
Rooms
- Room types: Attic, Great Room, Utility Room
Primary bedroom
- Features: Built-in Closet
- Level: First
- Area: 119.3 Square Feet
- Dimensions: 13.11x9.1
Bedroom 2
- Features: Built-in Closet
- Level: First
- Area: 112.35 Square Feet
- Dimensions: 10.5x10.7
Bedroom 3
- Features: Built-in Closet
- Level: First
- Area: 120.61 Square Feet
- Dimensions: 13.11x9.2
Bathroom 1
- Features: Linen Closet
- Level: First
- Area: 55.59 Square Feet
- Dimensions: 10.9x5.1
Bathroom 2
- Level: First
- Area: 28.09 Square Feet
- Dimensions: 5.3x5.3
Dining room
- Level: First
- Area: 99 Square Feet
- Dimensions: 9.9x10
Great room
- Level: First
- Area: 252 Square Feet
- Dimensions: 14x18
Kitchen
- Level: First
- Area: 138.6 Square Feet
- Dimensions: 9.9x14
Laundry
- Level: First
- Area: 38.44 Square Feet
- Dimensions: 6.2x6.2
Heating
- Electric
Cooling
- Central Air
Appliances
- Included: Dishwasher, Disposal, Dryer, Electric Water Heater, Microwave, Range, Refrigerator, Washer
- Laundry: Inside, Laundry Room
Features
- Eating Space In Kitchen, Primary Bedroom Main Floor, Thermostat
- Flooring: Ceramic Tile, Luxury Vinyl
- Doors: Sliding Doors
- Has fireplace: No
- Common walls with other units/homes: Corner Unit
Interior area
- Total structure area: 1,780
- Total interior livable area: 1,254 sqft
Video & virtual tour
Property
Parking
- Total spaces: 1
- Parking features: Driveway, Garage Door Opener
- Attached garage spaces: 1
- Has uncovered spaces: Yes
- Details: Garage Dimensions: 23x13
Features
- Levels: One
- Stories: 1
- Patio & porch: Rear Porch, Screened
- Exterior features: Fire Pit, Private Mailbox, Rain Gutters, Sidewalk
- Fencing: Vinyl
- Has view: Yes
- View description: Trees/Woods
Lot
- Size: 8,054 Square Feet
- Dimensions: 81 x 100
- Features: Corner Lot, City Lot, Landscaped, Level, Sidewalk, Above Flood Plain
- Residential vegetation: Trees/Landscaped
Details
- Parcel number: 342816359280040260
- Special conditions: None
Construction
Type & style
- Home type: SingleFamily
- Architectural style: Florida
- Property subtype: Single Family Residence
Materials
- Block, Stucco
- Foundation: Slab
- Roof: Shingle
Condition
- Completed
- New construction: No
- Year built: 1973
Utilities & green energy
- Electric: Photovoltaics Seller Owned
- Sewer: Public Sewer
- Water: Public
- Utilities for property: BB/HS Internet Available, Cable Connected, Electricity Connected, Public, Sewer Connected, Solar, Street Lights, Water Connected
Green energy
- Energy generation: Solar
- Water conservation: Fl. Friendly/Native Landscape
Community & HOA
Community
- Features: Sidewalks
- Pet fee: $0 monthly
- Subdivision: HARBOR HEIGHTS ESTATES
HOA
- Has HOA: No
Location
- Region: Safety Harbor
Financial & listing details
- Price per square foot: $325/sqft
- Tax assessed value: $360,959
- Annual tax amount: $5,565
- Date on market: 6/25/2026
- Cumulative days on market: 28 days
- Listing terms: Cash,Conventional,FHA,VA Loan
- Ownership: Fee Simple
- Total actual rent: 0
- Electric utility on property: Yes
- Road surface type: Paved
Estimated market value
Not available
Estimated sales range
Not available
Not available
Price history
| Date | Event | Price |
|---|---|---|
| 7/26/2026 | Price change | $408,000-2.6%$325/sqft |
Source:  Stellar MLS #TB8521690 Report a problem Stellar MLS #TB8521690 Report a problem | ||
| 7/19/2026 | Listed for sale | $419,000$334/sqft |
Source: Stellar MLS #TB8521690 Report a problem | ||
| 7/8/2026 | Contingent | $419,000$334/sqft |
Source: Stellar MLS #TB8521690 Report a problem | ||
| 7/3/2026 | Pending sale | $419,000$334/sqft |
Source: Stellar MLS #TB8521690 Report a problem | ||
| 6/26/2026 | Listed for sale | $419,000+222.3%$334/sqft |
Source: Stellar MLS #TB8521690 Report a problem | ||
| 12/20/2002 | Sold | $130,000$104/sqft |
Source: Public Record Report a problem | ||
Public tax history
| Year | Property taxes | Tax assessment |
|---|---|---|
| 2025 | $5,565 -4.4% | $360,959 -5.9% |
| 2024 | $5,824 +360.3% | $383,766 +235.5% |
| 2023 | $1,265 +4.1% | $114,395 +3% |
| 2022 | $1,215 -0.2% | $111,063 +3% |
| 2021 | $1,217 +0.8% | $107,828 +1.4% |
| 2020 | $1,208 +2.7% | $106,339 +2.3% |
| 2019 | $1,176 | $103,948 +1.9% |
| 2018 | $1,176 +2.1% | $102,010 +2.1% |
| 2017 | $1,152 +3.1% | $99,912 +2.1% |
| 2016 | $1,117 -2.1% | $97,857 +0.7% |
| 2015 | $1,141 +0.8% | $97,177 +0.8% |
| 2014 | $1,131 +2.4% | $96,406 +1.5% |
| 2013 | $1,104 -11.2% | $94,981 -7.4% |
| 2012 | $1,244 | $102,595 -1.6% |
| 2011 | -- | $104,278 -11.4% |
| 2010 | -- | $117,693 -1.9% |
| 2009 | -- | $119,981 -5.8% |
| 2008 | $1,626 | $127,337 +3% |
| 2007 | -- | $123,628 -7.3% |
| 2005 | -- | $133,400 +14.7% |
| 2004 | $1,770 +0.7% | $116,300 +4.2% |
| 2003 | $1,758 +111.2% | $111,600 +14.6% |
| 2002 | $832 | $97,400 +13.5% |
| 2001 | $832 +4.3% | $85,800 +14.7% |
| 2000 | $798 | $74,800 |
Find assessor info on the county website
Monthly payment
Est. payment
Payment breakdown
Explore the cost of this home by adjusting the details. Changes won't be saved.Climate risks
Neighborhood: 34695
Nearby schools
GreatSchools rating
- 10/10Safety Harbor Elementary SchoolGrades: PK-5Distance: 1 mi
- 6/10Safety Harbor Middle SchoolGrades: 6-8Distance: 0.6 mi
- 5/10Countryside High SchoolGrades: PK,9-12Distance: 1.8 mi
Schools provided by the listing agent
- Elementary: Safety Harbor Elementary-PN
- Middle: Safety Harbor Middle-PN
- High: Countryside High-PN
Source: Stellar MLS. This data may not be complete. We recommend contacting the local school district to confirm school assignments for this home.
- $369,600-- bd2 ba1.1k sqft150 Meadowlark Dr, Safety Harbor, FL 34695Off Market
- $441,2003 bd2 ba1.2k sqft165 Coral Dr, Safety Harbor, FL 34695Off Market
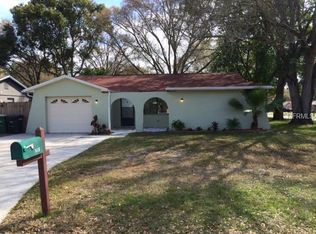
- $406,8003 bd2 ba1.5k sqft155 Coral Dr, Safety Harbor, FL 34695Off Market
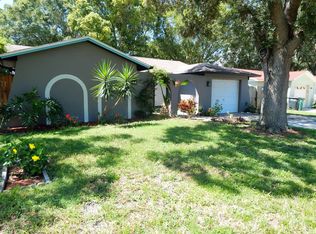
- $425,0003 bd2 ba1.3k sqft140 Meadowlark Dr, Safety Harbor, FL 34695Sold

- $495,0004 bd2 ba1.5k sqft2195 Glen Dr, Safety Harbor, FL 34695For Sale
- $421,000-- bd2 ba1.3k sqft2185 Glen Dr, Safety Harbor, FL 34695Off Market
- $375,600-- bd2 ba1.3k sqft145 Coral Dr, Safety Harbor, FL 34695Off Market
- $495,0003 bd2 ba1.2k sqft155 Meadowlark Dr, Safety Harbor, FL 34695Sold
A local agent can set up tours, give advice and negotiate with sellers.
A local lender can help you make sure your offer is ready when you are.
Similar homes
- $459,9003 bd2 ba1.4k sqft105 LOTUS CIRCLE, SAFETY HARBOR, FL 34695For Sale

 MLS ID #TB8494556, Monica Karcz, PA, REDFIN CORPORATION. Stellar MLS
 - $395,9002 bd2 ba1k sqft1547 ANDOVER DRIVE, DUNEDIN, FL 34698For Sale
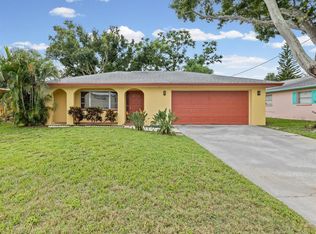 MLS ID #TB8536853, Terrance McAbee, TOM TUCKER REALTY. Stellar MLS
 - $445,0002 bd2 ba1.7k sqft1830 OAK FOREST DRIVE S, CLEARWATER, FL 33759For Sale
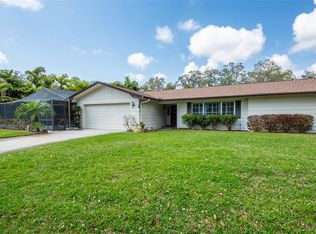 MLS ID #TB8535583, Judy Ossian, COASTAL PROPERTIES GROUP INTERNATIONAL. Stellar MLS
 - $375,0003 bd3 ba1.6k sqft1750 LAKE CYPRESS DRIVE #1002, SAFETY HARBOR, FL 34695For Sale
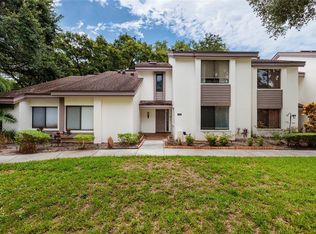 MLS ID #TB8530268, Tiffany Lettelleir, KELLER WILLIAMS ST PETE REALTY. Stellar MLS
 - $389,9004 bd2 ba1.3k sqft2877 NUTWOOD STREET, CLEARWATER, FL 33759For SaleMLS ID #TB8506548, Yulia Entina, LPT REALTY, LLC. Stellar MLS
- $449,0003 bd2 ba1.3k sqft416 MAPLEWOOD DRIVE, OLDSMAR, FL 34677For SaleMLS ID #TB8527873, Frank Gomez, FUTURE HOME REALTY INC. Stellar MLS
- $415,0003 bd2 ba1.1k sqft446 KELLY GREEN STREET, PALM HARBOR, FL 34683For SaleMLS ID #TB8534392, Stacey Ward, KELLER WILLIAMS REALTY- PALM HARBOR. Stellar MLS
- $338,0003 bd1 ba980 sqft10118 HUNTERS POINT COURT, TAMPA, FL 33615For SaleMLS ID #TB8536919, Varghese Mammen, MAMMOTH REALTY, LLC. Stellar MLS
- $435,0003 bd2 ba1.6k sqft6805 LONGPOINTE WAY, TAMPA, FL 33615For SaleMLS ID #TB8521238, Sylvia Haddad, REDFIN CORPORATION. Stellar MLS
- $449,0003 bd2 ba1.5k sqft7003 LARIMER COURT, TAMPA, FL 33615For SaleMLS ID #TB8531600, Giselle McNab, EXP REALTY LLC. Stellar MLS
- $389,9003 bd3 ba1.5k sqft2586 PINE COVE LANE, CLEARWATER, FL 33761For SaleMLS ID #TB8533068, Lisa Hall, LISA HALL REALTY, INC. Stellar MLS
- $475,0003 bd2 ba1.4k sqft5309 BLACK PINE DRIVE, TAMPA, FL 33624For SaleMLS ID #TB8518639, Matthew Griffin, OPTIMA ONE REALTY. Stellar MLS
- $399,0003 bd2 ba1.3k sqft7128 64TH WAY N, PINELLAS PARK, FL 33781For SaleMLS ID #TB8518382, Mitch Beardsley, TAMPA BAY KEY REALTY. Stellar MLS
- $245,0002 bd2 ba1.2k sqft2060 SHEFFIELD COURT, OLDSMAR, FL 34677For SaleMLS ID #TB8535233, Agnes Vetter, COASTAL PROPERTIES GROUP INTERNATIONAL. Stellar MLS
- $430,0003 bd2 ba1.1k sqft7941 SMOKETREE COURT, LARGO, FL 33773For SaleMLS ID #TB8525725, Ashley Lee, JASON MITCHELL REAL ESTATE FLO. Stellar MLS
- $409,0003 bd2 ba1.3k sqft6914 N HIMES AVENUE, TAMPA, FL 33614For SaleMLS ID #TB8500716, Juan Onofre, MARK IT REALTY GROUP INC. Stellar MLS
- $430,0003 bd2 ba1.4k sqft7846 12TH STREET N, ST PETERSBURG, FL 33702For SaleMLS ID #TB8532464, Peter Dorwin, RE/MAX REALTEC GROUP INC. Stellar MLS
- $420,0003 bd2 ba1.5k sqft3312 W BURKE ST, TAMPA, FL 33614For SaleMLS ID #TB8487762, Elizabeth Gargula, RE/MAX PREMIER GROUP. Stellar MLS
- $325,0003 bd2 ba1.5k sqft4709 TRAVERTINE DRIVE, TAMPA, FL 33615For SaleMLS ID #TB8526267, Michael Kearney, MCBRIDE KELLY & ASSOCIATES. Stellar MLS
- $400,0003 bd2 ba1.4k sqft2215 E COLUMBUS DRIVE, TAMPA, FL 33605For SaleMLS ID #TB8529783, Candra Granville Mack, CHARLES RUTENBERG REALTY INC. Stellar MLS
