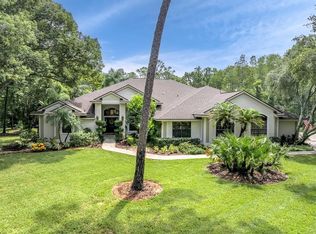
Discover refined living and rare amenities in this stunning 5-bedroom, 4.5-bath Tudor-style home nestled on 2 acres in the exclusive Hidden Lake community. The property includes an additional extra-large garage, with 40' door span, making it a dream for car enthusiasts, or to house a boat or RV. Designed for comfort and sophistication, this residence features two primary suites, perfect for extended family or guests. Step inside and be greeted by soaring ceilings, rich finishes, and gracious spaces that flow effortlessly from one to the next. The enormous chef’s kitchen is the heart of the home — a dream for culinary enthusiasts — adorned with dramatic Brazilian quartzite countertops, custom cabinetry, and top-of-the-line appliances. The oversized island, peninsula and side bar provide the ultimate in storage and custom features including a wine rack, appliance lifts and plate holder. A brick clad, wood-burning fireplace anchors the far wall. The entire space breathes a lived-in elegance—practical yet intimate—a room designed for both the quiet ritual of morning coffee and the convivial bustle of friends gathered around the peninsula. Then enter the generous dining and gathering areas that invite conversation and connection. Beyond the glass doors lies a private outdoor sanctuary. The sparkling pool shimmers beneath the canopy of blue skies, surrounded by manicured landscaping and covered space for lounging or entertaining. Whether hosting summer soirées or quiet evenings under the stars, this residence embodies indoor–outdoor living at its best. The extra large garage boasts a huge attic and a large recreation room to the rear. The extra large lot provides the opportunity to build an airplane hangar. Hidden Lake Airport (FA40) has an asphalt runway 4,425' x 50', allowing many types of aircraft to use the facility. PAPI and full runway lighting allows night operations, the runway is open 24/7. 100LL fuel available for purchase 24 hrs/day. The roads in Hidden Lake East also serve as active taxiways, allowing pilots to taxi their aircraft directly to the hangar at their home. Garage currently used as sixth bedroom, can be easily converted back. Approx 5,000 sq ft heated per floor plan. All information believed to be accurate and should be verified by buyer & buyers agent. Being sold "as is" for sellers convenience
For sale
Price cut: $50K (9/30)
$1,150,000
10721 SKYHAWK DRIVE, NEW PORT RICHEY, FL 34654
5beds
5,000sqft
Single Family Residence
Built in 1986
2.03 Acres Lot
$-- Zestimate®
$230/sqft
$-- HOA
What's special
Rich finishesTwo primary suitesPrivate outdoor sanctuarySparkling poolDramatic brazilian quartzite countertopsCustom cabinetryTop-of-the-line appliances
- 189 days
- 653
- 36
Zillow last checked:
Listing updated:
Listed by:
Susan Jackson 727-992-7465,
SUSAN JACKSON 727-992-7465
Source: Stellar MLS,MLS#: W7884337 Originating MLS: West Pasco
Originating MLS: West Pasco
Facts & features
Interior
Bedrooms & bathrooms
- Bedrooms: 5
- Bathrooms: 5
- Full bathrooms: 4
- 1/2 bathrooms: 1
Rooms
- Room types: Attic, Den/Library/Office, Family Room, Dining Room, Living Room, Great Room, Utility Room, Storage Rooms
Primary bedroom
- Features: Ceiling Fan(s), En Suite Bathroom, Walk-In Closet(s)
- Level: Second
- Area: 383.25 Square Feet
- Dimensions: 17.5x21.9
Bedroom 2
- Features: Ceiling Fan(s), Walk-In Closet(s)
- Level: First
- Area: 430.5 Square Feet
- Dimensions: 21x20.5
Bedroom 3
- Features: Ceiling Fan(s), Built-in Closet
- Level: Second
- Area: 129.25 Square Feet
- Dimensions: 11.75x11
Bedroom 4
- Features: Ceiling Fan(s), Built-in Closet
- Level: Second
- Area: 157.5 Square Feet
- Dimensions: 12.5x12.6
Bedroom 5
- Features: Ceiling Fan(s), Built-in Closet
- Level: Second
- Area: 128.75 Square Feet
- Dimensions: 12.5x10.3
Bathroom 1
- Features: Built-In Shower Bench, Dual Sinks, Shower No Tub, Window/Skylight in Bath, Linen Closet
- Level: Second
- Area: 78.97 Square Feet
- Dimensions: 14.9x5.3
Bathroom 2
- Features: Dual Sinks, Shower No Tub, Sink - Pedestal, Built-in Closet
- Level: First
- Area: 94.5 Square Feet
- Dimensions: 10.5x9
Bathroom 3
- Features: Window/Skylight in Bath, No Closet
- Level: Second
- Area: 41.5 Square Feet
- Dimensions: 8.3x5
Bathroom 4
- Features: Shower No Tub, Single Vanity, No Closet
- Level: First
- Area: 43.2 Square Feet
- Dimensions: 9x4.8
Dining room
- Level: First
- Area: 424.6 Square Feet
- Dimensions: 19.3x22
Family room
- Features: Ceiling Fan(s)
- Level: First
- Area: 647.5 Square Feet
- Dimensions: 37x17.5
Game room
- Level: First
- Area: 565.02 Square Feet
- Dimensions: 21.9x25.8
Kitchen
- Features: Ceiling Fan(s), Pantry
- Level: First
- Area: 475.45 Square Feet
- Dimensions: 25.7x18.5
Living room
- Features: Ceiling Fan(s)
- Level: First
- Area: 163.8 Square Feet
- Dimensions: 12.6x13
Heating
- Central
Cooling
- Central Air
Appliances
- Included: Convection Oven, Dishwasher, Disposal, Dryer, Electric Water Heater, Exhaust Fan, Freezer, Kitchen Reverse Osmosis System, Microwave, Range, Range Hood, Refrigerator, Washer
- Laundry: Laundry Closet, Other
Features
- Attic Fan, Ceiling Fan(s), Dry Bar, Eating Space In Kitchen, High Ceilings, Open Floorplan, Primary Bedroom Main Floor, PrimaryBedroom Upstairs, Solid Surface Counters, Solid Wood Cabinets, Stone Counters, Vaulted Ceiling(s), Walk-In Closet(s)
- Flooring: Ceramic Tile, Laminate, Hardwood
- Doors: French Doors
- Windows: Window Treatments
- Has fireplace: Yes
- Fireplace features: Other Room, Master Bedroom, Wood Burning
Interior area
- Total structure area: 7,952
- Total interior livable area: 5,000 sqft
Video & virtual tour
Property
Parking
- Total spaces: 6
- Parking features: RV Garage
- Attached garage spaces: 6
- Details: Garage Dimensions: 23x23
Features
- Levels: Two
- Stories: 2
- Patio & porch: Covered, Enclosed, Screened, Side Porch
- Exterior features: Garden, Irrigation System, Lighting, Private Yard, Storage
- Has private pool: Yes
- Pool features: Deck, Gunite, In Ground, Outside Bath Access, Screen Enclosure
- Has spa: Yes
- Spa features: In Ground
- Has view: Yes
- View description: Pool, Trees/Woods, Water, Lake
- Has water view: Yes
- Water view: Water,Lake
- Waterfront features: Lake Privileges
Lot
- Size: 2.03 Acres
- Features: Corner Lot, Cul-De-Sac, Flood Insurance Required, FloodZone, Landscaped, Oversized Lot
- Residential vegetation: Mature Landscaping, Oak Trees, Trees/Landscaped, Wooded
Details
- Additional structures: Other, Airplane Hangar
- Additional parcels included: 30-25-17-004A-00000-405A
- Parcel number: 302517004A000004050
- Zoning: R1
- Special conditions: None
Construction
Type & style
- Home type: SingleFamily
- Architectural style: Tudor
- Property subtype: Single Family Residence
Materials
- Stucco, Wood Frame
- Foundation: Slab
- Roof: Shingle
Condition
- Completed
- New construction: No
- Year built: 1986
Utilities & green energy
- Sewer: Septic Tank
- Water: Canal/Lake For Irrigation, Well
- Utilities for property: BB/HS Internet Available, Cable Available, Cable Connected, Electricity Available, Electricity Connected, Private, Sprinkler Well, Water Available, Water Connected
Community & HOA
Community
- Features: Airport/Runway, Deed Restrictions, Gated Community - No Guard
- Security: Gated Community, Security System, Security System Owned
- Pet fee: $0 monthly
- Subdivision: HIDDEN LAKE ESTATES
HOA
- Has HOA: No
Location
- Region: New Port Richey
Financial & listing details
- Price per square foot: $230/sqft
- Tax assessed value: $753,708
- Annual tax amount: $4,100
- Date on market: 3/30/2026
- Cumulative days on market: 189 days
- Listing terms: Cash,Conventional,FHA,VA Loan
- Ownership: Fee Simple
- Total actual rent: 0
- Electric utility on property: Yes
- Road surface type: Asphalt
Estimated market value
Not available
Estimated sales range
Not available
Not available
Price history
| Date | Event | Price |
|---|---|---|
| 9/30/2026 | Price change | $1,150,000-4.2%$230/sqft |
Source:  Stellar MLS #W7884337 Report a problem Stellar MLS #W7884337 Report a problem | ||
| 7/10/2026 | Price change | $1,200,000-4%$240/sqft |
Source: Stellar MLS #W7884337 Report a problem | ||
| 3/30/2026 | Listed for sale | $1,250,000+233.3%$250/sqft |
Source: Stellar MLS #W7884337 Report a problem | ||
| 7/28/2009 | Sold | $375,000+167.9%$75/sqft |
Source: Public Record Report a problem | ||
| 7/13/2004 | Sold | $140,000$28/sqft |
Source: Public Record Report a problem | ||
Public tax history
| Year | Property taxes | Tax assessment |
|---|---|---|
| 2025 | $4,123 +2.5% | $273,880 +2.9% |
| 2024 | $4,023 +3.9% | $266,170 |
| 2023 | $3,873 +11.4% | $266,170 +3% |
| 2022 | $3,478 +1.9% | $258,420 +6.1% |
| 2021 | $3,412 +1.6% | $243,600 +1.4% |
| 2020 | $3,357 +1.7% | $240,240 +2.3% |
| 2019 | $3,300 | $234,840 +1.9% |
| 2018 | $3,300 +1.9% | $230,470 |
| 2017 | $3,239 +0.4% | $230,470 +4.2% |
| 2016 | $3,225 +0.9% | $221,087 +0.7% |
| 2015 | $3,196 +2.8% | $219,550 -3% |
| 2014 | $3,109 | $226,369 +5.5% |
| 2013 | -- | $214,589 +1% |
| 2012 | -- | $212,411 -3.9% |
| 2011 | -- | $220,966 -2.1% |
| 2010 | -- | $225,677 -10.7% |
| 2009 | -- | $252,821 -38.5% |
| 2008 | -- | $411,405 -8.2% |
| 2007 | -- | $448,319 +5.4% |
| 2006 | -- | $425,477 +14.9% |
| 2005 | -- | $370,322 +16% |
| 2004 | -- | $319,196 +7.5% |
| 2003 | -- | $296,948 +1.3% |
| 2002 | -- | $293,002 +21.5% |
| 2000 | -- | $241,061 +0.3% |
| 1999 | -- | $240,376 |
Find assessor info on the county website
Monthly payment
Est. payment
Payment breakdown
Explore the cost of this home by adjusting the details. Changes won't be saved.Climate risks
Neighborhood: 34654
Nearby schools
Schools provided by the listing agent
- Elementary: Cypress Elementary-PO
- Middle: River Ridge Middle-PO
- High: River Ridge High-PO
Source: Stellar MLS. This data may not be complete. We recommend contacting the local school district to confirm school assignments for this home.
- $757,5004 bd4 ba4.9k sqft10741 Skyhawk Dr, New Port Richey, FL 34654Off Market
- $700,0003 bd2 ba2.4k sqft10720 Skyhawk Dr, New Port Richey, FL 34654Sold
- $522,4003 bd2 ba3k sqft10740 Skyhawk Dr, New Port Richey, FL 34654Off Market
- $655,0004 bd4 ba3.2k sqft10741 Melba Ct, New Port Richey, FL 34654Off Market
Similar homes
- $1,099,9995 bd5 ba5.3k sqft11046 LAKEVIEW DRIVE, NEW PORT RICHEY, FL 34654For Sale
 MLS ID #W7885932, Jennifer Tobey, PA, RE/MAX CHAMPIONS. Stellar MLS
 - $1,350,0004 bd3 ba3.3k sqft8720 AIRWAY BOULEVARD, NEW PORT RICHEY, FL 34654For Sale
 MLS ID #W7887884, Linda Beach, SANDPEAK REALTY. Stellar MLS
 - $680,0006 bd5 ba3.7k sqft9113 CREEDMOOR LANE, NEW PORT RICHEY, FL 34654For Sale
 MLS ID #TB8553841, Dillon Cook, WRIGHT DAVIS REAL ESTATE. Stellar MLS
 - $1,385,0006 bd4 ba5.1k sqft5328 MACOSO COURT, NEW PORT RICHEY, FL 34655For Sale
 MLS ID #TB8533426, Anne Bromberg, RE/MAX ACTION FIRST OF FLORIDA. Stellar MLS
 - $999,9005 bd5 ba4.8k sqft2120 MARQUIS COURT, NEW PORT RICHEY, FL 34655For SaleMLS ID #W7886474, Nicholas Vavoulis, RE/MAX MARKETING SPECIALISTS. Stellar MLS
- $1,075,0004 bd4 ba4.3k sqft27625 LINCOLN PLACE, WESLEY CHAPEL, FL 33544For SaleMLS ID #TB8495655, Myrta Perez Ramos, AVENUE HOMES LLC. Stellar MLS
- $1,500,0005 bd5 ba4.5k sqft1589 MARY LANE, TARPON SPRINGS, FL 34689For SaleMLS ID #TB8516504, Maggie Loving, FUTURE HOME REALTY INC. Stellar MLS
- $875,0005 bd4 ba3.4k sqft10933 PINTO DRIVE, HUDSON, FL 34669For SaleMLS ID #TB8511267, Richard Boswell, KELLER WILLIAMS TAMPA PROPERTIES. Stellar MLS
- $855,0005 bd3 ba3.4k sqft6655 MILLSTONE DRIVE, NEW PORT RICHEY, FL 34655For SaleMLS ID #TB8539075, Jenna Cross, PINEYWOODS REALTY LLC. Stellar MLS
- $1,295,0005 bd4 ba3.7k sqft2805 BERWICK DRIVE, TARPON SPRINGS, FL 34688For SaleMLS ID #TB8541045, Helen Spanos, KELLER WILLIAMS REALTY PORTFOLIO COLLECTION. Stellar MLS
- $1,129,0004 bd4 ba4.3k sqft19108 CENTRE ROSE BOULEVARD, LUTZ, FL 33558For SaleMLS ID #TB8500101, Katherine Esposito, SIGNATURE REALTY ASSOCIATES. Stellar MLS
- $1,250,0006 bd4 ba3.7k sqft3752 OLD KEYSTONE ROAD, TARPON SPRINGS, FL 34688For SaleMLS ID #TB8461683, Ashli James, KELLER WILLIAMS TAMPA PROPERTIES. Stellar MLS
- $1,199,0005 bd5 ba4.8k sqft21246 QUIET HAVEN COURT, LAND O LAKES, FL 34637For SaleMLS ID #TB8500221, Julia Wright, KELLER WILLIAMS TAMPA PROPERTIES. Stellar MLS
- $1,149,9006 bd5 ba4.5k sqft4404 OLD ORCHARD DRIVE, TAMPA, FL 33618For SaleMLS ID #TB8524463, Mohammed Alasfour, ALIGN RIGHT REALTY LLC. Stellar MLS
- $1,245,0004 bd4 ba4.4k sqft17309 LINDA VISTA CIRCLE, LUTZ, FL 33548For SaleMLS ID #TB8519174, Michelle Fitz- Randolph, COLDWELL BANKER REALTY. Stellar MLS
- $1,100,0004 bd3 ba4.3k sqft1404 EAST LAKE WOODLANDS PARKWAY, OLDSMAR, FL 34677For SaleMLS ID #TB8496474, Cyndi Olmstead, CONCI, REALTORS. Stellar MLS
- $985,0005 bd3 ba3.3k sqft1350 FAIRWAY DRIVE, DUNEDIN, FL 34698For SaleMLS ID #W7886380, Brent Innocenzi, BHHS FLORIDA PROPERTIES GROUP. Stellar MLS
- $1,024,9005 bd5 ba4.6k sqft15127 PENNINGTON ROAD, TAMPA, FL 33624For SaleMLS ID #TB8536237, Lisa Henderson, DENNIS REALTY & INV. CORP.. Stellar MLS
- $1,175,0004 bd4 ba3.3k sqft18621 AVENUE CAPRI, LUTZ, FL 33558For SaleMLS ID #TB8532036, Scott Kennedy, COLDWELL BANKER REALTY. Stellar MLS
- $1,299,0005 bd4 ba2.7k sqft2271 KEYSTONE ROAD, TARPON SPRINGS, FL 34688For SaleMLS ID #TB8516903, Robert Bender, KELLER WILLIAMS TAMPA CENTRAL. Stellar MLS
