One or more photo(s) has been virtually staged. Rare opportunity to purchase secluded home in unique Hidden Lake Estates, a gated community. Double door entry invites you into a spacious foyer with a large atrium centered in the living space. Water and power supply in atrium offers a myriad of options to customize this space, perhaps a herb garden or pond with water feature? Walking around the atrium you take a step down to the living room with fireplace (propane) and recessed lighting. Continue around to the dining room which then takes you to the custom designed kitchen remodeled in 2018. Features include quartzite countertops, solid wood cabinetry with soft close drawer and doors and under cabinet lighting. Glass subway tile backsplash and a huge center island with even more storage and USB outlets. High-end stainless steel appliances, including a microwave drawer tucked away to the side of the double-oven range. Pendant lights illuminate the bar and matching chandelier over the island together with recessed lights provide plenty of light in the evenings. A perfect gathering spot, either seated around the island or at the bar shared with the family room. Family room has vaulted ceiling, clerestory windows, ceiling fan and stacking glass doors leading to large lanai. The lanai has plenty of space for entertaining (46’x12’), has 4 ceiling fans, terracotta tiled floor and can be accessed from kitchen, family room, primary suite and hangar. The living space is open, flexible and bright, porcelain tiled floors, except living room has laminate (2025). Guest bedroom off family room has mirrored closet doors, recessed lights and ceiling fan. Hallway from family room extends to guest bathroom with double vanity, then to third bedroom with ceiling fan and walk-in closet. The primary suite is large with laminate flooring(2025), ceiling fan, walk-in closet in addition to closet space in bathroom. Bathroom has double vanity and space for a small make-up vanity. Exterior doors lead to lanai. There is a closet in the foyer and a laundry closet by the second bathroom. Spacious laundry room by the kitchen has huge pantry with roll-out drawers and built-in stainless steel utility sink. The laundry leads to a mud-room with storage and then to the attached two car garage with epoxy flooring. Water softener system replaced 2022. The hangar is 49’ wide, 50’ deep with 3 sectional doors, the center pieces can be raised up when the doors are open. Access width 43' max, height 12' (approx) New Galvalume roof, insulation and gutters installed 2025. Epoxy flooring. Windows are double paned. All ceilings have remotes/ wall controls All windows and door in the house are hurricane impact rated including the clerestory windows. Except the windows in the laundry room and garage have not been upgraded. The doors in the primary suite are double paned with mini-blind insets. The whole house generator (22KW) is fueled by propane (250 gal tank - buried). ADT security system. Hidden Lake Airport (FA40) has an asphalt runway 4,425' x 50', allowing many types of aircraft to use the facility. PAPI and full runway lighting allows night operations, so the runway is open 24/7. 100LL fuel available for purchase 24 hrs/day. The roads in Hidden Lake East also serve as active taxiways, allowing pilots to taxi their aircraft directly to the hangar at their home.
Sold for $700,000
$700,000
10720 SKYHAWK DRIVE, NEW PORT RICHEY, FL 34654
3beds
2,458sqft
Single Family Residence
Built in 1981
0.82 Acres Lot
$683,000 Zestimate®
$285/sqft
$2,935 Estimated rent
Home value
$683,000
$615,000 - $758,000
$2,935/mo
Zestimate® history
Owner options
List your home for rent
$2,935/mo
Rent Zestimate®
Find your next renter with Zillow Rental Manager. Plus, with online applications, you can quickly screen prospective tenants – for free.
$2,935/mo
Rent Zestimate®
Refinance and save
$4,985/mo
Est. payment
Refinancing to a lower rate could help reduce your monthly payments and save thousands over the life of the loan.
$4,985/mo
Est. payment
Explore your selling options
Work with a Zillow partner agent
Leverage their expertise and Zillow's premium Showcase listings to get your home seen by more buyers.
Get startedList with your own agent
Get your home in front of millions of buyers by listing it on Zillow.
Learn how to do itSell it yourself
Take full control of how buyers see your home on Zillow by listing For Sale by Owner (FSBO).
List your homeWhat's special
Huge center islandLarge lanaiSpacious laundry roomClerestory windowsQuartzite countertopsCeiling fanSecluded home
Zillow last checked:
Listing updated:
Listed by:
Susan Jackson 727-992-7465,
SUSAN JACKSON 727-992-7465
Bought with:
Susan Jackson, 544250
SUSAN JACKSON
Source: Stellar MLS,MLS#: W7877082 Originating MLS: West Pasco
Originating MLS: West Pasco
Facts & features
Interior
Bedrooms & bathrooms
- Bedrooms: 3
- Bathrooms: 2
- Full bathrooms: 2
Rooms
- Room types: Den/Library/Office, Family Room, Dining Room, Living Room, Great Room, Utility Room
Primary bedroom
- Features: Ceiling Fan(s), Walk-In Closet(s)
- Level: First
- Area: 250.13 Square Feet
- Dimensions: 17.25x14.5
Bedroom 2
- Features: Ceiling Fan(s), Built-in Closet
- Level: First
- Area: 132 Square Feet
- Dimensions: 12x11
Bedroom 3
- Features: Ceiling Fan(s), Walk-In Closet(s)
- Level: First
- Area: 143 Square Feet
- Dimensions: 13x11
Primary bathroom
- Features: Dual Sinks, En Suite Bathroom, Exhaust Fan, Shower No Tub, Split Vanities, Water Closet/Priv Toilet, Window/Skylight in Bath, Built-in Closet
- Level: First
- Area: 156 Square Feet
- Dimensions: 13x12
Bathroom 1
- Features: Dual Sinks, Exhaust Fan, Tub With Shower, Water Closet/Priv Toilet, Window/Skylight in Bath
- Level: First
Dining room
- Level: First
- Area: 182 Square Feet
- Dimensions: 14x13
Family room
- Features: Breakfast Bar, Ceiling Fan(s)
- Level: First
- Area: 280 Square Feet
- Dimensions: 20x14
Foyer
- Features: Coat Closet
- Level: First
- Area: 127.5 Square Feet
- Dimensions: 15x8.5
Kitchen
- Features: Breakfast Bar, Kitchen Island
- Level: First
- Area: 321.75 Square Feet
- Dimensions: 19.5x16.5
Living room
- Features: Other
- Level: First
- Area: 340 Square Feet
- Dimensions: 20x17
Heating
- Central, Electric, Heat Pump, Propane
Cooling
- Central Air
Appliances
- Included: Dishwasher, Disposal, Dryer, Electric Water Heater, Microwave, Range, Range Hood, Refrigerator, Washer, Water Softener
- Laundry: Laundry Room
Features
- Ceiling Fan(s), Crown Molding, Eating Space In Kitchen, Open Floorplan, Primary Bedroom Main Floor, Solid Surface Counters, Solid Wood Cabinets, Thermostat, Vaulted Ceiling(s), Walk-In Closet(s)
- Flooring: Laminate, Porcelain Tile
- Doors: French Doors, Sliding Doors
- Windows: Blinds, Double Pane Windows, Insulated Windows, Shades, Window Treatments
- Has fireplace: Yes
- Fireplace features: Gas, Living Room
Interior area
- Total structure area: 5,000
- Total interior livable area: 2,458 sqft
Property
Parking
- Total spaces: 2
- Parking features: Driveway, Garage Door Opener, Garage Faces Side, Ground Level, Off Street, Oversized, Parking Pad, RV Garage
- Attached garage spaces: 2
- Has uncovered spaces: Yes
- Details: Garage Dimensions: 24x24
Features
- Levels: One
- Stories: 1
- Patio & porch: Covered, Front Porch, Rear Porch, Screened
- Exterior features: Garden, Irrigation System, Private Mailbox, Rain Gutters
- Fencing: Board,Chain Link
- Has view: Yes
- View description: Trees/Woods
Lot
- Size: 0.82 Acres
- Features: Cul-De-Sac
- Residential vegetation: Fruit Trees, Mature Landscaping, Trees/Landscaped, Wooded
Details
- Additional structures: Airplane Hangar
- Parcel number: 302517004A000004040
- Zoning: R1
- Special conditions: None
Construction
Type & style
- Home type: SingleFamily
- Architectural style: Ranch
- Property subtype: Single Family Residence
Materials
- Block, Stone, Stucco
- Foundation: Slab
- Roof: Shingle
Condition
- Completed
- New construction: No
- Year built: 1981
Utilities & green energy
- Sewer: Septic Tank
- Water: Well
- Utilities for property: BB/HS Internet Available, Cable Connected, Electricity Connected, Phone Available, Propane, Sprinkler Well, Underground Utilities, Water Connected
Community & HOA
Community
- Features: Airport/Runway, Deed Restrictions, Gated Community - No Guard, Golf Carts OK
- Security: Closed Circuit Camera(s), Fire Alarm, Gated Community, Security System, Security System Owned, Smoke Detector(s)
- Pet fee: $0 monthly
- Subdivision: HIDDEN LAKE ESTATES
HOA
- Has HOA: No
- Services included: Private Road
- HOA fee: $34 monthly
Location
- Region: New Port Richey
Financial & listing details
- Price per square foot: $285/sqft
- Tax assessed value: $487,306
- Annual tax amount: $7,491
- Date on market: 7/12/2025
- Cumulative days on market: 44 days
- Listing terms: Cash,Conventional
- Ownership: Fee Simple
- Total actual rent: 0
- Electric utility on property: Yes
- Road surface type: Asphalt
Price history
| Date | Event | Price |
|---|---|---|
| 9/12/2025 | Sold | $700,000-9%$285/sqft |
Source:  Stellar MLS #W7877082 Report a problem Stellar MLS #W7877082 Report a problem | ||
| 8/26/2025 | Pending sale | $769,000$313/sqft |
Source: Stellar MLS #W7877082 Report a problem | ||
| 7/12/2025 | Listed for sale | $769,000+176.6%$313/sqft |
Source: Stellar MLS #W7877082 Report a problem | ||
| 5/11/2010 | Sold | $278,000+152.7%$113/sqft |
Source: Public Record Report a problem | ||
| 2/1/2000 | Sold | $110,000$45/sqft |
Source: Public Record Report a problem | ||
Public tax history
| Year | Property taxes | Tax assessment |
|---|---|---|
| 2025 | $7,795 +4% | $487,306 -1.9% |
| 2024 | $7,492 +0.7% | $496,881 +27.2% |
| 2023 | $7,439 +28.7% | $390,480 +10% |
| 2022 | $5,779 +8.8% | $354,990 +21% |
| 2021 | $5,312 +12% | $293,390 +10% |
| 2020 | $4,743 +7% | $266,720 +10% |
| 2019 | $4,435 | $242,480 -16.8% |
| 2018 | $4,435 +6.3% | $291,300 +18.8% |
| 2017 | $4,174 +11% | $245,120 +34.5% |
| 2016 | $3,761 +21.6% | $182,181 +4.5% |
| 2015 | $3,093 +13.8% | $174,367 +12.4% |
| 2014 | $2,718 | $155,141 +6.3% |
| 2013 | -- | $145,926 +0.9% |
| 2012 | -- | $144,614 -3.4% |
| 2011 | -- | $149,725 -2.3% |
| 2010 | -- | $153,215 -10.8% |
| 2009 | -- | $171,737 -41.5% |
| 2008 | -- | $293,406 -7.6% |
| 2007 | -- | $317,628 +3.4% |
| 2006 | -- | $307,075 +14.3% |
| 2005 | -- | $268,662 +47.3% |
| 2004 | -- | $182,440 +26.1% |
| 2003 | -- | $144,673 +2.7% |
| 2002 | -- | $140,838 +66.8% |
| 2000 | -- | $84,435 |
| 1999 | -- | $84,435 |
Find assessor info on the county website
Neighborhood: 34654
Nearby homes
- $526,6003 bd2 ba3k sqft10740 Skyhawk Dr, New Port Richey, FL 34654Off Market
- $656,6004 bd4 ba3.2k sqft10741 Melba Ct, New Port Richey, FL 34654Off Market
- $1,200,0005 bd5 ba5k sqft10721 Skyhawk Dr, New Port Richey, FL 34654For Sale
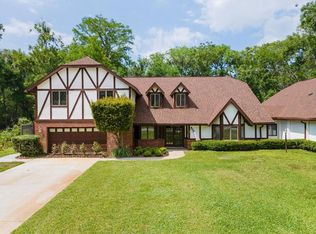
- $461,4003 bd2 ba2.1k sqft10736 Melba Ct, New Port Richey, FL 34654Off Market

- $772,4004 bd4 ba4.9k sqft10741 Skyhawk Dr, New Port Richey, FL 34654Off Market
- $650,0003 bd2 ba2.1k sqft10747 Melba Ct, New Port Richey, FL 34654Sold
- $607,7004 bd2 ba2.4k sqft10800 Skyhawk Dr, New Port Richey, FL 34654Off Market
- $610,500-- bd2 ba2.7k sqft10811 Skyhawk Dr, New Port Richey, FL 34654Off Market
Nearby schools
GreatSchools rating
- 4/10Cypress Elementary SchoolGrades: PK-5Distance: 1.1 mi
- 5/10River Ridge Middle SchoolGrades: 6-8Distance: 1.4 mi
- 6/10River Ridge High SchoolGrades: PK,9-12Distance: 1.4 mi
Schools provided by the listing agent
- Elementary: Cypress Elementary-PO
- Middle: River Ridge Middle-PO
- High: River Ridge High-PO
Source: Stellar MLS. This data may not be complete. We recommend contacting the local school district to confirm school assignments for this home.
Get a cash offer in 3 minutes
Find out how much your home could sell for in as little as 3 minutes with a no-obligation cash offer.
Estimated market value
$683,000
Get a cash offer in 3 minutes
Find out how much your home could sell for in as little as 3 minutes with a no-obligation cash offer.
Estimated market value
$683,000
- Florida
- Pasco County
- New Port Richey
- 34654
- 10720 SKYHAWK DRIVE
