Welcome to this beautifully renovated one-story, 4-bedroom, 3-bath pool home featuring a highly desirable split floor plan designed for both comfort and privacy. Light-filled living spaces flow seamlessly into a thoughtfully updated kitchen, complete with new stainless steel appliances, a breakfast bar, ample cabinetry, and a pantry. The spacious primary suite serves as a private retreat, offering a spa-inspired bathroom with dual sinks, a large soaking tub, and a walk-in shower. Two guest bedrooms share a fully renovated bathroom, while a fourth bedroom enjoys its own dedicated updated bath with direct access to the pool. The three way split floor plan is ideal for families, guests or multigenerational living. Step outside to enjoy Florida living at its best with a covered lanai, screened-in pool, and a large fenced backyard offering plenty of space for entertaining, play, or pets. With stylish updates throughout and a functional layout that truly lives well, this home is move-in ready and built for effortless indoor-outdoor living.
Sold for $628,000
$628,000
15207 ARBOR HOLLOW DRIVE, ODESSA, FL 33556
4beds
1,922sqft
Single Family Residence
Built in 1997
10,414 Square Feet Lot
$620,700 Zestimate®
$327/sqft
$4,143 Estimated rent
Home value
$620,700
$577,000 - $670,000
$4,143/mo
Zestimate® history
Owner options
List your home for rent
$4,143/mo
Rent Zestimate®
Find your next renter with Zillow Rental Manager. Plus, with online applications, you can quickly screen prospective tenants – for free.
$4,143/mo
Rent Zestimate®
Refinance and save
$4,374/mo
Est. payment
Refinancing to a lower rate could help reduce your monthly payments and save thousands over the life of the loan.
$4,374/mo
Est. payment
Explore your selling options
Work with a Zillow partner agent
Leverage their expertise and Zillow's premium Showcase listings to get your home seen by more buyers.
Get startedList with your own agent
Get your home in front of millions of buyers by listing it on Zillow.
Learn how to do itSell it yourself
Take full control of how buyers see your home on Zillow by listing For Sale by Owner (FSBO).
List your homeWhat's special
Screened-in poolCovered lanaiBeautifully renovated one-storyFully renovated bathroomBreakfast barStylish updates throughoutThoughtfully updated kitchen
Zillow last checked:
Listing updated:
Listed by:
Emeri Lewkowicz 813-215-6374,
COLDWELL BANKER REALTY 813-289-1712,
Joe Lewkowicz 813-245-8694,
COLDWELL BANKER REALTY
Bought with:
Cabot Brown, 3285499
COMPASS FLORIDA LLC
Source: Stellar MLS,MLS#: TB8460789 Originating MLS: Suncoast Tampa
Originating MLS: Suncoast Tampa
Facts & features
Interior
Bedrooms & bathrooms
- Bedrooms: 4
- Bathrooms: 3
- Full bathrooms: 3
Rooms
- Room types: Breakfast Room Separate, Family Room, Dining Room, Living Room, Utility Room
Primary bedroom
- Features: En Suite Bathroom, Walk-In Closet(s)
- Level: First
- Area: 208 Square Feet
- Dimensions: 16x13
Bedroom 2
- Features: Built-in Closet
- Level: First
- Area: 110 Square Feet
- Dimensions: 11x10
Bedroom 3
- Features: Built-in Closet
- Level: First
- Area: 100 Square Feet
- Dimensions: 10x10
Bedroom 4
- Features: Built-in Closet
- Level: First
- Area: 132 Square Feet
- Dimensions: 11x12
Dining room
- Level: First
- Area: 143 Square Feet
- Dimensions: 13x11
Family room
- Features: Ceiling Fan(s)
- Level: First
- Area: 288 Square Feet
- Dimensions: 24x12
Kitchen
- Features: Breakfast Bar, Granite Counters
- Level: First
- Area: 192 Square Feet
- Dimensions: 16x12
Living room
- Level: First
- Area: 168 Square Feet
- Dimensions: 14x12
Heating
- Electric
Cooling
- Central Air
Appliances
- Included: Dishwasher, Electric Water Heater, Microwave, Range, Refrigerator
- Laundry: Inside, Laundry Room
Features
- Built-in Features, Ceiling Fan(s), Eating Space In Kitchen, High Ceilings, Living Room/Dining Room Combo, Open Floorplan, Primary Bedroom Main Floor, Solid Wood Cabinets, Split Bedroom, Stone Counters, Vaulted Ceiling(s), Walk-In Closet(s)
- Flooring: Engineered Hardwood, Tile
- Doors: Sliding Doors
- Windows: Shutters
- Has fireplace: No
Interior area
- Total structure area: 2,564
- Total interior livable area: 1,922 sqft
Property
Parking
- Total spaces: 2
- Parking features: Garage - Attached
- Attached garage spaces: 2
Features
- Levels: One
- Stories: 1
- Exterior features: Sidewalk
- Has private pool: Yes
- Pool features: Gunite, In Ground, Screen Enclosure
- Fencing: Fenced
Lot
- Size: 10,414 Square Feet
- Features: In County, Sidewalk
Details
- Parcel number: U34271702Q00000300003.0
- Zoning: PD
- Special conditions: None
Construction
Type & style
- Home type: SingleFamily
- Architectural style: Contemporary
- Property subtype: Single Family Residence
Materials
- Stucco
- Foundation: Slab
- Roof: Shingle
Condition
- New construction: No
- Year built: 1997
Utilities & green energy
- Sewer: Public Sewer
- Water: Public
- Utilities for property: BB/HS Internet Available, Cable Connected, Electricity Connected, Public
Community & HOA
Community
- Features: Deed Restrictions, Park, Playground, Tennis Court(s)
- Pet fee: $0 monthly
- Subdivision: ARBOR LAKES PH 1A
HOA
- Has HOA: Yes
- HOA fee: $52 monthly
- HOA name: Terra Management Services LLC
- HOA phone: 813-374-2363
Location
- Region: Odessa
Financial & listing details
- Price per square foot: $327/sqft
- Tax assessed value: $454,188
- Annual tax amount: $8,179
- Date on market: 1/7/2026
- Cumulative days on market: 20 days
- Listing terms: Cash,Conventional,FHA,VA Loan
- Ownership: Fee Simple
- Total actual rent: 0
- Electric utility on property: Yes
- Road surface type: Paved
Price history
| Date | Event | Price |
|---|---|---|
| 2/25/2026 | Sold | $628,000-3.4%$327/sqft |
Source:  Stellar MLS #TB8460789 Report a problem Stellar MLS #TB8460789 Report a problem | ||
| 1/30/2026 | Pending sale | $650,000$338/sqft |
Source: Stellar MLS #TB8460789 Report a problem | ||
| 1/7/2026 | Listed for sale | $650,000+2.4%$338/sqft |
Source: Stellar MLS #TB8460789 Report a problem | ||
| 6/27/2022 | Sold | $635,000+0.8%$330/sqft |
Source: Public Record Report a problem | ||
| 5/18/2022 | Pending sale | $630,000$328/sqft |
Source: Stellar MLS #T3368935 Report a problem | ||
| 5/4/2022 | Listed for sale | $630,000+57.5%$328/sqft |
Source: Stellar MLS #T3368935 Report a problem | ||
| 3/7/2020 | Listing removed | $399,900$208/sqft |
Source: The McIntosh Group @ RE/MAX ALLIANCE GROUP #T3228711 Report a problem | ||
| 3/1/2020 | Listed for sale | $399,900+33.3%$208/sqft |
Source: RE/MAX ALLIANCE GROUP #T3228711 Report a problem | ||
| 1/8/2013 | Sold | $300,000+52.4%$156/sqft |
Source: Public Record Report a problem | ||
| 10/30/2012 | Sold | $196,899+11.2%$102/sqft |
Source: Public Record Report a problem | ||
| 9/13/2012 | Price change | $177,000+22.1%$92/sqft |
Source: GoHoming #O5119817 Report a problem | ||
| 9/8/2012 | Listed for sale | $145,000-54.7%$75/sqft |
Source: Altisource Portfolio Solutions #O5119817 Report a problem | ||
| 7/18/2012 | Sold | $320,000$166/sqft |
Source: Agent Provided Report a problem | ||
| 7/21/2005 | Sold | $320,000+81.3%$166/sqft |
Source: Public Record Report a problem | ||
| 8/29/2001 | Sold | $176,500+11.4%$92/sqft |
Source: Public Record Report a problem | ||
| 5/22/1997 | Sold | $158,400$82/sqft |
Source: Public Record Report a problem | ||
Public tax history
| Year | Property taxes | Tax assessment |
|---|---|---|
| 2025 | $8,180 +8.9% | $450,627 +2.9% |
| 2024 | $7,509 +3.3% | $437,927 +3% |
| 2023 | $7,268 +1319.1% | $425,172 +72.1% |
| 2022 | $512 +3.9% | $247,106 +3% |
| 2021 | $493 +14.8% | $239,909 +1.4% |
| 2020 | $430 +14.7% | $236,597 +2.3% |
| 2019 | $375 | $231,278 +1.9% |
| 2018 | $375 +11.9% | $226,966 -9.1% |
| 2017 | $335 +1.8% | $249,728 +14.7% |
| 2016 | $329 -37.9% | $217,726 +0.7% |
| 2015 | $529 +3.5% | $216,213 +0.8% |
| 2014 | $511 | $214,497 +1.5% |
| 2013 | $511 -84.8% | $211,327 +17% |
| 2012 | $3,356 +3.1% | $180,564 +3% |
| 2011 | $3,256 -9.5% | $175,305 -9.4% |
| 2010 | $3,596 -15.6% | $193,459 -14.3% |
| 2009 | $4,259 -15% | $225,674 -14% |
| 2008 | $5,010 -12.4% | $262,360 -8.2% |
| 2007 | $5,721 -6.5% | $285,905 +1.4% |
| 2006 | $6,121 +39.7% | $281,932 +43% |
| 2005 | $4,382 | $197,141 +3% |
| 2004 | -- | $191,399 +8.6% |
| 2003 | -- | $176,277 +6.5% |
| 2002 | -- | $165,566 +12.9% |
| 2001 | -- | $146,631 -0.9% |
| 2000 | $3,275 | $147,903 |
Find assessor info on the county website
Neighborhood: 33556
Nearby homes
- $550,0003 bd2 ba2k sqft15209 Arbor Hollow Dr, Odessa, FL 33556Sold
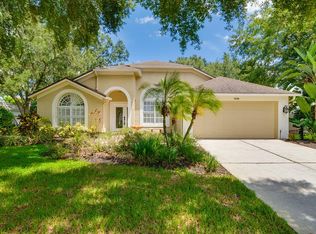
- $728,7004 bd3 ba2.7k sqft15205 Arbor Hollow Dr, Odessa, FL 33556Off Market
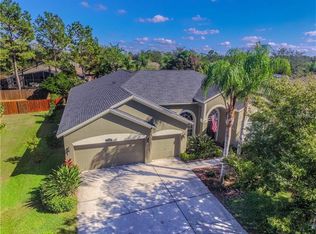
- $725,7004 bd3 ba2.5k sqft15212 Hammock Chase Ct, Odessa, FL 33556Off Market
- $700,1004 bd2 ba2.5k sqft15210 Hammock Chase Ct, Odessa, FL 33556Off Market
- $310,9683 bd3 ba2.4k sqft15210 Arbor Hollow Dr, Odessa, FL 33556Off Market
- $789,0004 bd3 ba2.6k sqft15211 Arbor Hollow Dr, Odessa, FL 33556For Sale
- $834,0004 bd4 ba3.2k sqft15216 Hammock Chase Ct, Odessa, FL 33556Off Market
- $619,1004 bd3 ba1.9k sqft15203 Arbor Hollow Dr, Odessa, FL 33556Off Market
Nearby schools
GreatSchools rating
- 9/10Hammond Elementary SchoolGrades: PK-5Distance: 1.6 mi
- 8/10Sergeant Paul R Smith Middle SchoolGrades: 6-8Distance: 1.6 mi
- 8/10Sickles High SchoolGrades: 9-12Distance: 1 mi
Schools provided by the listing agent
- Elementary: Hammond Elementary School
- Middle: Sergeant Smith Middle-HB
- High: Sickles-HB
Source: Stellar MLS. This data may not be complete. We recommend contacting the local school district to confirm school assignments for this home.
Get a cash offer in 3 minutes
Find out how much your home could sell for in as little as 3 minutes with a no-obligation cash offer.
Estimated market value
$620,700
Get a cash offer in 3 minutes
Find out how much your home could sell for in as little as 3 minutes with a no-obligation cash offer.
Estimated market value
$620,700
- Florida
- Hillsborough County
- Odessa
- 33556
- 15207 ARBOR HOLLOW DRIVE
Nearby cities
Nearby zip codes
Other Odessa Topics
