Welcome to your dream home in the highly sought-after community of Arbor Lakes in Odessa, Florida. This beautifully maintained 3-bedroom, 2-bathroom residence offers over 2,000 square feet of open and airy living space with a thoughtful split-bedroom layout and soaring vaulted ceilings that create a light-filled, expansive atmosphere. From the moment you arrive, you’ll notice the home’s attractive curb appeal, lush landscaping, and welcoming front courtyard. Step inside to a spacious main living area filled with natural light, highlighted by triple pocket sliding doors that open seamlessly to the vaulted screened lanai and private, LED-lit pool—ideal for year-round indoor-outdoor living and entertaining. The recently upgraded premium vinyl fencing surrounds the backyard, offering enhanced privacy and plenty of space to relax and play. At the heart of the home, the kitchen features stylish 42-inch cabinetry, luxurious granite countertops, and stainless steel appliances, including a smart range. The open-concept layout allows for easy flow into the living, dining, and outdoor spaces, making this home perfect for both daily living and special gatherings. The spacious primary suite is a true retreat, complete with serene pool views, a cozy sitting area, dual walk-in closets, and a spa-inspired en-suite bathroom featuring an oversized soaking tub, custom glass walk-in shower, and dual vanities. The split-bedroom design provides additional privacy, with two generously sized guest bedrooms located on the opposite side of the home and a full bathroom that also offers direct access to the lanai and pool area—perfect for family and guests. Additional highlights include an inside laundry room with utility sink and shelving, wood floors throughout the main living areas, ceramic tile in bathrooms, and plantation shutters on every window. Recent upgrades add even more value and peace of mind, including a new hot water heater (2022), impact-resistant epoxy flooring in the two-car garage (2022), new premium vinyl fencing with two gates (2022), color-changing LED pool lighting (2022), new pool pump (2023), full pool enclosure screening replacement (2024), updated faucets and light fixtures (2025), newly installed hard-wired smoke detectors (2025), and fresh interior paint throughout (2025). Major system upgrades also include a new roof, front door, and garage door, all replaced in 2014. Located in a quiet and well-maintained neighborhood, Arbor Lakes offers fantastic amenities including a community park, tennis and pickleball courts, and a playground. Families will especially appreciate the proximity to top-rated schools, including Walker Middle Magnet School, with convenient neighborhood bus pickup. With modern upgrades, exceptional indoor and outdoor living spaces, and a location that’s hard to beat, 15209 Arbor Hollow Dr is move-in ready and priced to sell. Don’t miss this incredible opportunity—schedule your private showing today and make this beautiful home yours.
Sold for $550,000
$550,000
15209 ARBOR HOLLOW DRIVE, ODESSA, FL 33556
3beds
2,068sqft
Single Family Residence
Built in 1997
10,414 Square Feet Lot
$540,800 Zestimate®
$266/sqft
$4,489 Estimated rent
Home value
$540,800
$498,000 - $589,000
$4,489/mo
Zestimate® history
Owner options
List your home for rent
$4,489/mo
Rent Zestimate®
Find your next renter with Zillow Rental Manager. Plus, with online applications, you can quickly screen prospective tenants – for free.
$4,489/mo
Rent Zestimate®
Refinance and save
$3,852/mo
Est. payment
Refinancing to a lower rate could help reduce your monthly payments and save thousands over the life of the loan.
$3,852/mo
Est. payment
Explore your selling options
Work with a Zillow partner agent
Leverage their expertise and Zillow's premium Showcase listings to get your home seen by more buyers.
Get startedList with your own agent
Get your home in front of millions of buyers by listing it on Zillow.
Learn how to do itSell it yourself
Take full control of how buyers see your home on Zillow by listing For Sale by Owner (FSBO).
List your homeWhat's special
Private led-lit poolWelcoming front courtyardFresh interior paintLuxurious granite countertopsEnhanced privacyCeramic tileSerene pool views
Zillow last checked:
Listing updated:
Listed by:
Robert Johnson 813-364-2250,
REAL BROKER, LLC 855-450-0442,
Joseph Guastella 813-406-9434,
REAL BROKER, LLC
Bought with:
Katrina Noto, 3336470
FUTURE HOME REALTY INC
Source: Stellar MLS,MLS#: TB8420217 Originating MLS: Orlando Regional
Originating MLS: Orlando Regional
Facts & features
Interior
Bedrooms & bathrooms
- Bedrooms: 3
- Bathrooms: 2
- Full bathrooms: 2
Primary bedroom
- Features: En Suite Bathroom, Walk-In Closet(s)
- Level: First
- Area: 238 Square Feet
- Dimensions: 14x17
Bedroom 2
- Features: Ceiling Fan(s), Coat Closet
- Level: First
- Area: 110 Square Feet
- Dimensions: 11x10
Bedroom 3
- Features: Ceiling Fan(s), Walk-In Closet(s)
- Level: First
- Area: 110 Square Feet
- Dimensions: 10x11
Primary bathroom
- Features: Dual Sinks, No Closet
- Level: First
- Area: 168 Square Feet
- Dimensions: 12x14
Bathroom 2
- Features: Tub With Shower, Linen Closet
- Level: First
- Area: 45 Square Feet
- Dimensions: 9x5
Dinette
- Features: Other, No Closet
- Level: First
- Area: 64 Square Feet
- Dimensions: 8x8
Dining room
- Features: No Closet
- Level: First
- Area: 120 Square Feet
- Dimensions: 10x12
Foyer
- Features: No Closet
- Level: First
- Area: 36 Square Feet
- Dimensions: 6x6
Kitchen
- Features: En Suite Bathroom, No Closet
- Level: First
- Area: 170 Square Feet
- Dimensions: 10x17
Laundry
- Features: No Closet
- Level: First
- Area: 52 Square Feet
- Dimensions: 6.5x8
Living room
- Features: Ceiling Fan(s), No Closet
- Level: First
- Area: 293.75 Square Feet
- Dimensions: 12.5x23.5
Office
- Features: Ceiling Fan(s), No Closet
- Level: First
- Area: 144 Square Feet
- Dimensions: 12x12
Heating
- Electric
Cooling
- Central Air
Appliances
- Included: Dishwasher, Microwave, Range, Refrigerator
- Laundry: Electric Dryer Hookup, Inside, Laundry Room, Washer Hookup
Features
- Vaulted Ceiling(s), Walk-In Closet(s)
- Flooring: Ceramic Tile, Laminate
- Windows: Window Treatments
- Has fireplace: No
Interior area
- Total structure area: 2,640
- Total interior livable area: 2,068 sqft
Property
Parking
- Total spaces: 2
- Parking features: Driveway, Garage Door Opener
- Attached garage spaces: 2
- Has uncovered spaces: Yes
Features
- Levels: One
- Stories: 1
- Patio & porch: Covered, Patio, Screened
- Exterior features: Irrigation System
- Has private pool: Yes
- Pool features: In Ground, Screen Enclosure
- Fencing: Vinyl
Lot
- Size: 10,414 Square Feet
- Dimensions: 82 x 127
Details
- Parcel number: U34271702Q00000300004.0
- Zoning: PD
- Special conditions: None
Construction
Type & style
- Home type: SingleFamily
- Property subtype: Single Family Residence
Materials
- Stucco
- Foundation: Slab
- Roof: Shingle
Condition
- New construction: No
- Year built: 1997
Utilities & green energy
- Sewer: Public Sewer
- Water: Public
- Utilities for property: Cable Connected, Electricity Connected, Public, Sewer Connected, Sprinkler Meter, Underground Utilities, Water Connected
Community & HOA
Community
- Features: Playground, Tennis Court(s)
- Security: Smoke Detector(s)
- Pet fee: $0 monthly
- Subdivision: ARBOR LAKES PH 1A
HOA
- Has HOA: Yes
- Amenities included: Pickleball Court(s), Playground, Tennis Court(s)
- HOA fee: $53 monthly
- HOA name: Arbor Lakes of Hillsborough County Homeowners Asso
Location
- Region: Odessa
Financial & listing details
- Price per square foot: $266/sqft
- Tax assessed value: $456,196
- Annual tax amount: $8,464
- Date on market: 8/21/2025
- Cumulative days on market: 95 days
- Listing terms: Cash,Conventional,FHA,VA Loan
- Ownership: Fee Simple
- Total actual rent: 0
- Electric utility on property: Yes
- Road surface type: Asphalt, Paved
Price history
| Date | Event | Price |
|---|---|---|
| 9/26/2025 | Sold | $550,000$266/sqft |
Source:  Stellar MLS #TB8420217 Report a problem Stellar MLS #TB8420217 Report a problem | ||
| 8/27/2025 | Pending sale | $550,000$266/sqft |
Source: Stellar MLS #TB8420217 Report a problem | ||
| 8/21/2025 | Listed for sale | $550,000-7.6%$266/sqft |
Source: Stellar MLS #TB8420217 Report a problem | ||
| 8/14/2025 | Listing removed | $595,000$288/sqft |
Source: Stellar MLS #TB8379189 Report a problem | ||
| 8/6/2025 | Price change | $595,000-4.8%$288/sqft |
Source: Stellar MLS #TB8379189 Report a problem | ||
| 6/12/2025 | Price change | $625,000-4.6%$302/sqft |
Source: Stellar MLS #TB8379189 Report a problem | ||
| 5/22/2025 | Price change | $654,900-1.5%$317/sqft |
Source: Stellar MLS #TB8379189 Report a problem | ||
| 5/2/2025 | Listed for sale | $665,000+9.9%$322/sqft |
Source: Stellar MLS #TB8379189 Report a problem | ||
| 7/1/2022 | Sold | $605,000-3.2%$293/sqft |
Source: Public Record Report a problem | ||
| 6/8/2022 | Pending sale | $625,000$302/sqft |
Source: Stellar MLS #T3377395 Report a problem | ||
| 6/2/2022 | Listed for sale | $625,000+272%$302/sqft |
Source: Stellar MLS #T3377395 Report a problem | ||
| 12/23/2015 | Listing removed | $2,375$1/sqft |
Source: Zillow Rental Network Report a problem | ||
| 10/9/2015 | Price change | $2,375-4.8%$1/sqft |
Source: COLDWELL BANKER RESIDENTIAL #T2771982 Report a problem | ||
| 8/5/2015 | Listed for rent | $2,495+13.7%$1/sqft |
Source: COLDWELL BANKER RESIDENTIAL #T2771982 Report a problem | ||
| 1/10/2015 | Listing removed | $2,195$1/sqft |
Source: Point2 #T2722826 Report a problem | ||
| 10/23/2014 | Listed for rent | $2,195$1/sqft |
Source: COLDWELL BANKER RESIDENTIAL (639500) #T2722826 Report a problem | ||
| 1/30/1997 | Sold | $168,000$81/sqft |
Source: Public Record Report a problem | ||
Public tax history
| Year | Property taxes | Tax assessment |
|---|---|---|
| 2025 | $9,044 +6.8% | $456,196 +1.2% |
| 2024 | $8,465 +5.5% | $450,833 +5.7% |
| 2023 | $8,025 +1467% | $426,496 +97.8% |
| 2022 | $512 +3.9% | $215,619 +3% |
| 2021 | $493 +14.8% | $209,339 +1.4% |
| 2020 | $430 +14.7% | $206,449 +2.3% |
| 2019 | $375 | $201,807 +1.9% |
| 2018 | $375 +11.9% | $198,044 -20.5% |
| 2017 | $335 +1.8% | $249,133 +31.1% |
| 2016 | $329 -37.9% | $189,981 +0.7% |
| 2015 | $529 +3.5% | $188,660 +0.8% |
| 2014 | $511 | $187,163 +1.5% |
| 2013 | $511 -84.8% | $184,397 +1.7% |
| 2012 | $3,371 +3.1% | $181,315 +3% |
| 2011 | $3,270 -9.1% | $176,034 -9% |
| 2010 | $3,596 -2% | $193,505 -1.5% |
| 2009 | $3,668 +0.1% | $196,476 +0.1% |
| 2008 | $3,666 -3.7% | $196,280 +3% |
| 2007 | $3,806 -5% | $190,563 +2.5% |
| 2006 | $4,005 +0.1% | $185,915 +3% |
| 2005 | $4,003 | $180,500 +3% |
| 2004 | -- | $175,243 +1.9% |
| 2003 | -- | $171,975 +2.4% |
| 2002 | -- | $167,944 +13.5% |
| 2001 | -- | $147,909 -0.9% |
| 2000 | $3,305 | $149,188 |
Find assessor info on the county website
Neighborhood: 33556
Nearby homes
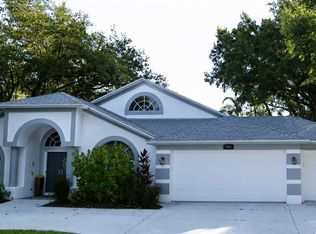
- $789,0004 bd3 ba2.6k sqft15211 Arbor Hollow Dr, Odessa, FL 33556For Sale
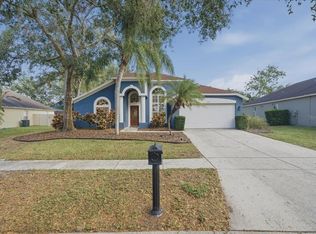
- $628,0004 bd3 ba1.9k sqft15207 Arbor Hollow Dr, Odessa, FL 33556Sold
- $310,9683 bd3 ba2.4k sqft15210 Arbor Hollow Dr, Odessa, FL 33556Off Market
- $834,0004 bd4 ba3.2k sqft15216 Hammock Chase Ct, Odessa, FL 33556Off Market

- $725,7004 bd3 ba2.5k sqft15212 Hammock Chase Ct, Odessa, FL 33556Off Market
- $851,5004 bd4 ba3.2k sqft15218 Hammock Chase Ct, Odessa, FL 33556Off Market
- $621,4004 bd2 ba2k sqft15213 Arbor Hollow Dr, Odessa, FL 33556Off Market
- $728,7004 bd3 ba2.7k sqft15205 Arbor Hollow Dr, Odessa, FL 33556Off Market
Nearby schools
GreatSchools rating
- 9/10Hammond Elementary SchoolGrades: PK-5Distance: 1.6 mi
- 8/10Sergeant Paul R Smith Middle SchoolGrades: 6-8Distance: 1.6 mi
- 8/10Sickles High SchoolGrades: 9-12Distance: 1.1 mi
Schools provided by the listing agent
- Elementary: Hammond Elementary School
- Middle: Sergeant Smith Middle-HB
- High: Sickles-HB
Source: Stellar MLS. This data may not be complete. We recommend contacting the local school district to confirm school assignments for this home.
Get a cash offer in 3 minutes
Find out how much your home could sell for in as little as 3 minutes with a no-obligation cash offer.
Estimated market value
$540,800
Get a cash offer in 3 minutes
Find out how much your home could sell for in as little as 3 minutes with a no-obligation cash offer.
Estimated market value
$540,800
- Florida
- Hillsborough County
- Odessa
- 33556
- 15209 ARBOR HOLLOW DRIVE
Nearby cities
Nearby zip codes
Other Odessa Topics
