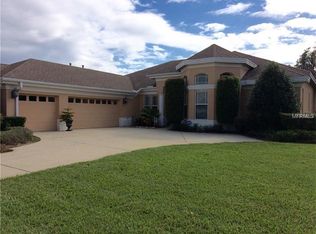
Stunning Arthur Rutenberg Home with Breathtaking Water and Conservation Views. This 4 bedrooms, 3 full bathroom home has a dedicated office and bonus room. Nestled on a peaceful cul-de-sac, this exquisite residence offers unparalleled privacy with no rear neighbors. The home features elegant crown molding throughout, double and coffered ceilings in the great room and formal living areas, and coffered ceilings in the primary bedroom, office, dining room, and entryway. The open-concept kitchen boasts stainless steel appliances, granite countertops, and a built-in china cabinet. All bathrooms feature luxurious marble countertops. The home is equipped with 10-foot ceilings and plantation shutters on every window. Additional highlights include natural gas appliances (stove, dryer, water heater, pool heater, and generator), a mudroom, and a dedicated office with wood flooring and built-in bookcases. The primary bedroom offers a spa-like ensuite with a double shower and dual closets. Outside, enjoy a screened-in saltwater pool and spa, complemented by two lanais—one with a gas fireplace and the other featuring an outdoor kitchen, grill, and refrigerator. The backyard is fully fenced with vinyl fencing, and the property also includes a full-house GENERATOR, a water softener, and beautifully landscaped flower beds with rubber mulch and stamped concrete curbing. The three-car garage is equipped with 24 feet of wall slats for tools and accessories, as well as a workbench. Recent upgrades include a new pool heater in 2020, a new roof in 2023, a new water heater in 2021, and updated garage door openers in 2023 and 2025. Easy access to Airports, Beaches, Shopping, Highways, Downtown and Disney.
For sale
Price cut: $20.9K (7/3)
$959,000
3015 LYNWOOD COURT, LAND O LAKES, FL 34638
4beds
3,663sqft
Single Family Residence
Built in 2006
0.3 Acres Lot
$930,700 Zestimate®
$262/sqft
$6/mo HOA
What's special
Bonus roomDedicated officeGranite countertopsPeaceful cul-de-sacBuilt-in china cabinetElegant crown molding throughoutStainless steel appliances
- 186 days |
- 521 |
- 27 |
Zillow last checked:
Listing updated:
Listed by:
Holly Gordon 813-789-2760,
FUTURE HOME REALTY INC 813-855-4982,
Danielle Potornai 631-413-4307,
FUTURE HOME REALTY INC
Source: Stellar MLS,MLS#: TB8446957 Originating MLS: Suncoast Tampa
Originating MLS: Suncoast Tampa
Facts & features
Interior
Bedrooms & bathrooms
- Bedrooms: 4
- Bathrooms: 3
- Full bathrooms: 3
Rooms
- Room types: Attic, Bonus Room, Breakfast Room Separate, Den/Library/Office, Family Room, Dining Room, Living Room, Great Room, Utility Room
Primary bedroom
- Features: Walk-In Closet(s)
- Level: First
- Area: 234 Square Feet
- Dimensions: 13x18
Primary bathroom
- Features: Dual Sinks, En Suite Bathroom, Exhaust Fan, Garden Bath, Granite Counters, Makeup/Vanity Space, Multiple Shower Heads, Stone Counters, Sunken Shower, Tub with Separate Shower Stall, Water Closet/Priv Toilet, Walk-In Closet(s)
- Level: First
- Area: 120 Square Feet
- Dimensions: 8x15
Dining room
- Level: First
- Area: 132 Square Feet
- Dimensions: 11x12
Family room
- Level: First
- Area: 340 Square Feet
- Dimensions: 17x20
Kitchen
- Features: Breakfast Bar, Pantry, Kitchen Island, Exhaust Fan, Granite Counters, Stone Counters
- Level: First
- Area: 256 Square Feet
- Dimensions: 16x16
Living room
- Features: Ceiling Fan(s)
- Level: First
- Area: 256 Square Feet
- Dimensions: 16x16
Heating
- Central, Electric, Natural Gas
Cooling
- Central Air
Appliances
- Included: Oven, Dishwasher, Disposal, Gas Water Heater, Microwave, Range, Range Hood, Refrigerator, Water Softener
- Laundry: Gas Dryer Hookup, Inside, Laundry Room, Washer Hookup
Features
- Built-in Features, Cathedral Ceiling(s), Ceiling Fan(s), Coffered Ceiling(s), Crown Molding, Eating Space In Kitchen, High Ceilings, In Wall Pest System, Kitchen/Family Room Combo, Living Room/Dining Room Combo, Open Floorplan, Pest Guard System, Primary Bedroom Main Floor, Solid Surface Counters, Solid Wood Cabinets, Split Bedroom, Stone Counters, Thermostat, Tray Ceiling(s), Walk-In Closet(s)
- Flooring: Carpet, Ceramic Tile, Hardwood
- Doors: Outdoor Grill, Outdoor Kitchen, Sliding Doors
- Windows: Window Treatments, Shutters
- Has fireplace: Yes
- Fireplace features: Gas
Interior area
- Total structure area: 4,965
- Total interior livable area: 3,663 sqft
Video & virtual tour
Property
Parking
- Total spaces: 3
- Parking features: Garage Door Opener, Ground Level, Oversized, Workshop in Garage
- Attached garage spaces: 3
- Details: Garage Dimensions: 29x26
Features
- Levels: One
- Stories: 1
- Patio & porch: Covered, Enclosed, Patio, Porch, Rear Porch, Screened, Side Porch
- Exterior features: Basketball Court, Irrigation System, Outdoor Grill, Outdoor Kitchen, Private Mailbox, Rain Gutters, Sidewalk, Tennis Court(s)
- Has private pool: Yes
- Pool features: Chlorine Free, Gunite, Heated, In Ground, Indoor, Lighting, Outside Bath Access, Salt Water, Screen Enclosure, Tile, Vinyl
- Has spa: Yes
- Spa features: In Ground
- Fencing: Fenced,Vinyl
- Has view: Yes
- View description: Pool, Trees/Woods, Water, Pond
- Has water view: Yes
- Water view: Water,Pond
- Waterfront features: Waterfront, Pond, Pond Access
Lot
- Size: 0.3 Acres
- Dimensions: 144 x 91
- Features: Conservation Area, Cul-De-Sac, Landscaped, Near Golf Course, Near Public Transit, Sidewalk
Details
- Additional structures: Outdoor Kitchen, Tennis Court(s), Workshop
- Parcel number: 2226180100004000110
- Zoning: MPUD
- Special conditions: None
Construction
Type & style
- Home type: SingleFamily
- Architectural style: Ranch
- Property subtype: Single Family Residence
Materials
- Block, Stucco
- Foundation: Slab
- Roof: Shingle
Condition
- Completed
- New construction: No
- Year built: 2006
Details
- Builder name: Arthur Ruttenburg
Utilities & green energy
- Sewer: Public Sewer
- Water: Public
- Utilities for property: BB/HS Internet Available, Cable Connected, Electricity Connected, Fire Hydrant, Natural Gas Connected, Phone Available, Public, Sewer Connected, Sprinkler Recycled, Street Lights, Underground Utilities, Water Connected
Community & HOA
Community
- Features: Fishing, Water Access, Waterfront, Association Recreation - Owned, Clubhouse, Deed Restrictions, Dog Park, Fitness Center, Gated Community - No Guard, Golf Carts OK, Park, Playground, Pool, Sidewalks, Tennis Court(s)
- Security: Fire Alarm, Gated Community, Security System, Security System Owned, Smoke Detector(s)
- Pet fee: $0 monthly
- Subdivision: OAKSTEAD PARCEL 1 UNIT 2
HOA
- Has HOA: Yes
- Amenities included: Basketball Court, Cable TV, Clubhouse, Fence Restrictions, Fitness Center, Gated, Park, Pickleball Court(s), Playground, Pool, Recreation Facilities, Tennis Court(s)
- Services included: Community Pool, Reserve Fund, Internet
- HOA fee: $6 monthly
- HOA name: Greenacre
Location
- Region: Land O Lakes
Financial & listing details
- Price per square foot: $262/sqft
- Tax assessed value: $656,368
- Annual tax amount: $5,924
- Date on market: 2/12/2026
- Cumulative days on market: 148 days
- Listing terms: Cash,Conventional,FHA,USDA Loan,VA Loan
- Ownership: Fee Simple
- Total actual rent: 0
- Electric utility on property: Yes
- Road surface type: Paved, Asphalt
Estimated market value
$930,700
$884,000 - $977,000
$3,375/mo
Price history
| Date | Event | Price |
|---|---|---|
| 7/3/2026 | Price change | $959,000-2.1%$262/sqft |
Source:  Stellar MLS #TB8446957 Report a problem Stellar MLS #TB8446957 Report a problem | ||
| 5/30/2026 | Price change | $979,900-2%$268/sqft |
Source: Stellar MLS #TB8446957 Report a problem | ||
| 4/29/2026 | Price change | $1,000,000-2%$273/sqft |
Source: Stellar MLS #TB8446957 Report a problem | ||
| 4/17/2026 | Price change | $1,020,000-0.5%$278/sqft |
Source: Stellar MLS #TB8446957 Report a problem | ||
| 3/5/2026 | Price change | $1,025,000-2.4%$280/sqft |
Source: Stellar MLS #TB8446957 Report a problem | ||
| 2/12/2026 | Listed for sale | $1,050,000+141.4%$287/sqft |
Source: Stellar MLS #TB8446957 Report a problem | ||
| 11/7/2008 | Sold | $435,000+458.4%$119/sqft |
Source: Public Record Report a problem | ||
| 2/4/2005 | Sold | $77,900$21/sqft |
Source: Public Record Report a problem | ||
Public tax history
| Year | Property taxes | Tax assessment |
|---|---|---|
| 2025 | $7,979 +1.8% | $393,420 +2.9% |
| 2024 | $7,836 +2.8% | $382,340 |
| 2023 | $7,621 +8.2% | $382,340 +3% |
| 2022 | $7,041 +1.3% | $371,210 +6.1% |
| 2021 | $6,952 +1.1% | $349,910 +1.4% |
| 2020 | $6,875 +2.5% | $345,080 +2.3% |
| 2019 | $6,708 | $337,330 +1.9% |
| 2018 | $6,708 +1.3% | $331,046 |
| 2017 | $6,622 +0.3% | $331,046 +4.2% |
| 2016 | $6,605 +0.2% | $317,568 +0.7% |
| 2015 | $6,590 -1.5% | $315,360 -14.6% |
| 2014 | $6,690 | $369,425 +11.2% |
| 2013 | -- | $332,104 -0.7% |
| 2012 | -- | $334,455 +2.2% |
| 2011 | -- | $327,122 -1.1% |
| 2010 | -- | $330,911 -8.3% |
| 2009 | -- | $360,880 -18.5% |
| 2008 | -- | $443,004 -10% |
| 2007 | -- | $491,982 +5.8% |
| 2006 | -- | $465,092 +608% |
| 2005 | -- | $65,692 +54.8% |
| 2004 | -- | $42,431 |
Find assessor info on the county website
Monthly payment
Est. payment
Payment breakdown
Explore the cost of this home by adjusting the details. Changes won't be saved.Climate risks
Neighborhood: Oakstead
Nearby schools
GreatSchools rating
- 7/10Oakstead Elementary SchoolGrades: PK-5Distance: 0.9 mi
- 7/10Charles S. Rushe Middle SchoolGrades: 6-8Distance: 1.2 mi
- 7/10Sunlake High SchoolGrades: 9-12Distance: 1.3 mi
Schools provided by the listing agent
- Elementary: Oakstead Elementary-PO
- Middle: Charles S. Rushe Middle-PO
- High: Sunlake High School-PO
Source: Stellar MLS. This data may not be complete. We recommend contacting the local school district to confirm school assignments for this home.
- $772,3004 bd3 ba3.2k sqft3019 Lynwood Ct, Land O Lakes, FL 34638Off Market
- $633,3004 bd3 ba2.6k sqft3009 Lynwood Ct, Land O Lakes, FL 34638Off Market

- $732,900-- bd3 ba3.1k sqft3023 Lynwood Ct, Land O Lakes, FL 34638Off Market
- $673,2004 bd3 ba2.6k sqft3014 Lynwood Ct, Land O Lakes, FL 34638Off Market
- $902,4004 bd3 ba3.7k sqft3005 Lynwood Ct, Land O Lakes, FL 34638Off Market
- $816,200-- bd3 ba3.4k sqft3008 Lynwood Ct, Land O Lakes, FL 34638Off Market
- $769,0004 bd4 ba3.3k sqft3018 Lynwood Ct, Land O Lakes, FL 34638Off Market
- $790,000-- bd3 ba3.3k sqft3001 Lynwood Ct, Land O Lakes, FL 34638Off Market
A local agent can set up tours, give advice and negotiate with sellers.
Similar homes
- $975,0006 bd4 ba4.5k sqft3038 MARBLE CREST DRIVE, LAND O LAKES, FL 34638For Sale

 MLS ID #TB8530207, Gina Marie Holm, REST EASY REALTY POWERED BY SELLSTATE. Stellar MLS
 - $980,0004 bd4 ba3.7k sqft21338 LAKE VIENNA DRIVE DRIVE, LAND O LAKES, FL 34638For Sale
 MLS ID #TB8491068, Megan Narkiewicz, MIHARA & ASSOCIATES INC.. Stellar MLS
 - $799,0005 bd5 ba3.5k sqft3431 DIAMOND FALLS CIRCLE, LAND O LAKES, FL 34638For Sale
 MLS ID #TB8534764, Archie Campbell, III, RE/MAX ACTION FIRST OF FLORIDA. Stellar MLS
 - $529,0004 bd3 ba2.5k sqft3558 BRACKNELL COURT, LAND O LAKES, FL 34638For Sale
 MLS ID #TB8533921, Warren Ring, RE/MAX ALLIANCE GROUP. Stellar MLS
 - $629,0004 bd4 ba3.1k sqft4813 ARTESIAN ROAD, LAND O LAKES, FL 34638For SaleMLS ID #TB8481262, Bobby Welbourn, KELLER WILLIAMS RLTY NEW TAMPA. Stellar MLS
- $1,050,0004 bd3 ba2.9k sqft1436 ALTAMONT LANE, ODESSA, FL 33556For SaleMLS ID #TB8526511, Tiffany Lettelleir, KELLER WILLIAMS ST PETE REALTY. Stellar MLS
- $950,0004 bd4 ba3.4k sqft18615 CHEMILLE DRIVE, LUTZ, FL 33558For SaleMLS ID #TB8519169, Thuy Vo, FLORIDA HOMES REALTY & MORTGAGE. Stellar MLS
- $1,399,0006 bd5 ba4.4k sqft20915 LAKE VIENNA DRIVE, LAND O LAKES, FL 34638For SaleMLS ID #TB8502586, Raymond Mihara, MIHARA & ASSOCIATES INC.. Stellar MLS
- $695,0007 bd4 ba4k sqft3987 ROUND TABLE COURT, LAND O LAKES, FL 34638For SaleMLS ID #TB8515794, Alyssa McIntyre, REAL BROKER, LLC. Stellar MLS
- $975,0004 bd4 ba3.3k sqft15321 AZRA DRIVE, ODESSA, FL 33556For SaleMLS ID #W7887555, Michael Constantine, RE/MAX ALLIANCE GROUP. Stellar MLS
- $849,9005 bd5 ba3.7k sqft1737 VIRGINIA WILLOW DRIVE, WESLEY CHAPEL, FL 33544For SaleMLS ID #TB8539683, Christina Barone, SIGNATURE REALTY ASSOCIATES. Stellar MLS
- $885,0003 bd3 ba2.5k sqft6743 SUNSET VISTA WAY, LAND O LAKES, FL 34637For SaleMLS ID #TB8507221, Makenzie Brown, KING & ASSOCIATES REAL ESTATE LLC. Stellar MLS
- $839,5004 bd3 ba3.2k sqft1021 HAGEN DRIVE, NEW PORT RICHEY, FL 34655For SaleMLS ID #W7887968, DJ Arrazcaeta Jr, LLC, RE/MAX ALLIANCE GROUP. Stellar MLS
- $899,9004 bd4 ba3.5k sqft26731 WINGED ELM DRIVE, WESLEY CHAPEL, FL 33544For SaleMLS ID #R4911450, Greg Owen, EASY REALTY. Stellar MLS
- $860,0004 bd4 ba3.3k sqft8016 CYPRESS CROSSING COURT, TAMPA, FL 33647For SaleMLS ID #TB8536768, Beth Raulerson, COMPASS FLORIDA LLC. Stellar MLS
- $879,0004 bd3 ba2.8k sqft7508 DUNBRIDGE DRIVE, ODESSA, FL 33556For SaleMLS ID #TB8531412, Michele Herndon, PA, KELLER WILLIAMS SOUTH TAMPA. Stellar MLS
- $795,0004 bd3 ba3.1k sqft20454 LACE CASCADE RD, LAND O LAKES, FL 34637For SaleMLS ID #TB8526974, Bradley Allan, KELLER WILLIAMS ST PETE REALTY. Stellar MLS
- $899,0004 bd4 ba3.8k sqft7959 HAMPTON LAKE DRIVE, TAMPA, FL 33647For SaleMLS ID #TB8508986, Vivian Resnick, DALTON WADE INC. Stellar MLS
- $485,0004 bd3 ba2.3k sqft8711 PRESTON WOODS COURT, LAND O LAKES, FL 34638For SaleMLS ID #TB8517557, Lilly Caruso, FUTURE HOME REALTY INC. Stellar MLS
- $775,0004 bd3 ba2.9k sqft19737 PRINCE BENJAMIN DRIVE, LUTZ, FL 33549For SaleMLS ID #TB8487037, Sondra Boruty, CALL IT CLOSED INTL REALTY. Stellar MLS
