4.14 ACRES • LAKE VIEWS • BUILDER/DEVELOPER OPPORTUNITY • PRIVATE ESTATE WITH EXISTING HOME ___ Rare opportunity to own 4.14 acres in the heart of Odessa with beautiful views of Lake Seminole. Whether you’re a builder, developer, investor, or buyer searching for a private estate, this property offers exceptional flexibility in one of Odessa’s most desirable acreage corridors. ___ For builders and developers, the property offers the potential to create a boutique luxury enclave with conceptual lot layouts already envisioned. With future land use designated as RES-3, it presents exciting possibilities for future development (buyer to verify with Pasco County). ___ For buyers looking to enjoy the property today, the existing home offers immediate value with an updated kitchen and bathrooms, along with well, septic, and electric already in place. Renovate, expand, or simply enjoy the home while planning your long-term vision. The expansive acreage provides plenty of room for a custom estate, resort-style pool, guest house, detached garage, workshop, or space for recreational vehicles and boats. ___ Located less than 10 minutes from the Suncoast Parkway, you’ll enjoy convenient access to Tampa International Airport, Downtown Tampa, shopping, dining, and entertainment while experiencing the privacy and beauty that make Odessa one of Tampa Bay’s premier luxury communities. ___ Builder/Developer package available upon request, including conceptual lot layouts, renderings, surveys, market analysis, and development insights.
For sale
Price cut: $50K (8/13)
$899,999
1444 CHESAPEAKE DRIVE, ODESSA, FL 33556
3beds
1,578sqft
Single Family Residence
Built in 1973
4.14 Acres Lot
$-- Zestimate®
$570/sqft
$-- HOA
What's special
Updated kitchen
- 77 days
- 687
- 44
Zillow last checked:
Listing updated:
Listed by:
Stephanie Hessling 727-412-4718,
COMPASS FLORIDA LLC 813-365-9935,
Jill Ross 813-895-1805,
COMPASS FLORIDA LLC
Source: Stellar MLS,MLS#: TB8522437 Originating MLS: Suncoast Tampa
Originating MLS: Suncoast Tampa
Facts & features
Interior
Bedrooms & bathrooms
- Bedrooms: 3
- Bathrooms: 2
- Full bathrooms: 2
Primary bedroom
- Features: En Suite Bathroom, Built-in Closet
- Level: First
Bedroom 2
- Features: Built-in Closet
- Level: First
Bedroom 3
- Features: Built-in Closet
- Level: First
Kitchen
- Level: First
Living room
- Level: First
Heating
- Central
Cooling
- Central Air
Appliances
- Included: Convection Oven, Dishwasher, Disposal, Microwave, Refrigerator
- Laundry: Electric Dryer Hookup
Features
- Open Floorplan
- Flooring: Luxury Vinyl
- Has fireplace: No
Interior area
- Total structure area: 2,640
- Total interior livable area: 1,578 sqft
Property
Parking
- Total spaces: 2
- Parking features: Garage - Attached
- Attached garage spaces: 2
Features
- Levels: One
- Stories: 1
- Patio & porch: Patio
- Exterior features: Other
- Fencing: Fenced
- Has view: Yes
- View description: Trees/Woods, Water, Lake
- Has water view: Yes
- Water view: Water,Lake
- Waterfront features: Lake Front, Lake Privileges
- Body of water: LAKE SEMINOLE
Lot
- Size: 4.14 Acres
- Features: Corner Lot, Oversized Lot, Private
- Residential vegetation: Mature Landscaping, Oak Trees
Details
- Additional structures: Storage, Workshop
- Parcel number: 3526170020000000110
- Zoning: R1MH
- Special conditions: None
Construction
Type & style
- Home type: SingleFamily
- Property subtype: Single Family Residence
Materials
- Block, Stucco
- Foundation: Block
- Roof: Shingle
Condition
- New construction: No
- Year built: 1973
Utilities & green energy
- Sewer: Septic Tank
- Water: Well
- Utilities for property: Cable Connected, Electricity Connected, Sewer Connected, Water Connected
Community & HOA
Community
- Security: Security System
- Pet fee: $0 monthly
- Subdivision: LAKE ANNE ESTATES SUB
HOA
- Has HOA: No
Location
- Region: Odessa
Financial & listing details
- Price per square foot: $570/sqft
- Tax assessed value: $663,752
- Annual tax amount: $11,371
- Date on market: 6/25/2026
- Cumulative days on market: 77 days
- Listing terms: Cash,Conventional
- Ownership: Fee Simple
- Total actual rent: 0
- Electric utility on property: Yes
- Road surface type: Dirt, Paved
Estimated market value
Not available
Estimated sales range
Not available
Not available
Price history
| Date | Event | Price |
|---|---|---|
| 8/13/2026 | Price change | $899,999-5.3%$570/sqft |
Source:  Stellar MLS #TB8522437 Report a problem Stellar MLS #TB8522437 Report a problem | ||
| 6/25/2026 | Listed for sale | $950,000+68.6%$602/sqft |
Source: Stellar MLS #TB8522437 Report a problem | ||
| 6/2/2026 | Sold | $563,500+17.4%$357/sqft |
Source: Stellar MLS #J1001690 Report a problem | ||
| 5/11/2021 | Listing removed | -- |
Source: Stellar MLS #U8105999 Report a problem | ||
| 1/14/2021 | Sold | $480,000-1%$304/sqft |
Source: Stellar MLS #U8105999 Report a problem | ||
| 12/4/2020 | Pending sale | $485,000$307/sqft |
Source: FUTURE HOME REALTY INC #U8105999 Report a problem | ||
| 11/30/2020 | Listed for sale | $485,000+14.1%$307/sqft |
Source: FUTURE HOME REALTY INC #U8105999 Report a problem | ||
| 3/19/2010 | Listing removed | $425,000$269/sqft |
Source: Keller Williams Realty - Tampa Properties ##1451 Report a problem | ||
| 2/26/2010 | Listed for sale | $425,000$269/sqft |
Source: Keller Williams Realty - Tampa Properties ##1451 Report a problem | ||
Public tax history
| Year | Property taxes | Tax assessment |
|---|---|---|
| 2025 | $11,371 +2.2% | $663,752 +3% |
| 2024 | $11,125 +2% | $644,659 +1.2% |
| 2023 | $10,903 +18.6% | $636,916 +11.5% |
| 2022 | $9,191 +13.6% | $571,225 +15.1% |
| 2021 | $8,088 +2.1% | $496,076 +2.2% |
| 2020 | $7,920 -1.2% | $485,513 -0.3% |
| 2019 | $8,019 | $486,891 +85.4% |
| 2018 | $8,019 +113.8% | $262,612 |
| 2017 | $3,751 +0.4% | $262,612 +4.2% |
| 2016 | $3,736 +0.4% | $251,921 +0.7% |
| 2015 | $3,720 | $250,170 -48.9% |
| 2014 | $3,720 | $489,474 +1.2% |
| 2013 | -- | $483,641 +0.1% |
| 2012 | -- | $483,049 -1% |
| 2011 | -- | $488,079 -1.3% |
| 2010 | -- | $494,396 -20.3% |
| 2009 | -- | $620,386 0% |
| 2008 | -- | $620,557 -2.2% |
| 2007 | -- | $634,529 +4.2% |
| 2006 | -- | $608,779 +3.4% |
| 2005 | -- | $588,837 +131.3% |
| 2004 | -- | $254,569 +22% |
| 2003 | -- | $208,622 +0.1% |
| 2002 | -- | $208,348 +5.5% |
| 1999 | -- | $197,524 |
Find assessor info on the county website
Monthly payment
Est. payment
Payment breakdown
Explore the cost of this home by adjusting the details. Changes won't be saved.Climate risks
Neighborhood: 33556
Nearby schools
Schools provided by the listing agent
- Elementary: Odessa Elementary
- Middle: Seven Springs Middle-PO
- High: J.W. Mitchell High-PO
Source: Stellar MLS. This data may not be complete. We recommend contacting the local school district to confirm school assignments for this home.
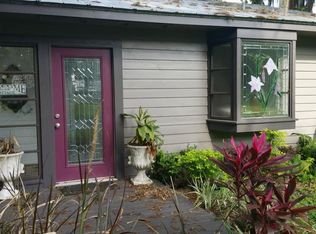

Similar homes
- $490,0003 bd2 ba1.8k sqft16744 Race Track Rd, Odessa, FL 33556For Sale By Owner

- $899,9953 bd4 ba2.3k sqft8715 DRIFTWOOD DRIVE, TAMPA, FL 33615For Sale
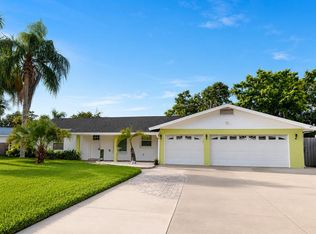
 MLS ID #TB8541394, Sinan Zakaria, LISTED SIMPLY. Stellar MLS
 - $699,9003 bd2 ba2k sqft6812 RIDGE TOP DRIVE, NEW PORT RICHEY, FL 34655For Sale
 MLS ID #TB8522973, Shawna Liotine, RE/MAX CHAMPIONS. Stellar MLS
 - $525,0003 bd2 ba1.9k sqft11519 BELMACK BOULEVARD N, ODESSA, FL 33556For Sale
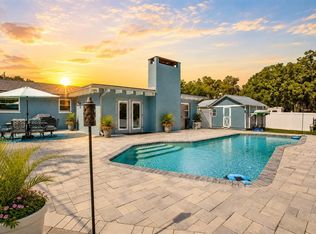 MLS ID #TB8511462, Lindsey Fowkes, RE/MAX COLLECTIVE. Stellar MLS
 - $850,0003 bd3 ba2.1k sqft3545 LAKE PADGETT DRIVE, LAND O LAKES, FL 34639For SaleMLS ID #TB8410357, April Wakefield, RICHARD DOYLE REAL ESTATE. Stellar MLS
- $598,0003 bd2 ba1.8k sqft3553 FAIRWAY FOREST DRIVE, PALM HARBOR, FL 34685For SaleMLS ID #TB8544293, Stephen Katsaros, COMPASS FLORIDA LLC. Stellar MLS
- $495,0003 bd2 ba1.5k sqft6409 CHISWICK COURT, NEW PORT RICHEY, FL 34655For SaleMLS ID #TB8518337, Joe Carducci, FUTURE HOME REALTY INC. Stellar MLS
- $569,0003 bd2 ba1.4k sqft20801 CHISHOLM TRAIL, LAND O LAKES, FL 34638For SaleMLS ID #TB8521223, Dung Do, HOME TOWN REALTY, INC.. Stellar MLS
- $1,050,0003 bd3 ba1.6k sqft9850 ARROW DRIVE, NEW PORT RICHEY, FL 34654For SaleMLS ID #W7888587, Patrick Morris, RE/MAX ALLIANCE GROUP. Stellar MLS
- $494,9992 bd2 ba1.6k sqft3270 FRANCOA DRIVE, ODESSA, FL 33556For SaleMLS ID #W7886389, Jeanine Affetto, F I GREY & SON RESIDENTIAL. Stellar MLS
- $749,0003 bd2 ba2.1k sqft8140 PIMLICO PLACE, WESLEY CHAPEL, FL 33544For SaleMLS ID #TB8476811, Johnny Wild, WILD REALTY & INV. CO., INC.. Stellar MLS
- $669,0004 bd3 ba2.3k sqft13261 ROYAL GEORGE AVENUE, ODESSA, FL 33556For SaleMLS ID #TB8532854, Radhika Sharma, MAVEN ESTATES, LLC. Stellar MLS
- $950,0003 bd2 ba1.6k sqft3606 RIVER GROVE DRIVE, TAMPA, FL 33610For SaleMLS ID #W7882573, Randal Jenkins, FLORIDA REAL ESTATE PARTNERS. Stellar MLS
- $650,0003 bd2 ba2.1k sqft9302 W NORFOLK STREET, TAMPA, FL 33615For SaleMLS ID #TB8542221, Stephen Hachey, FLAT FEE MLS REALTY. Stellar MLS
- $550,0004 bd2 ba2k sqft5144 PINE TREE LANE, WESLEY CHAPEL, FL 33543For SaleMLS ID #TB8351090, Rosa Jaico, FUTURE HOME REALTY INC. Stellar MLS
- $889,0003 bd2 ba1.7k sqft30340 BAYLOR LANE, WESLEY CHAPEL, FL 33545For SaleMLS ID #T3551058, Joseph Bridwell, BRIDWELL REALTY. Stellar MLS
- $664,9003 bd2 ba1.8k sqft17017 PAULA LANE, LUTZ, FL 33558For SaleMLS ID #TB8403457, Colleen Welch, HRW APPRAISAL SERVICE. Stellar MLS
- $799,0004 bd2 ba2.2k sqft2796 CHALLENGER DRIVE, PALM HARBOR, FL 34683For SaleMLS ID #TB8544917, Linda Caruso, KELLER WILLIAMS REALTY- PALM HARBOR. Stellar MLS
- $479,0003 bd2 ba1.6k sqft15803 IRONWARE PLACE, TAMPA, FL 33624For SaleMLS ID #TB8544241, Joshua Palathinkal, PEOPLE'S CHOICE REALTY SVC LLC. Stellar MLS
- $990,0003 bd2 ba1.9k sqft1212 WEYBRIDGE LANE, DUNEDIN, FL 34698For SaleMLS ID #TB8491733, Greta Oliva, BISHA REAL ESTATE & CONSULTING. Stellar MLS
