Experience refined living in the gated Homesteads of Saddlewood, where this beautifully updated chalet-style residence sits on a scenic 2-acre wooded, waterfront cul-de-sac lot. Designed with exceptional attention to detail, this 3-bedroom, 2-bath home offers a blend of architectural character and modern enhancements in a private natural setting. A spacious 32' x 11' front porch welcomes you into an impressive interior featuring soaring cathedral ceilings, a custom staircase, and an open layout ideal for both everyday living and elevated entertaining. The great room, complete with a fireplace, connects seamlessly to the renovated kitchen and formal dining room. The main level includes two well-appointed bedrooms, while the entire second floor serves as a dedicated primary suite. This expansive 21' x 29' retreat includes a walk-in closet and a thoughtfully updated bathroom with a separate soaking tub, glass-enclosed shower, and dual vanities. Outdoor living is enhanced by a screened pool and spa overlooking the wooded landscape, creating a peaceful backdrop for relaxation. The property also provides direct access to approximately 7,000 acres of the Cypress Creek Well Fields, offering exceptional opportunities for walking, trail riding, and equestrian enjoyment. Saddlewood combines a quiet, natural environment with convenient proximity to major shopping, dining, medical facilities, entertainment venues, and I-75 for travel to Tampa and Orlando. No CDD fees. All information is deemed reliable but not guaranteed. Buyers are responsible for verifying all measurements and property details.
For sale
Price cut: $16K (8/13)
$749,000
8140 PIMLICO PLACE, WESLEY CHAPEL, FL 33544
3beds
2,136sqft
Single Family Residence
Built in 1992
2.07 Acres Lot
$725,400 Zestimate®
$351/sqft
$90/mo HOA
What's special
Renovated kitchenCustom staircaseBeautifully updated chalet-style residenceSoaring cathedral ceilingsFormal dining roomWalk-in closet
- 192 days
- 594
- 53
Zillow last checked:
Listing updated:
Listed by:
Johnny Wild 813-991-7717,
WILD REALTY & INV. CO., INC. 813-991-7717,
Johnny Wild Jr 813-477-5151,
WILD REALTY & INV. CO., INC.
Source: Stellar MLS,MLS#: TB8476811 Originating MLS: Suncoast Tampa
Originating MLS: Suncoast Tampa
Facts & features
Interior
Bedrooms & bathrooms
- Bedrooms: 3
- Bathrooms: 2
- Full bathrooms: 2
Rooms
- Room types: Dining Room, Great Room, Utility Room
Primary bedroom
- Features: Walk-In Closet(s)
- Level: Second
- Area: 609 Square Feet
- Dimensions: 21x29
Bedroom 2
- Features: Built-in Closet
- Level: First
- Area: 154 Square Feet
- Dimensions: 14x11
Bedroom 3
- Features: Built-in Closet
- Level: First
- Area: 168 Square Feet
- Dimensions: 14x12
Primary bathroom
- Features: Tub with Separate Shower Stall
- Level: Second
Dining room
- Level: First
- Area: 210 Square Feet
- Dimensions: 14x15
Great room
- Level: First
- Area: 378 Square Feet
- Dimensions: 27x14
Kitchen
- Level: First
- Area: 210 Square Feet
- Dimensions: 14x15
Laundry
- Level: Second
- Area: 66 Square Feet
- Dimensions: 11x6
Heating
- Zoned
Cooling
- Zoned
Appliances
- Included: Dishwasher, Range, Refrigerator
- Laundry: Inside, Upper Level
Features
- Cathedral Ceiling(s), Open Floorplan, PrimaryBedroom Upstairs, Solid Surface Counters, Solid Wood Cabinets, Split Bedroom, Vaulted Ceiling(s), Walk-In Closet(s)
- Flooring: Tile, Vinyl
- Doors: French Doors
- Has fireplace: Yes
- Fireplace features: Wood Burning
Interior area
- Total structure area: 2,780
- Total interior livable area: 2,136 sqft
Video & virtual tour
Property
Parking
- Total spaces: 2
- Parking features: Garage Door Opener, Garage Faces Side
- Attached garage spaces: 2
- Details: Garage Dimensions: 22X22
Features
- Levels: Two
- Stories: 2
- Patio & porch: Front Porch, Rear Porch, Screened, Side Porch
- Has private pool: Yes
- Pool features: Gunite, In Ground, Screen Enclosure
- Spa features: In Ground
- Has view: Yes
- View description: Trees/Woods, Water, Pond
- Has water view: Yes
- Water view: Water,Pond
- Waterfront features: Pond, Pond Access
Lot
- Size: 2.07 Acres
- Features: Cul-De-Sac, In County, Irregular Lot, Zoned for Horses
- Residential vegetation: Trees/Landscaped, Wooded
Details
- Additional structures: Shed(s)
- Parcel number: 192525001.0002.00008.0
- Zoning: ER
- Special conditions: None
Construction
Type & style
- Home type: SingleFamily
- Architectural style: Bungalow
- Property subtype: Single Family Residence
Materials
- Wood Frame, Wood Siding
- Foundation: Slab
- Roof: Shingle
Condition
- Completed
- New construction: No
- Year built: 1992
Utilities & green energy
- Sewer: Septic Tank
- Water: Well
- Utilities for property: BB/HS Internet Available, Cable Available, Electricity Available, Electricity Connected, Private
Community & HOA
Community
- Features: Deed Restrictions, Gated Community - No Guard, Horses Allowed
- Pet fee: $0 monthly
- Subdivision: HOMESTEADS SADDLEWOOD
HOA
- Has HOA: Yes
- Amenities included: Gated, Trail(s)
- Services included: Private Road
- HOA fee: $90 monthly
- HOA name: RIZETTA - Patricia Lane
- HOA phone: 813-994-1001
Location
- Region: Wesley Chapel
Financial & listing details
- Price per square foot: $351/sqft
- Tax assessed value: $505,314
- Annual tax amount: $8,706
- Date on market: 2/23/2026
- Cumulative days on market: 193 days
- Listing terms: Cash,Conventional
- Ownership: Fee Simple
- Total actual rent: 0
- Electric utility on property: Yes
- Road surface type: Paved
Estimated market value
$725,400
$689,000 - $762,000
$3,757/mo
Price history
| Date | Event | Price |
|---|---|---|
| 8/13/2026 | Price change | $749,000-2.1%$351/sqft |
Source:  Stellar MLS #TB8476811 Report a problem Stellar MLS #TB8476811 Report a problem | ||
| 6/3/2026 | Price change | $765,000-1.3%$358/sqft |
Source: Stellar MLS #TB8476811 Report a problem | ||
| 2/23/2026 | Listed for sale | $775,000+29.2%$363/sqft |
Source: Stellar MLS #TB8476811 Report a problem | ||
| 8/22/2024 | Sold | $600,000$281/sqft |
Source: Public Record Report a problem | ||
Public tax history
| Year | Property taxes | Tax assessment |
|---|---|---|
| 2025 | $8,707 +11.4% | $505,314 +2.7% |
| 2024 | $7,818 +7% | $491,927 +16% |
| 2023 | $7,308 +22.3% | $424,200 +10% |
| 2022 | $5,977 +13.6% | $385,640 +21% |
| 2021 | $5,261 +81.9% | $318,721 +51% |
| 2020 | $2,892 +1.8% | $211,090 +2.3% |
| 2019 | $2,841 | $206,350 +1.9% |
| 2018 | $2,841 +2% | $202,503 |
| 2017 | $2,786 +0.5% | $202,503 +4.2% |
| 2016 | $2,772 +1.2% | $194,259 +0.7% |
| 2015 | $2,741 +2.8% | $192,909 -18% |
| 2014 | $2,665 | $235,115 +3.2% |
| 2013 | -- | $227,807 +1.3% |
| 2012 | -- | $224,781 -3.6% |
| 2011 | -- | $233,116 +9.6% |
| 2010 | -- | $212,673 -24.6% |
| 2009 | -- | $282,060 -19.9% |
| 2008 | -- | $351,936 -1.1% |
| 2007 | -- | $355,705 +13.6% |
| 2006 | -- | $313,086 +31.9% |
| 2005 | -- | $237,396 +15.5% |
| 2004 | -- | $205,534 +15.5% |
| 2003 | -- | $177,888 +4.9% |
| 2002 | -- | $169,617 +21.2% |
| 2000 | -- | $139,920 |
| 1999 | -- | $139,920 |
Find assessor info on the county website
Monthly payment
Est. payment
Payment breakdown
Explore the cost of this home by adjusting the details. Changes won't be saved.Climate risks
Neighborhood: Homesteads of Saddlewood

Similar homes
- $650,0003 bd2 ba2.4k sqft9020 SHENANDOAH RUN, WESLEY CHAPEL, FL 33544For Sale

 MLS ID #TB8521153, Wayne Gabriel, RE/MAX PREMIER GROUP. Stellar MLS
 - $795,0005 bd3 ba3.1k sqft9046 SHENANDOAH RUN, WESLEY CHAPEL, FL 33544For Sale
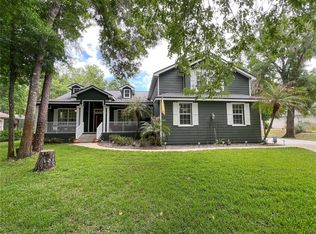 MLS ID #TB8500561, Wayne Gabriel, RE/MAX PREMIER GROUP. Stellar MLS
 - $765,0003 bd3 ba2.8k sqft5040 PINELAKE ROAD, WESLEY CHAPEL, FL 33543For Sale
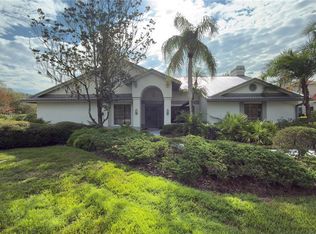 MLS ID #TB8422592, Johnny Wild, WILD REALTY & INV. CO., INC.. Stellar MLS
 - $635,4003 bd2 ba1.7k sqft8807 OVERLOOK DRIVE, WESLEY CHAPEL, FL 33545For Sale
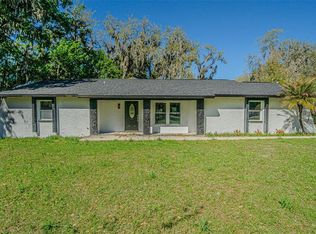 MLS ID #TB8491668, Roberto De La Rosa Leiva, MAHE REALTY LLC. Stellar MLS
 - $649,0004 bd3 ba2.5k sqft4706 COATS ROAD, ZEPHYRHILLS, FL 33541For SaleMLS ID #TB8536166, Greg Sullivan, BY OWNER.COM. Stellar MLS
- $889,0003 bd2 ba1.7k sqft30340 BAYLOR LANE, WESLEY CHAPEL, FL 33545For SaleMLS ID #T3551058, Joseph Bridwell, BRIDWELL REALTY. Stellar MLS
- $695,0003 bd3 ba2.1k sqft219 WILLOW BEND PARKWAY, LUTZ, FL 33549For SaleMLS ID #TB8519553, Irene Gray, KELLER WILLIAMS SOUTH TAMPA. Stellar MLS
- $665,0003 bd2 ba1.5k sqft17430 BLACKWELL LANE, LUTZ, FL 33549For SaleMLS ID #TB8532914, Rosa Tobon, CENTURY 21 ROSA LEON. Stellar MLS
- $449,0004 bd2 ba2k sqft29545 MORWEN PLACE, WESLEY CHAPEL, FL 33543For SaleMLS ID #W7885420, Ralph Harvey, LISTWITHFREEDOM.COM. Stellar MLS
- $648,0003 bd2 ba1.7k sqft21007 LOS CABOS COURT, LAND O LAKES, FL 34637For SaleMLS ID #TB8486912, Cari Floyd, SUN N FUN REALTY. Stellar MLS
- $850,0003 bd3 ba2.1k sqft3545 LAKE PADGETT DRIVE, LAND O LAKES, FL 34639For SaleMLS ID #TB8410357, April Wakefield, RICHARD DOYLE REAL ESTATE. Stellar MLS
- $480,0004 bd3 ba2.2k sqft27640 BREAKERS DRIVE, WESLEY CHAPEL, FL 33544For SaleMLS ID #TB8485801, Marleny Salavarrieta, HOME SEARCH REALTY. Stellar MLS
- $409,9903 bd2 ba1.5k sqft8052 GREENWAY AVENUE, WESLEY CHAPEL, FL 33544For SaleMLS ID #TB8452546, Lizbel Ortiz Ramos, FLORIDA'S 1ST CHOICE RLTY LLC. Stellar MLS
- $870,7774 bd2 ba1.7k sqft13330 FORT KING ROAD, DADE CITY, FL 33525For SaleMLS ID #TB8392688, Gersson Perez, RE FLORIDA HOMES. Stellar MLS
- $569,0003 bd2 ba1.4k sqft20801 CHISHOLM TRAIL, LAND O LAKES, FL 34638For SaleMLS ID #TB8521223, Dung Do, HOME TOWN REALTY, INC.. Stellar MLS
- $525,0005 bd3 ba2.8k sqft27416 BREAKERS DRIVE, WESLEY CHAPEL, FL 33544For SaleMLS ID #TB8458657, Melodie Cooper, CHARLES RUTENBERG REALTY INC. Stellar MLS
- $610,0003 bd2 ba2.5k sqft1030 ROWLAND PICKERT LANE, LUTZ, FL 33548For SaleMLS ID #TB8450545, Maite Gonzalez, MAHE REALTY LLC. Stellar MLS
- $415,0003 bd3 ba2.4k sqft5355 COBBLESTONE COURT, WESLEY CHAPEL, FL 33543For SaleMLS ID #TB8407739, Liz Alonso, CENTURY 21 BILL NYE REALTY. Stellar MLS
- $589,9003 bd3 ba1.9k sqft5812 N DORMANY ROAD, PLANT CITY, FL 33565For SaleMLS ID #TB8417634, Tres Hall, SK REALTY. Stellar MLS
- $385,5003 bd3 ba1.8k sqft4887 ISOLA COURT, WESLEY CHAPEL, FL 33543For SaleMLS ID #TB8543468, Stephen Hachey, FLAT FEE MLS REALTY. Stellar MLS
