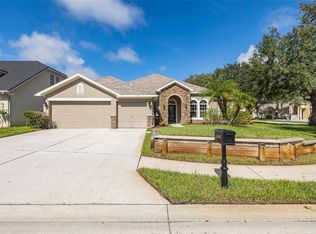
Virtually Staged. OVERSIZED FINISHED GARAGE & DRIVEWAY. PREP KITCHEN. TIMELESS DESIGN. Some homes impress with today's trends. Others stand apart because of the quality built into them from day one. This original-owner, one-story Mercedes Homes residence is one of them. Constructed of concrete block, this thoughtfully designed home offers expansive living spaces, a flowing floor plan, and a peaceful, private setting on a .688-acre lot on a cul-de-sac lot. Offering 2,985 heated sq. ft. (4,985 sq. ft. under roof), including 1,255 sq. ft. finished garage featuring an oversized 3-car garage and separate utility/storage room. This home features (3) TRUE EN-SUITE BEDROOMS, a guest powder room, CHEF'S PREP/WOK KITCHEN, reinforced CONCRETE SAFE ROOM, wider bedroom and bathroom doorways, generator-ready utility room, mature edible landscape, and private community with LAKE ACCESS to connected ski lakes. Open the front door and enjoy picturesque views of the beautifully landscaped tear-drop island framed by mature trees. CHEF'S PREP/WOK KITCHEN is equipped with a commercial-style 4-burner gas cooktop plus oversized wok burner, commercial-grade Thermador exhaust hood, built-in oven, built-in microwave, prep sink, secondary refrigerator, restaurant-style swing door, and pass-through serving window, allowing high-heat cooking while helping keep heat, grease, and cooking aromas away from the main living areas. PRIMARY SUITE features an oversized walk-in closet (18x6) and a reinforced CONCRETE SAFE ROOM (10x6) with concrete block walls, solid concrete ceiling, and emergency crawl-space exit. Two additional bedroom suites EACH INCLUDE THIER OWN PRIVATE BATHROOM. The garage offers exceptional flexibility with a dedicated storage/utility room (216 sq. ft.) that houses the 80-gallon water system and is GENERATOR-READY, allowing for easy installation of a generator. double exterior access doors to the yard, and an oversized driveway with abundant parking. ITEMS WORHTY OF MENTION: HVAC and all ductwork replaced (2021), water heater (2022), exterior paint (2026), patio screen panels (2025), replaced IRRIGATION well and pump, WHOLE-HOME WATER SOFTENER, REVERSE OSMOSIS system with refrigerator line, WHOLE-HOME CENTRAL VACUUM SYSTEM, gutters and downspouts, and twice-yearly HVAC servicing. Priced to allow the next owner the opportunity to personalize finishes while benefiting from exceptional construction and meticulous original-owner care. Outside, the private .688-acre lot offers plenty of room for a future pool. A solid CONCRETE PRIVACY WALLS spans the rear of the property, while the screened lanai is already plumbed for a FUTURE OUTDOOR KITCHEN or spa. The established EDIBLE LANDSCAPE includes mature avocado, mango, lemon, kumquat, custard apple, bamboo, Thai basil, perilla leaf, mugwort, and additional specialty plantings. GATED LAKE PARKER ESTATES offers a private community boat launch with access to Lake Ann for boating, water skiing, jet skiing, fishing, and exploring surrounding waterways, plus tennis courts, a clubhouse, and bi-weekly trash service. Lovingly maintained by its original owner, this home is ready for its next chapter.
For sale
$736,000
13750 DOWLING LANE, ODESSA, FL 33556
3beds
2,985sqft
Single Family Residence
Built in 2004
0.69 Acres Lot
$710,500 Zestimate®
$247/sqft
$232/mo HOA
What's special
Screened lanaiGutters and downspoutsGenerator-ready utility roomPass-through serving windowOversized finished garageBuilt-in ovenBuilt-in microwave
- 49 days
- 469
- 9
Zillow last checked:
Listing updated:
Listed by:
Jennifer Davida 727-480-5031,
FUTURE HOME REALTY INC 813-855-4982
Source: Stellar MLS,MLS#: TB8534532 Originating MLS: Suncoast Tampa
Originating MLS: Suncoast Tampa
Facts & features
Interior
Bedrooms & bathrooms
- Bedrooms: 3
- Bathrooms: 4
- Full bathrooms: 3
- 1/2 bathrooms: 1
Rooms
- Room types: Utility Room
Primary bedroom
- Features: Ceiling Fan(s), Built-in Closet
- Level: First
- Area: 333.19 Square Feet
- Dimensions: 23.3x14.3
Bedroom 1
- Features: Ceiling Fan(s), Built-in Closet
- Level: First
- Area: 234.5 Square Feet
- Dimensions: 17.5x13.4
Bedroom 3
- Features: Ceiling Fan(s), Built-in Closet
- Level: First
- Area: 184.71 Square Feet
- Dimensions: 14.1x13.1
Balcony porch lanai
- Features: Ceiling Fan(s)
- Level: First
- Area: 622.5 Square Feet
- Dimensions: 41.5x15
Dining room
- Level: First
- Area: 259.93 Square Feet
- Dimensions: 13.9x18.7
Kitchen
- Features: Exhaust Fan
- Level: First
- Area: 171.1 Square Feet
- Dimensions: 14.5x11.8
Laundry
- Level: First
- Area: 68.8 Square Feet
- Dimensions: 8x8.6
Living room
- Level: First
- Area: 702 Square Feet
- Dimensions: 18x39
Heating
- Central, Electric
Cooling
- Central Air
Appliances
- Included: Oven, Range, Range Hood, Refrigerator, Water Filtration System, Water Softener
- Laundry: Inside
Features
- Central Vacuum, Primary Bedroom Main Floor
- Flooring: Carpet, Ceramic Tile
- Doors: Sliding Doors
- Windows: Hurricane Shutters
- Has fireplace: No
Interior area
- Total structure area: 4,985
- Total interior livable area: 2,985 sqft
Video & virtual tour
Property
Parking
- Total spaces: 4
- Parking features: Driveway, Garage Door Opener, Garage Faces Side, Oversized, Parking Pad
- Attached garage spaces: 4
- Has uncovered spaces: Yes
- Details: Garage Dimensions: 41x30
Features
- Levels: One
- Stories: 1
- Patio & porch: Covered, Screened
- Exterior features: Private Mailbox, Sidewalk
- Fencing: Masonry
- Has view: Yes
- View description: Trees/Woods
- Waterfront features: Lake, Lake Privileges, Boat Ramp - Private, Skiing Allowed
Lot
- Size: 0.69 Acres
- Dimensions: 94 x 190
- Features: Cul-De-Sac, Oversized Lot, Sidewalk
- Residential vegetation: Bamboo, Fruit Trees
Details
- Parcel number: 3426170050000000870
- Zoning: PUD
- Special conditions: None
Construction
Type & style
- Home type: SingleFamily
- Architectural style: Florida
- Property subtype: Single Family Residence
Materials
- Block, Concrete, Stucco
- Foundation: Slab
- Roof: Shingle
Condition
- New construction: No
- Year built: 2004
Utilities & green energy
- Sewer: Public Sewer
- Water: Public, Well
- Utilities for property: Cable Connected, Electricity Connected, Sewer Connected, Sprinkler Well, Water Connected
Community & HOA
Community
- Features: Community Boat Ramp, Fishing, Lake, Private Boat Ramp, Water Access, Clubhouse, Deed Restrictions, Gated Community - No Guard, Tennis Court(s)
- Pet fee: $0 monthly
- Subdivision: PARKER POINTE PH 01
HOA
- Has HOA: Yes
- Services included: Common Area Taxes, Private Road, Trash
- HOA fee: $232 monthly
- HOA name: Lake Parker Estates/Kim Johnson
- HOA phone: 727-816-9900
Location
- Region: Odessa
Financial & listing details
- Price per square foot: $247/sqft
- Tax assessed value: $682,481
- Annual tax amount: $5,168
- Date on market: 8/29/2026
- Cumulative days on market: 49 days
- Listing terms: Cash,Conventional
- Ownership: Fee Simple
- Total actual rent: 0
- Electric utility on property: Yes
- Road surface type: Asphalt, Paved
Estimated market value
$710,500
$675,000 - $746,000
$3,719/mo
Price history
| Date | Event | Price |
|---|---|---|
| 8/29/2026 | Listed for sale | $736,000-1.9%$247/sqft |
Source:  Stellar MLS #TB8534532 Report a problem Stellar MLS #TB8534532 Report a problem | ||
| 6/30/2026 | Listing removed | $750,000$251/sqft |
Source: Stellar MLS #TB8447129 Report a problem | ||
| 6/12/2026 | Price change | $750,000-3.2%$251/sqft |
Source: Stellar MLS #TB8447129 Report a problem | ||
| 1/21/2026 | Price change | $775,000-0.6%$260/sqft |
Source: Stellar MLS #TB8447129 Report a problem | ||
| 1/9/2026 | Price change | $780,000-2.5%$261/sqft |
Source: Stellar MLS #TB8447129 Report a problem | ||
| 11/12/2025 | Listed for sale | $800,000+1.5%$268/sqft |
Source: Stellar MLS #TB8447129 Report a problem | ||
| 9/20/2025 | Listing removed | $788,000$264/sqft |
Source: Stellar MLS #TB8367665 Report a problem | ||
| 6/17/2025 | Price change | $788,000-1.5%$264/sqft |
Source: Stellar MLS #TB8367665 Report a problem | ||
| 5/13/2025 | Listed for sale | $799,950$268/sqft |
Source: Stellar MLS #TB8367665 Report a problem | ||
Public tax history
| Year | Property taxes | Tax assessment |
|---|---|---|
| 2025 | $5,209 +0.8% | $343,440 +2.9% |
| 2024 | $5,168 +3.8% | $333,770 |
| 2023 | $4,980 +11.2% | $333,770 +3% |
| 2022 | $4,477 +1.8% | $324,050 +6.1% |
| 2021 | $4,398 +1.6% | $305,460 +1.4% |
| 2020 | $4,331 +1.6% | $301,250 +2.3% |
| 2019 | $4,262 | $294,480 +1.9% |
| 2018 | $4,262 +1.8% | $288,994 |
| 2017 | $4,186 | $288,994 +4.2% |
| 2016 | -- | $277,228 +0.7% |
| 2015 | -- | $275,301 -16.8% |
| 2014 | -- | $331,024 +23.5% |
| 2013 | -- | $268,059 -1% |
| 2012 | -- | $270,863 -14.3% |
| 2011 | -- | $316,121 -1.7% |
| 2010 | -- | $321,470 -21.2% |
| 2009 | -- | $407,848 -15.5% |
| 2008 | -- | $482,422 -9.6% |
| 2007 | -- | $533,459 +18.9% |
| 2006 | -- | $448,798 +26.6% |
| 2005 | -- | $354,463 +648.7% |
| 2004 | -- | $47,342 |
| 2003 | -- | $47,342 +46.4% |
| 2002 | -- | $32,342 |
| 1999 | -- | $32,342 |
Find assessor info on the county website
Monthly payment
Est. payment
Payment breakdown
Explore the cost of this home by adjusting the details. Changes won't be saved.Climate risks
Neighborhood: 33556
Nearby schools
Schools provided by the listing agent
- Elementary: Odessa Elementary
- Middle: Seven Springs Middle-PO
- High: J.W. Mitchell High-PO
Source: Stellar MLS. This data may not be complete. We recommend contacting the local school district to confirm school assignments for this home.

Similar homes
- $705,0004 bd3 ba2.5k sqft13756 DOWLING LANE, ODESSA, FL 33556For Sale

 MLS ID #TB8534885, Jennifer Davida, FUTURE HOME REALTY INC. Stellar MLS
 - $675,0003 bd3 ba2.2k sqft8807 WELLESLY COURT, ODESSA, FL 33556For Sale
 MLS ID #TB8553006, Cheryl Kypreos, HOMESMART. Stellar MLS
 - $639,9004 bd3 ba2.5k sqft16132 IVY LAKE DRIVE, ODESSA, FL 33556For Sale
 MLS ID #TB8528968, Yhotzmine Fields, BHHS FLORIDA PROPERTIES GROUP. Stellar MLS
 - $800,0004 bd4 ba3.3k sqft15220 OCTAVIA LANE, ODESSA, FL 33556For Sale
 MLS ID #TB8545520, Eirene Mathews, PA, RE/MAX ACTION FIRST OF FLORIDA. Stellar MLS
 - $725,0004 bd4 ba3.5k sqft2151 EDELWEISS LOOP, TRINITY, FL 34655For SaleMLS ID #W7887375, Stacey Dirksz, RE/MAX CHAMPIONS. Stellar MLS
- $750,0003 bd3 ba2.6k sqft1230 BERKSHIRE LANE, TARPON SPRINGS, FL 34688For SaleMLS ID #O6419298, Jerry Agan, HAVEN PROPERTY GROUP LLC. Stellar MLS
- $619,9004 bd3 ba3.1k sqft1120 MAZA PLACE, TRINITY, FL 34655For SaleMLS ID #TB8524557, Kevin Welch, SOUTHWEST FLORIDA LIFESTYLES. Stellar MLS
- $675,0003 bd2 ba2k sqft6812 RIDGE TOP DRIVE, NEW PORT RICHEY, FL 34655For SaleMLS ID #TB8522973, Shawna Liotine, RE/MAX CHAMPIONS. Stellar MLS
- $664,9005 bd3 ba2.6k sqft8843 BEL MEADOW WAY, TRINITY, FL 34655For SaleMLS ID #TB8526359, Kim Sobecki, RE/MAX REALTEC GROUP INC. Stellar MLS
- $800,0004 bd3 ba3.2k sqft3166 STERLING STREET, TARPON SPRINGS, FL 34688For SaleMLS ID #TB8513669, Robert Gawel, CENTURY 21 LISTSMART. Stellar MLS
- $799,0003 bd3 ba2.9k sqft16547 CROSSANDRA LANE, SPRING HILL, FL 34610For SaleMLS ID #TB8543602, Heidi Seddon, CENTURY 21 BEGGINS ENTERPRISES. Stellar MLS
- $779,0005 bd3 ba3.2k sqft27027 BRUSH CREEK WAY, WESLEY CHAPEL, FL 33544For SaleMLS ID #W7889316, Jennifer Miller-Kuhn, RE/MAX CHAMPIONS. Stellar MLS
- $670,0004 bd3 ba2.8k sqft4788 BRAYTON TERRACE S, PALM HARBOR, FL 34685For SaleMLS ID #TB8520965, Krista Jensen, ASCEND REALTY. Stellar MLS
- $599,9003 bd3 ba2.5k sqft9412 GROUSE WAY, HUDSON, FL 34669For SaleMLS ID #W7889344, Mimi McLeod, FIND YOUR PARADISE. Stellar MLS
- $636,0004 bd3 ba2.8k sqft4117 WOODACRE LANE, TAMPA, FL 33624For SaleMLS ID #TB8548848, Gregory Dancey, MCBRIDE KELLY & ASSOCIATES. Stellar MLS
- $577,9006 bd3 ba2.5k sqft1623 CROSSVINE COURT, TRINITY, FL 34655For SaleMLS ID #W7885975, John Brokalakis, FUTURE HOME REALTY. Stellar MLS
- $805,0004 bd4 ba3.3k sqft2328 WARWICK DRIVE, OLDSMAR, FL 34677For SaleMLS ID #TB8419306, Roberta Celiberti, COASTAL PROPERTIES GROUP INTERNATIONAL. Stellar MLS
- $555,0004 bd2 ba1.6k sqft14701 REDCLIFF DRIVE, TAMPA, FL 33625For SaleMLS ID #TB8555993, Jatnna Jimenez, LPT REALTY, LLC. Stellar MLS
- $559,9004 bd2 ba2.5k sqft8211 CANYON CREEK WAY, TAMPA, FL 33647For SaleMLS ID #TB8558068, Nick Acosta, LIPPLY REAL ESTATE. Stellar MLS
- $595,0006 bd4 ba3.1k sqft7904 OREGOLD DRIVE, NEW PORT RICHEY, FL 34654For SaleMLS ID #TB8537328, Holly Davis, TREASURED HOME COLLECTION. Stellar MLS
