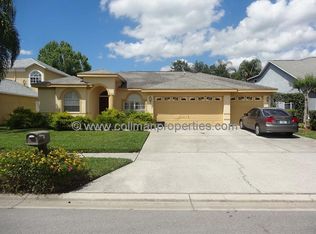
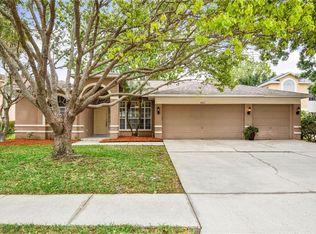
One or more photo(s) has been virtually staged. Welcome to this stunning 5-bedroom, 3,294 sq ft home located in the desirable Worthington subdivision of the gated East Lake Woodlands Golf Course community. This residence offers the perfect combination of luxury, comfort, and functionality, with high-end finishes, thoughtful updates, and a resort-style outdoor oasis designed for year-round Florida living. As you arrive, you’ll be greeted by a grand 18-foot entryway accented by a Swarovski chandelier and soaring ceilings that create a bright and elegant first impression. Inside, the home’s open-concept floor plan offers both formal and casual living areas, including a formal living and dining room, a spacious family room, and a beautifully remodeled kitchen that is truly the heart of the home. The kitchen features Bosch appliances (including a 2023 refrigerator), a marble backsplash, 42” cabinetry with crown molding, pull-outs, a lazy Susan, buffet counter, wine storage, and a breakfast bar. A downstairs guest bedroom with half bath adds convenience and flexibility for visitors or multi-generational living. Throughout the home, you’ll appreciate the stylish flooring—no carpet—for a sleek look and easy maintenance. Upstairs, retreat to your expansive primary suite, complete with dual walk-in closets, a sitting area with speaker wiring, and a fully remodeled marble en suite bathroom featuring a soaking tub, step-in shower, dual-sink vanity, and private water closet. Three additional upstairs bedrooms are generously sized and offer excellent storage space, making this home ideal for families or those who love to host. Step outside to your own private paradise. The solar-heated pool and spa feature Baja shelves, waterfalls, and a newer screen enclosure (2023). The outdoor kitchen and covered entertaining space make this the perfect spot for alfresco dining, evening gatherings, or simply relaxing while enjoying the lush landscaping that provides both privacy and tranquility. Additional upgrades include smart home security and thermostats, a newer A/C (2023), water heater (2024), and a 2017 roof for peace of mind. The oversized side-entry 3-car garage offers storage, yard access, and plenty of room for vehicles, hobbies, or additional organization. Living in East Lake Woodlands means access to a premier lifestyle, with optional memberships available for golf, tennis, pool, and clubhouse amenities. The community is also conveniently located near top-rated schools, shopping, dining, and beautiful nature trails, all while being a short drive to Tampa, St. Petersburg, and award-winning Gulf Coast beaches. This turn-key home is fully remodeled, energy-efficient, and move-in ready, offering everything today’s buyers are searching for with no costly updates required. Don’t miss the opportunity to call this remarkable property your new home—schedule your private showing today and experience the best of Florida living in East Lake Woodlands!
Sold for $850,000
Zillow last checked:
Listing updated:
Bought with:
Tangie Tinsley, 3545081
RE/MAX BAYSIDE REALTY LLC
Source: Stellar MLS,MLS#: TB8426585 Originating MLS: Suncoast Tampa
Originating MLS: Suncoast Tampa
Price history
| Date | Event | Price |
|---|---|---|
| 12/30/2025 | Sold | $850,000$258/sqft |
Source:  Stellar MLS #TB8426585 Report a problem Stellar MLS #TB8426585 Report a problem | ||
| 12/1/2025 | Pending sale | $850,000$258/sqft |
Source: Stellar MLS #TB8426585 Report a problem | ||
| 11/24/2025 | Listing removed | $4,300$1/sqft |
Source: Stellar MLS #TB8426676 Report a problem | ||
| 11/1/2025 | Price change | $4,300-6.5%$1/sqft |
Source: Stellar MLS #TB8426676 Report a problem | ||
| 10/23/2025 | Price change | $4,600-2.1%$1/sqft |
Source: Stellar MLS #TB8426676 Report a problem | ||
| 10/14/2025 | Price change | $4,700-2.1%$1/sqft |
Source: Stellar MLS #TB8426676 Report a problem | ||
| 9/21/2025 | Listed for rent | $4,800$1/sqft |
Source: Stellar MLS #TB8426676 Report a problem | ||
| 9/18/2025 | Listed for sale | $850,000$258/sqft |
Source: Stellar MLS #TB8426585 Report a problem | ||
| 9/17/2025 | Listing removed | $850,000$258/sqft |
Source: Stellar MLS #TB8386172 Report a problem | ||
| 7/1/2025 | Price change | $850,000-2.8%$258/sqft |
Source: Stellar MLS #TB8386172 Report a problem | ||
| 5/16/2025 | Listed for sale | $874,900-2.8%$266/sqft |
Source: Stellar MLS #TB8386172 Report a problem | ||
| 5/13/2025 | Listing removed | $900,000$273/sqft |
Source: Stellar MLS #TB8315431 Report a problem | ||
| 4/28/2025 | Price change | $900,000+0.1%$273/sqft |
Source: Stellar MLS #TB8315431 Report a problem | ||
| 4/2/2025 | Price change | $899,000-2.2%$273/sqft |
Source: Stellar MLS #TB8315431 Report a problem | ||
| 3/24/2025 | Price change | $919,000-2.1%$279/sqft |
Source: Stellar MLS #TB8315431 Report a problem | ||
| 3/13/2025 | Listed for sale | $939,000-1.2%$285/sqft |
Source: Stellar MLS #TB8315431 Report a problem | ||
| 2/25/2025 | Listing removed | $950,000$288/sqft |
Source: Stellar MLS #TB8315431 Report a problem | ||
| 2/3/2025 | Price change | $950,000-0.8%$288/sqft |
Source: Stellar MLS #TB8315431 Report a problem | ||
| 1/23/2025 | Price change | $958,000-0.7%$291/sqft |
Source: Stellar MLS #TB8315431 Report a problem | ||
| 10/31/2024 | Listed for sale | $965,000+374.7%$293/sqft |
Source: Stellar MLS #TB8315431 Report a problem | ||
| 10/10/1997 | Sold | $203,300$62/sqft |
Source: Public Record Report a problem | ||

Get a cash offer in 3 minutes
Find out how much your home could sell for in as little as 3 minutes with a no-obligation cash offer.
Estimated market value
$839,900
