Rarely do you find a MOVE-IN READY home in the Worthington enclave that balances efficient architecture with such intentional, modern warmth. This striking home in Gated East Lake Woodlands Golf Community offers a sophisticated layout featuring 4 bedrooms, 2.5 baths, a versatile loft, and a 3-car garage. Exceptional peace of mind is provided by 2023 windows, a 2018 roof, 2021 HVAC, 2025 Water Heater, 2024 Water Softener and Sprinkler system on reclaimed water saving on water bills. The home’s character is revealed at the entrance, featuring double leaded-glass doors and a grand two-story foyer finished with Travertine tile. The interior is defined by architectural character, from arched entryways to the rich luxury floors, current lighting and neutral colors. Through the arched entry, the living room features a dining space and plantation shutters centered around a stacked-stone modern electric fireplace to relax in front of. Next in, the 2021 updated kitchen breaks the mold with a stylish two-tone look: crisp white Shaker uppers paired with deep blue base cabinets. Quartz counters provide ample space and a breakfast bar with seating for four, while the pantry features convenient pull-outs. A dedicated laundry and mudroom area is tucked right off the kitchen for easy access to the 3-car garage and plenty of storage. The 2020 bathroom renovations are a true highlight, even the downstairs half-bath is a standout with chic blue tile. The staircase serves as a contemporary centerpiece, leading to the loft, a spacious bedroom and around the corner another bedroom and impressive full-bath. Next up through the archway is the remaining bedroom and then the expansive primary suite - these two can be closed off for privacy. The ensuite primary bath is a fabulous retreat featuring dual vanities, massive WALK-IN CUSTOM CLOSET and an oversized shower with on-trend tile and river-rock bottom. Outside, the screened Florida room overlooks a generous backyard. With full vinyl fencing and plenty of room to play, or ready for a future pool and enjoy the uplighting at night too! Located in a premier gated community, you are steps from championship golf, a new pickleball complex, and resort-style pools. With Lake Tarpon, top-rated schools, and local dining or shopping just minutes away, this is a turnkey opportunity in one of Pinellas County’s most coveted neighborhoods, make your showing appointment today!
Sold for $655,000
$655,000
4932 DUNNWOODY PLACE, OLDSMAR, FL 34677
4beds
2,434sqft
Single Family Residence
Built in 1997
7,806 Square Feet Lot
$652,000 Zestimate®
$269/sqft
$3,295 Estimated rent
Home value
$652,000
$593,000 - $711,000
$3,295/mo
Zestimate® history
Owner options
List your home for rent
$3,295/mo
Rent Zestimate®
Find your next renter with Zillow Rental Manager. Plus, with online applications, you can quickly screen prospective tenants – for free.
$3,295/mo
Rent Zestimate®
Refinance and save
$4,657/mo
Est. payment
Refinancing to a lower rate could help reduce your monthly payments and save thousands over the life of the loan.
$4,657/mo
Est. payment
Explore your selling options
Work with a Zillow partner agent
Leverage their expertise and Zillow's premium Showcase listings to get your home seen by more buyers.
Get startedList with your own agent
Get your home in front of millions of buyers by listing it on Zillow.
Learn how to do itSell it yourself
Take full control of how buyers see your home on Zillow by listing For Sale by Owner (FSBO).
List your homeWhat's special
Versatile loftNeutral colorsFull vinyl fencingDouble leaded-glass doorsArched entrywaysStacked-stone modern electric fireplaceExpansive primary suite
Zillow last checked:
Listing updated:
Listed by:
Katrina Jauregui 949-633-3204,
REDFIN CORPORATION 617-458-2883
Bought with:
Lyn DeBoer, 3176576
RE/MAX REALTEC GROUP INC
Source: Stellar MLS,MLS#: TB8464921 Originating MLS: Suncoast Tampa
Originating MLS: Suncoast Tampa
Facts & features
Interior
Bedrooms & bathrooms
- Bedrooms: 4
- Bathrooms: 3
- Full bathrooms: 2
- 1/2 bathrooms: 1
Primary bedroom
- Features: Walk-In Closet(s)
- Level: Second
Kitchen
- Level: First
Living room
- Level: First
Heating
- Central, Electric
Cooling
- Central Air
Appliances
- Included: Dishwasher, Disposal, Electric Water Heater, Microwave, Range, Refrigerator
- Laundry: Laundry Room
Features
- Ceiling Fan(s), Eating Space In Kitchen, High Ceilings, Living Room/Dining Room Combo, Walk-In Closet(s)
- Flooring: Carpet, Tile, Vinyl, Hardwood
- Doors: Sliding Doors
- Has fireplace: Yes
- Fireplace features: Electric, Living Room
Interior area
- Total structure area: 3,311
- Total interior livable area: 2,434 sqft
Property
Parking
- Total spaces: 3
- Parking features: Driveway
- Attached garage spaces: 3
- Has uncovered spaces: Yes
Features
- Levels: Two
- Stories: 2
- Patio & porch: Covered, Patio, Screened
- Exterior features: Private Mailbox, Sidewalk
- Fencing: Fenced
Lot
- Size: 7,806 Square Feet
- Dimensions: 65 x 120
Details
- Parcel number: 102816991300000850
- Zoning: RPD-5
- Special conditions: None
Construction
Type & style
- Home type: SingleFamily
- Property subtype: Single Family Residence
Materials
- Block, Stucco
- Foundation: Slab
- Roof: Shingle
Condition
- New construction: No
- Year built: 1997
Utilities & green energy
- Sewer: Public Sewer
- Water: Public
- Utilities for property: BB/HS Internet Available, Cable Available, Electricity Connected, Sewer Connected, Water Connected
Community & HOA
Community
- Features: Clubhouse, Deed Restrictions, Fitness Center, Gated Community - Guard, Golf Carts OK, Golf, Pool, Sidewalks, Tennis Court(s)
- Security: Smoke Detector(s)
- Pet fee: $0 monthly
- Subdivision: WORTHINGTON
HOA
- Has HOA: Yes
- Amenities included: Clubhouse, Gated, Trail(s)
- Services included: 24-Hour Guard, Maintenance Grounds, Private Road, Trash
- HOA fee: $158 monthly
- HOA name: Jaime Ballard/Management and Associates
- HOA phone: 813-433-2000
Location
- Region: Oldsmar
Financial & listing details
- Price per square foot: $269/sqft
- Tax assessed value: $505,189
- Annual tax amount: $6,089
- Date on market: 1/21/2026
- Cumulative days on market: 13 days
- Listing terms: Cash,Conventional,FHA,VA Loan
- Ownership: Fee Simple
- Total actual rent: 0
- Electric utility on property: Yes
- Road surface type: Paved
Price history
| Date | Event | Price |
|---|---|---|
| 3/16/2026 | Sold | $655,000-0.8%$269/sqft |
Source:  Stellar MLS #TB8464921 Report a problem Stellar MLS #TB8464921 Report a problem | ||
| 2/3/2026 | Pending sale | $660,000$271/sqft |
Source: Stellar MLS #TB8464921 Report a problem | ||
| 1/21/2026 | Listed for sale | $660,000+43.5%$271/sqft |
Source: Stellar MLS #TB8464921 Report a problem | ||
| 7/12/2024 | Listing removed | $459,9000%$189/sqft |
Source: Stellar MLS #U8114246 Report a problem | ||
| 6/25/2021 | Sold | $460,000+0%$189/sqft |
Source: Public Record Report a problem | ||
| 4/5/2021 | Pending sale | $459,900$189/sqft |
Source: Stellar MLS #U8114246 Report a problem | ||
| 3/30/2021 | Listed for sale | $459,900$189/sqft |
Source: Stellar MLS #U8114246 Report a problem | ||
| 3/16/2021 | Pending sale | $459,900$189/sqft |
Source: Stellar MLS #U8114246 Report a problem | ||
| 3/15/2021 | Listed for sale | $459,900$189/sqft |
Source: Stellar MLS #U8114246 Report a problem | ||
| 3/8/2021 | Pending sale | $459,900$189/sqft |
Source: Stellar MLS #U8114246 Report a problem | ||
| 3/5/2021 | Listed for sale | $459,900+23.3%$189/sqft |
Source: Stellar MLS #U8114246 Report a problem | ||
| 10/2/2018 | Sold | $373,000-4.3%$153/sqft |
Source: Public Record Report a problem | ||
| 8/17/2018 | Listed for sale | $389,900$160/sqft |
Source: FUTURE HOME REALTY INC #U8003674 Report a problem | ||
| 8/17/2018 | Pending sale | $389,900$160/sqft |
Source: FUTURE HOME REALTY INC #U8003674 Report a problem | ||
| 6/29/2018 | Price change | $389,900-2.5%$160/sqft |
Source: FUTURE HOME REALTY INC #U8003674 Report a problem | ||
| 6/6/2018 | Price change | $399,900-1.3%$164/sqft |
Source: FUTURE HOME REALTY INC #U8003674 Report a problem | ||
| 5/9/2018 | Listed for sale | $405,000+1.3%$166/sqft |
Source: FUTURE HOME REALTY INC #U8003674 Report a problem | ||
| 11/20/2017 | Listing removed | $399,900$164/sqft |
Source: Clearwater #U7826369 Report a problem | ||
| 8/24/2017 | Price change | $399,900-5.9%$164/sqft |
Source: Clearwater #U7826369 Report a problem | ||
| 8/1/2017 | Price change | $425,000-7.6%$175/sqft |
Source: Clearwater #U7826369 Report a problem | ||
| 7/21/2017 | Listed for sale | $460,000+135.9%$189/sqft |
Source: Clearwater #U7826369 Report a problem | ||
| 11/13/2012 | Sold | $195,000$80/sqft |
Source: Public Record Report a problem | ||
| 2/4/2012 | Listed for sale | $195,000-33.9%$80/sqft |
Source: RE/MAX REALTEC GROUP INC. #U7537665 Report a problem | ||
| 2/25/2005 | Sold | $294,900+18.9%$121/sqft |
Source: Stellar MLS #U7101620 Report a problem | ||
| 7/23/2003 | Sold | $248,000+63.6%$102/sqft |
Source: Public Record Report a problem | ||
| 5/14/1997 | Sold | $151,600$62/sqft |
Source: Public Record Report a problem | ||
Public tax history
| Year | Property taxes | Tax assessment |
|---|---|---|
| 2025 | $6,433 +5.7% | $390,733 +2.9% |
| 2024 | $6,089 +1.7% | $379,721 +3% |
| 2023 | $5,987 +2.7% | $368,661 +3% |
| 2022 | $5,827 +72.4% | $357,923 +67.1% |
| 2021 | $3,381 +0.3% | $214,141 +1.4% |
| 2020 | $3,370 -44.9% | $211,184 -31.9% |
| 2019 | $6,118 | $310,029 +28.3% |
| 2018 | $6,118 +52% | $241,685 +2.1% |
| 2017 | $4,026 +1.7% | $236,714 +2.1% |
| 2016 | $3,959 -1.5% | $231,845 +0.7% |
| 2015 | $4,019 +0.5% | $230,233 +0.8% |
| 2014 | $4,000 -1.4% | $228,406 +19.8% |
| 2013 | $4,055 +29.9% | $190,706 -0.6% |
| 2012 | $3,122 | $191,794 -4.3% |
| 2011 | -- | $200,329 +1.5% |
| 2010 | -- | $197,368 -12% |
| 2009 | -- | $224,161 -14.3% |
| 2008 | $4,343 | $261,500 -6.6% |
| 2007 | -- | $280,030 +19% |
| 2005 | -- | $235,400 +11.6% |
| 2004 | $4,583 +79.7% | $211,000 +6.9% |
| 2003 | $2,551 +6.5% | $197,300 +7.6% |
| 2002 | $2,394 | $183,400 +18.6% |
| 2001 | $2,394 +5.4% | $154,700 +7.6% |
| 2000 | $2,273 | $143,800 |
Find assessor info on the county website
Neighborhood: 34677
Nearby homes
- $552,600-- bd3 ba2.2k sqft4940 Dunnwoody Pl, Oldsmar, FL 34677Off Market
- $604,200-- bd3 ba2.5k sqft4924 Dunnwoody Pl, Oldsmar, FL 34677Off Market
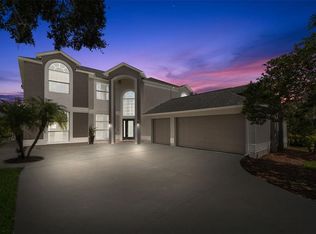
- $850,0005 bd3 ba3.2k sqft4915 Augusta Ave, Oldsmar, FL 34677Sold
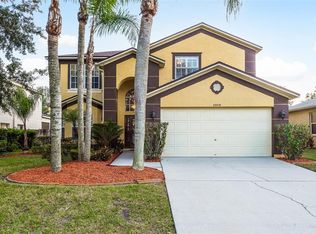
- $660,0004 bd3 ba2.4k sqft4948 Dunnwoody Pl, Oldsmar, FL 34677Sold
- $579,0004 bd3 ba2.1k sqft4923 Augusta Ave, Oldsmar, FL 34677Off Market
- $571,100-- bd3 ba2.1k sqft4916 Dunnwoody Pl, Oldsmar, FL 34677Off Market
- $595,9004 bd3 ba2.1k sqft4907 Augusta Ave, Oldsmar, FL 34677Off Market
- $607,800-- bd3 ba2.2k sqft4925 Dunnwoody Pl, Oldsmar, FL 34677Off Market
Nearby schools
GreatSchools rating
- 7/10Forest Lakes Elementary SchoolGrades: PK-5Distance: 1.6 mi
- 7/10Joseph L. Carwise Middle SchoolGrades: 6-8Distance: 3.1 mi
- 7/10East Lake High SchoolGrades: PK,9-12Distance: 4.8 mi
Schools provided by the listing agent
- Elementary: Forest Lakes Elementary-PN
- Middle: Carwise Middle-PN
- High: East Lake High-PN
Source: Stellar MLS. This data may not be complete. We recommend contacting the local school district to confirm school assignments for this home.
Get a cash offer in 3 minutes
Find out how much your home could sell for in as little as 3 minutes with a no-obligation cash offer.
Estimated market value
$652,000
Get a cash offer in 3 minutes
Find out how much your home could sell for in as little as 3 minutes with a no-obligation cash offer.
Estimated market value
$652,000
- Florida
- Pinellas County
- Oldsmar
- 34677
- 4932 DUNNWOODY PLACE
Nearby cities
Nearby zip codes
Other Oldsmar Topics
