Skip main navigation
Off market
  • $716,200

    12430 Bristol Commons Cir, Tampa, FL 33626

    4beds
    2,749sqft
    Single Family Residence
    Built in 1994
    7,701 Square Feet Lot
    $716,200 Zestimate®
    $261/sqft
    $4,178 Estimated rent

    Home value

    $716,200

    $673,000 - $759,000

    $4,178/mo

    Zestimate® history
    Loading
    Loading...

    Owner options

    List your home for rent

    $4,178/mo

    Rent Zestimate®

    Find your next renter with Zillow Rental Manager. Plus, with online applications, you can quickly screen prospective tenants – for free.

    Learn more

    $4,178/mo

    Rent Zestimate®

    Refinance and save

    $4,905/mo

    Est. payment

    Refinancing to a lower rate could help reduce your monthly payments and save thousands over the life of the loan.

    See today's rates

    $4,905/mo

    Est. payment

    Explore your selling options

    Work with a Zillow partner agent

    Leverage their expertise and Zillow's premium Showcase listings to get your home seen by more buyers.

    Get started

    List with your own agent

    Get your home in front of millions of buyers by listing it on Zillow.

    Learn how to do it

    Sell it yourself

    Take full control of how buyers see your home on Zillow by listing For Sale by Owner (FSBO).

    List your home

    What's special

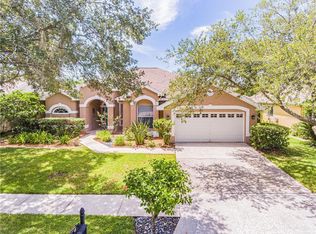
    HERE IT IS! YOUR CHANCE TO OWN ONE OF THE MOST COVETED FLOORPLANS IN WESTCHASE! 4 bedrooms, 2 bathrooms and 2,749 sqft, this gorgeous, Mercedes built POOL home has been beautifully updated and maintained and truly MOVE-IN READY! Walk in and be greeted with soaring high ceilings and many architectural features throughout. The open concept design has this home feeling bright and airy. Off the foyer you'll find a large secondary living space/flex room with many possibilities. Just across the foyer are 2 LARGE bedrooms and a bathroom featuring Italian marble counters, wood cabinets and a shower/tub. Moving on to the dining area, showcasing 4 skylights letting in plenty of natural light. Head through the butler's pantry into the kitchen to find beautiful solid wood cabinets and granite counters, a HUGE island, a large backspace behind the sink and stainless steel appliances with gas cooktop, making this kitchen perfect for the aspiring chef. Off the kitchen is the breakfast nook and the extra-large family room with plenty of room for all your furniture! Head through the doorway to find another large bedroom and a sliding glass door leading to the pool. Shoot across the home into the stunning master suite. Find 2 California closets for him and her and then step into the bathroom featuring a garden tub, shower stall, 2 sinks surrounded by more Italian marble and separate toilet room. Out back find your own oasis featuring a custom built SALTWATER pool with many features including a newly washed paver deck, Pebble-Tec pool finish, remote light and spa automation and beautiful glass tiles. Some more updates include NEW int/ext paint, NEW landscaping, AC system replaced in 2017, water heater replaced 2015, roof replaced 2015, dishwasher and cooktop replaced 2017. Enjoy the Westchase lifestyle with 2 pools, parks, tennis, golf, shops, restaurants, great schools...HURRY and schedule your appointment to see this home before it's gone!

    This property is off market, which means it's not currently listed for sale or rent on Zillow. This may be different from what's available on other websites or public sources.

    Originating MLS: Tampa

    Facts & features

    Interior

    Bedrooms & bathrooms
    • Bedrooms: 4
    • Bathrooms: 2
    • Full bathrooms: 2
    Heating
    • Other, Electric, Gas
    Cooling
    • Central
    Appliances
    • Included: Dishwasher, Dryer, Garbage disposal, Microwave, Refrigerator, Washer
    • Laundry: Inside, Laundry Room
    Features
    • Ceiling Fans(s), High Ceiling(s), Open Floorplan, Stone Counters, Walk-In Closet(s), Solid Wood Cabinets, Thermostat, Skylight(s), Tray Ceiling(s)
    • Flooring: Tile, Carpet
    Interior area
    • Total interior livable area: 2,749 sqft

    Property

    Parking
    • Total spaces: 3
    • Parking features: Garage - Attached
    Features
    • Levels: One
    • Patio & porch: Screened, Rear Porch, Enclosed
    • Exterior features: Stucco
    • Pool features: Child Safety Fence, Gunite, In Ground, Salt Water, Screen Enclosure, Lighting, Tile
    • Has spa: Yes
    • Spa features: Heated, In Ground
    • Fencing: Wood
    Lot
    • Size: 7,701 Square Feet
    • Dimensions: 70x110
    • Features: Near Public Transit, Sidewalk, Near Golf Course
    • Residential vegetation: Trees/Landscaped
    Details
    • Parcel number: 172817060000002000050U
    • Zoning: PD

    Construction

    Type & style
    • Home type: SingleFamily
    • Architectural style: Contemporary
    • Property subtype: Single Family Residence
    Materials
    • masonry
    • Roof: Shake / Shingle
    Condition
    • Completed
    • Year built: 1994

    Utilities & green energy

    • Sewer: Public Sewer
    • Water: Public
    • Utilities for property: Natural Gas Connected, Phone Available, Sewer Connected, Cable Available, Public, Street Lights, Underground Utilities, Sprinkler Recycled, Water Connected

    Community & HOA

    Community
    • Security: Smoke Detector(s)
    • Subdivision: Westchase Sec 110
    HOA
    • Has HOA: Yes
    • Amenities included: Playground, Park, Pool, Tennis Court(s), Recreation Facilities, Basketball Court
    • Services included: Common Area Taxes, Escrow Reserves Fund
    • HOA fee: $24 monthly
    Location
    • Region: Tampa

    Financial & listing details

    • Price per square foot: $261/sqft
    • Tax assessed value: $568,292
    • Annual tax amount: $8,350
    • Listing terms: Cash, Conventional, FHA, VA Loan
    • Ownership: Fee Simple

    Price history

    DateEventPrice
    7/22/2020Sold$465,000+0%$169/sqft
    Source: Public Record Report a problem
    5/31/2020Pending sale$464,900$169/sqft
    Source: THE SOMERDAY GROUP PL #T3244921 Report a problem
    5/28/2020Listed for sale$464,900+11%$169/sqft
    Source: THE SOMERDAY GROUP PL #T3244921 Report a problem
    12/29/2014Sold$419,000$152/sqft
    Source: Stellar MLS #T2726374 Report a problem
    11/14/2014Listed for sale$419,000-3.2%$152/sqft
    Source: TAYLORMADE PROPERTIES, INC. (632000) #T2726374 Report a problem
    4/18/2013Listing removed$432,900$157/sqft
    Source: ADDvantage Real Estate #T2564514 Report a problem
    4/13/2013Listed for sale$432,900-3.8%$157/sqft
    Source: ADDvantage Real Estate #T2564514 Report a problem
    10/11/2009Listing removed$449,900$164/sqft
    Source: Remax ACR Elite Group #T2362780 Report a problem
    4/11/2009Listed for sale$449,900+12.5%$164/sqft
    Source: Remax ACR Elite Group #T2362780 Report a problem
    6/4/2008Sold$400,000+160.6%$146/sqft
    Source: Public Record Report a problem
    6/27/1997Sold$153,500+3.7%$56/sqft
    Source: Public Record Report a problem
    6/26/1996Sold$148,000+279.5%$54/sqft
    Source: Public Record Report a problem
    10/11/1994Sold$39,000-71.4%$14/sqft
    Source: Public Record Report a problem
    5/4/1994Sold$136,600$50/sqft
    Source: Public Record Report a problem

    Public tax history

    YearProperty taxesTax assessment
    2025$8,350 +7.5%$414,643 +2.9%
    2024$7,769 +3.6%$402,957 +3%
    2023$7,500 +5.5%$391,220 +3%
    2022$7,109 +1.5%$379,825 +3%
    2021$7,004 +30.1%$368,762 +31.8%
    2020$5,385 +2.4%$279,888 +2.3%
    2019$5,261 $273,595 +1.9%
    2018$5,261 +1.9%$268,494 -20%
    2017$5,164 +1.1%$335,494 +30.3%
    2016$5,106 +1%$257,563 +0.7%
    2015$5,055 -1%$255,773 +2.6%
    2014$5,105 +2.2%$249,376 +1.5%
    2013$4,992 +4.1%$245,691 +1.7%
    2012$4,794 -0.6%$241,584 +0.2%
    2011$4,821 -11.3%$241,044 +1.2%
    2010$5,436 -9.4%$238,259 -7.8%
    2009$6,001 +23.2%$258,292 -17%
    2008$4,873 -4.6%$311,257 +62.3%
    2007$5,109 +10.5%$191,808 +21.2%
    2006$4,623 +0.4%$158,230 +3%
    2005$4,605 $153,621 +3%
    2004-- $149,147 +1.9%
    2003-- $146,366 +2.4%
    2002-- $142,936 +1.6%
    2001-- $140,685 -13.6%
    2000$4,079 $162,824
    Find assessor info on the county website

    Neighborhood: Woodbay

    Nearby schools

    GreatSchools rating
    Schools provided by the listing agent
    • Elementary: Lowry-HB
    • Middle: Davidsen-HB
    • High: Alonso-HB

    Source: The MLS. This data may not be complete. We recommend contacting the local school district to confirm school assignments for this home.

    Get a cash offer in 3 minutes
    Find out how much your home could sell for in as little as 3 minutes with a no-obligation cash offer.
    Estimated market value
    $716,200
    Get a cash offer in 3 minutes
    Find out how much your home could sell for in as little as 3 minutes with a no-obligation cash offer.
    Estimated market value
    $716,200