Skip main navigation
Sold for $639,900
  • $639,900

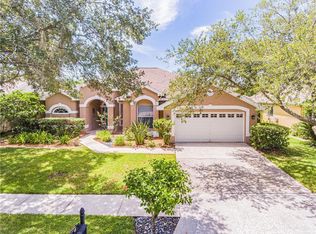
    12412 Bristol Commons Cir, Tampa, FL 33626

    4beds
    2,000sqft
    Single Family Residence
    Built in 1994
    7,700 Square Feet Lot
    $609,800 Zestimate®
    $320/sqft
    $3,276 Estimated rent

    Home value

    $609,800

    $579,000 - $640,000

    $3,276/mo

    Zestimate® history
    Loading
    Loading...

    Owner options

    List your home for rent

    $3,276/mo

    Rent Zestimate®

    Find your next renter with Zillow Rental Manager. Plus, with online applications, you can quickly screen prospective tenants – for free.

    Learn more

    $3,276/mo

    Rent Zestimate®

    Refinance and save

    $4,335/mo

    Est. payment

    Refinancing to a lower rate could help reduce your monthly payments and save thousands over the life of the loan.

    See today's rates

    $4,335/mo

    Est. payment

    Explore your selling options

    Work with a Zillow partner agent

    Leverage their expertise and Zillow's premium Showcase listings to get your home seen by more buyers.

    Get started

    List with your own agent

    Get your home in front of millions of buyers by listing it on Zillow.

    Learn how to do it

    Sell it yourself

    Take full control of how buyers see your home on Zillow by listing For Sale by Owner (FSBO).

    List your home

    What's special

    High ceilingsNewer outdoor bar areaLots of seatingNew designer lightingOpen planWalk in showerLarge soaking tub
    Fabulous DREAM HOME in ultra-desirable WESTCHASE! Private FENCED lushly landscaped backyard with Newer outdoor bar area and New Spa! Brand NEW custom KITCHEN with HUGE QUARTZ Island with lots of seating! New Appliances too! NEW designer lighting and recessed cans throughout. Luxury spa-like Master bath with large soaking tub, walk in shower with frameless glass, NEW luxury vinyl laminate throughout! Pavered back area great for entertaining! High ceilings and open plan make this the perfect home!

    Zillow last checked:

    Listing updated:

    Listed by:

    Amy Hauser, MBA 813-431-0290,

    MIHARA & ASSOCIATES INC. 813-960-2300

    Bought with:

    Archie Campbell, III, 3033601

    RE/MAX ACTION FIRST OF FLORIDA

    Source: Stellar MLS,MLS#: T3473778MLS LogoOriginating MLS: Tampa

    Facts & features

    Interior

    Bedrooms & bathrooms
    • Bedrooms: 4
    • Bathrooms: 2
    • Full bathrooms: 2
    Rooms
    • Room types: Attic, Family Room, Utility Room
    Primary bedroom
    • Features: Ceiling Fan(s), En Suite Bathroom, Walk-In Closet(s)
    • Level: First
    • Dimensions: 15x13
    Bedroom 2
    • Features: Ceiling Fan(s), Built-in Closet
    • Level: First
    • Dimensions: 15x10
    Bedroom 3
    • Features: Ceiling Fan(s), Built-in Closet
    • Level: First
    • Dimensions: 12x12
    Bedroom 4
    • Features: Ceiling Fan(s), Built-in Closet
    • Level: First
    • Dimensions: 12x11
    Primary bathroom
    • Features: Dual Sinks, Granite Counters, Tub with Separate Shower Stall, Window/Skylight in Bath
    • Level: First
    • Dimensions: 7x13
    Bathroom 2
    • Features: Single Vanity, Tub With Shower
    • Level: First
    • Dimensions: 8x5
    Balcony porch lanai
    • Level: First
    • Dimensions: 29x10
    Dining room
    • Level: First
    • Dimensions: 10x12
    Family room
    • Features: Ceiling Fan(s)
    • Level: First
    • Dimensions: 19x17
    Kitchen
    • Features: Breakfast Bar, Pantry, Granite Counters, Kitchen Island
    • Level: First
    • Dimensions: 11x13
    Laundry
    • Features: Built-In Shelving
    • Level: First
    • Dimensions: 9x3
    Living room
    • Level: First
    • Dimensions: 13x14
    Heating
    • Natural Gas
    Cooling
    • Central Air
    Appliances
    • Included: Dishwasher, Disposal, Microwave, Range, Range Hood
    • Laundry: Corridor Access, Inside, In Kitchen, Laundry Room
    Features
    • Built-in Features, Eating Space In Kitchen, Primary Bedroom Main Floor, Split Bedroom, Stone Counters, Walk-In Closet(s)
    • Flooring: Brick/Stone, Luxury Vinyl, Tile
    • Doors: French Doors, Sliding Doors
    • Windows: Blinds, Skylight(s)
    • Has fireplace: Yes
    • Fireplace features: Family Room, Gas
    Interior area
    • Total structure area: 2,690
    • Total interior livable area: 2,000 sqft

    Property

    Parking
    • Total spaces: 2
    • Parking features: Garage Door Opener
    • Attached garage spaces: 2
    • Details: Garage Dimensions: 18x19
    Features
    • Levels: One
    • Stories: 1
    • Patio & porch: Front Porch, Patio, Screened
    • Exterior features: Sidewalk
    • Pool features: In Ground
    • Has spa: Yes
    • Spa features: Above Ground
    • Fencing: Vinyl
    • Has view: Yes
    • View description: Garden
    Lot
    • Size: 7,700 Square Feet
    • Dimensions: 70 x 110
    • Features: In County, Sidewalk
    • Residential vegetation: Trees/Landscaped
    Details
    • Parcel number: U17281706000000200008.0
    • Zoning: PD
    • Special conditions: None

    Construction

    Type & style
    • Home type: SingleFamily
    • Architectural style: Florida
    • Property subtype: Single Family Residence
    Materials
    • Block, Stucco
    • Foundation: Slab
    • Roof: Shingle
    Condition
    • Completed
    • New construction: No
    • Year built: 1994
    Details
    • Builder model: Nicholas Cay
    • Builder name: Mercedes Homes

    Utilities & green energy

    • Sewer: Public Sewer
    • Water: Public
    • Utilities for property: Electricity Connected, Natural Gas Connected, Sewer Connected, Water Connected

    Community & HOA

    Community
    • Features: Association Recreation - Owned, Deed Restrictions, Golf Carts OK, Irrigation-Reclaimed Water, Park, Playground, Pool, Sidewalks
    • Security: Smoke Detector(s)
    • Pet fee: $0 monthly
    • Subdivision: WESTCHASE
    HOA
    • Has HOA: Yes
    • Services included: Community Pool, Manager, Recreational Facilities
    • HOA fee: $27 monthly
    • HOA name: Greenacre Properties - Debbie Sainz
    • HOA phone: 813-926-6404
    Location
    • Region: Tampa

    Financial & listing details

    • Price per square foot: $320/sqft
    • Tax assessed value: $482,412
    • Annual tax amount: $4,278
    • Date on market: 9/20/2023
    • Cumulative days on market: 6 days
    • Listing terms: Cash,Conventional,VA Loan
    • Ownership: Fee Simple
    • Total actual rent: 0
    • Electric utility on property: Yes
    • Road surface type: Paved

    Price history

    DateEventPrice
    10/13/2023Sold$639,900$320/sqft
    Source: Stellar MLS #T3473778 Report a problem
    9/26/2023Pending sale$639,900$320/sqft
    Source: Stellar MLS #T3473778 Report a problem
    9/20/2023Listed for sale$639,900+19.6%$320/sqft
    Source: Stellar MLS #T3473778 Report a problem
    8/23/2023Sold$535,000-10.8%$268/sqft
    Source: Stellar MLS #T3459250 Report a problem
    8/11/2023Pending sale$600,000$300/sqft
    Source: Stellar MLS #T3459250 Report a problem
    8/9/2023Listed for sale$600,000$300/sqft
    Source: Stellar MLS #T3459250 Report a problem
    7/26/2023Pending sale$600,000$300/sqft
    Source: Stellar MLS #T3459250 Report a problem
    7/19/2023Listed for sale$600,000+88.1%$300/sqft
    Source: Stellar MLS #T3459250 Report a problem
    4/11/2008Sold$319,000-3.3%$160/sqft
    Source: Public Record Report a problem
    4/11/2008Price change$330,000+1.5%$165/sqft
    Source: Postlets Report a problem
    12/3/2007Listed for sale$325,000+160.2%$163/sqft
    Source: Postlets Report a problem
    7/5/1994Sold$124,900$62/sqft
    Source: Public Record Report a problem

    Public tax history

    YearProperty taxesTax assessment
    2025$5,971 +7.2%$286,785 +2.9%
    2024$5,569 +21%$278,703 +22.7%
    2023$4,601 +7.6%$227,149 +3%
    2022$4,278 +2%$220,533 +3%
    2021$4,195 +2.2%$214,110 +1.4%
    2020$4,104 +2.7%$211,154 +2.3%
    2019$3,996 $206,407 +1.9%
    2018$3,996 +1.4%$202,558 -23.4%
    2017$3,942 +1.2%$264,518 +36.1%
    2016$3,895 +1.2%$194,311 +0.7%
    2015$3,847 -0.9%$192,960 +0.8%
    2014$3,882 +0.7%$191,429 +1.5%
    2013$3,857 +5.4%$188,600 +1.7%
    2012$3,660 -0.5%$185,447 +0.4%
    2011$3,680 -15.4%$184,695 +0.3%
    2010$4,348 -10%$184,130 -8.2%
    2009$4,833 -8%$200,578 -19.5%
    2008$5,253 +8.7%$249,176 +40%
    2007$4,832 -2.6%$177,987 +2.5%
    2006$4,963 +0.3%$173,646 +3%
    2005$4,946 $168,588 +3%
    2004-- $163,678 +1.9%
    2003-- $160,626 +2.4%
    2002-- $156,861 +32.7%
    2001-- $118,185 -15.5%
    2000$3,610 $139,794
    Find assessor info on the county website

    Neighborhood: Woodbay

    Nearby schools

    GreatSchools rating
    Schools provided by the listing agent
    • Elementary: Lowry-HB
    • Middle: Davidsen-HB
    • High: Alonso-HB

    Source: Stellar MLS. This data may not be complete. We recommend contacting the local school district to confirm school assignments for this home.

    Get a cash offer in 3 minutes
    Find out how much your home could sell for in as little as 3 minutes with a no-obligation cash offer.
    Estimated market value
    $609,800
    Get a cash offer in 3 minutes
    Find out how much your home could sell for in as little as 3 minutes with a no-obligation cash offer.
    Estimated market value
    $609,800