Skip main navigation
Sold for $480,000
  • $480,000

    411 Kentucky Ave, Crystal Beach, FL 34681

    3beds
    1,383sqft
    Single Family Residence
    Built in 1956
    8,869 Square Feet Lot
    $462,400 Zestimate®
    $347/sqft
    $3,189 Estimated rent

    Home value

    $462,400

    $416,000 - $513,000

    $3,189/mo

    Zestimate® history
    Loading
    Loading...

    Owner options

    List your home for rent

    $3,189/mo

    Rent Zestimate®

    Find your next renter with Zillow Rental Manager. Plus, with online applications, you can quickly screen prospective tenants – for free.

    Learn more

    $3,189/mo

    Rent Zestimate®

    Refinance and save

    $3,303/mo

    Est. payment

    Refinancing to a lower rate could help reduce your monthly payments and save thousands over the life of the loan.

    See today's rates

    $3,303/mo

    Est. payment

    Explore your selling options

    Work with a Zillow partner agent

    Leverage their expertise and Zillow's premium Showcase listings to get your home seen by more buyers.

    Get started

    List with your own agent

    Get your home in front of millions of buyers by listing it on Zillow.

    Learn how to do it

    Sell it yourself

    Take full control of how buyers see your home on Zillow by listing For Sale by Owner (FSBO).

    List your home

    What's special

    Updated light fixturesHigh and dry elevationCeiling fansBeautifully updated open kitchenCovered front porchLarge picture windowsSpacious open foyer
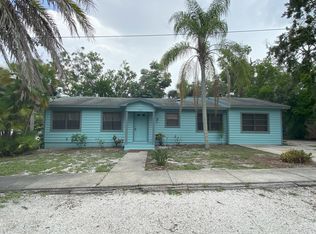
    Classic Crystal Beach Charmer! Perched on a high and dry elevation—no flood worries here! This well-maintained 3-bedroom, 2-bathroom, 1-car garage home (1,383 sq. ft.) is nestled on an oversized 75' x 118' fenced lot, offering both privacy and space. Step onto the welcoming covered front porch and into a spacious open foyer with a convenient coat closet. The formal living and dining rooms sit at the front of the home, boasting large picture windows that flood the space with natural light—bright and inviting! Enjoy easy-maintenance laminate and tile flooring throughout, along with updated light fixtures and ceiling fans for modern comfort. A stylish barn door leads to the beautifully updated open kitchen, offering flexible space for a breakfast nook or cozy family room area—perfect for casual gatherings. Down the hall, you’ll find three comfortable bedrooms and two baths, including a primary suite with an ensuite bath. The updated hall bath features a spacious walk-in shower for added convenience. Full of charm and character, this home is just a short stroll from everything that makes Crystal Beach special! A few blocks west, enjoy the breathtaking Intracoastal Waterway, and to the east, access the scenic Pinellas Trail for biking, walking, or jogging. The community waterfront park and trails are where locals gather each evening to take in unforgettable sunsets. Plus, golf carts are welcome on all neighborhood streets, enhancing the laid-back coastal lifestyle. Don’t miss your chance to experience the peaceful, coastal charm of Crystal Beach. Unincorporated and No Deed restrictions! Park your boat and RV on site—schedule your showing today!

    Zillow last checked:

    Listing updated:

    Listed by:

    Roberta Celiberti 727-488-1235,

    COASTAL PROPERTIES GROUP INTERNATIONAL 727-493-1555

    Bought with:

    John Richter, 3263745

    CHARLES RUTENBERG REALTY INC

    Source: Stellar MLS,MLS#: TB8351526MLS LogoOriginating MLS: Suncoast Tampa

    Facts & features

    Interior

    Bedrooms & bathrooms
    • Bedrooms: 3
    • Bathrooms: 2
    • Full bathrooms: 2
    Primary bedroom
    • Features: Ceiling Fan(s), Walk-In Closet(s)
    • Level: First
    • Area: 132 Square Feet
    • Dimensions: 12x11
    Bedroom 2
    • Features: Ceiling Fan(s), Built-in Closet
    • Level: First
    • Area: 120 Square Feet
    • Dimensions: 12x10
    Bedroom 3
    • Features: Ceiling Fan(s), Built-in Closet
    • Level: First
    • Area: 110 Square Feet
    • Dimensions: 10x11
    Kitchen
    • Features: No Closet
    • Level: First
    • Area: 120 Square Feet
    • Dimensions: 12x10
    Living room
    • Features: Ceiling Fan(s), No Closet
    • Level: First
    • Area: 300 Square Feet
    • Dimensions: 20x15
    Heating
    • Central
    Cooling
    • Central Air
    Appliances
    • Included: Dishwasher, Disposal, Microwave, Range, Refrigerator, Water Filtration System
    • Laundry: In Garage, Outside
    Features
    • Ceiling Fan(s), Kitchen/Family Room Combo, Living Room/Dining Room Combo
    • Flooring: Laminate, Tile
    • Windows: Aluminum Frames
    • Has fireplace: No
    Interior area
    • Total structure area: 1,756
    • Total interior livable area: 1,383 sqft

    Property

    Parking
    • Total spaces: 1
    • Parking features: Garage Door Opener
    • Attached garage spaces: 1
    Features
    • Levels: One
    • Stories: 1
    • Patio & porch: Covered, Front Porch, Rear Porch
    • Exterior features: Sidewalk
    • Fencing: Fenced,Vinyl
    • On waterfront: Yes
    • Waterfront features: Waterfront
    Lot
    • Size: 8,869 Square Feet
    • Dimensions: 75 x 118
    • Features: In County, Level, Near Golf Course, Near Marina, Sidewalk
    Details
    • Parcel number: 352715198720180060
    • Zoning: R-4
    • Special conditions: None

    Construction

    Type & style
    • Home type: SingleFamily
    • Architectural style: Ranch,Traditional
    • Property subtype: Single Family Residence
    Materials
    • Block
    • Foundation: Slab
    • Roof: Shingle
    Condition
    • Completed
    • New construction: No
    • Year built: 1956

    Utilities & green energy

    • Sewer: Public Sewer
    • Water: Public
    • Utilities for property: Public

    Community & HOA

    Community
    • Features: Intracoastal Waterway, Water Access, Waterfront, Community Mailbox, Golf Carts OK, Park, Sidewalks
    • Pet fee: $0 monthly
    • Subdivision: CRYSTAL BEACH REV
    HOA
    • Has HOA: No
    • Amenities included: Park, Shuffleboard Court, Trail(s)
    Location
    • Region: Crystal Beach

    Financial & listing details

    • Price per square foot: $347/sqft
    • Tax assessed value: $439,257
    • Annual tax amount: $6,615
    • Date on market: 2/18/2025
    • Cumulative days on market: 13 days
    • Listing terms: Cash,Conventional
    • Ownership: Fee Simple
    • Total actual rent: 0
    • Road surface type: Paved

    Price history

    DateEventPrice
    4/1/2025Sold$480,000-3%$347/sqft
    Source: Stellar MLS #TB8351526 Report a problem
    3/4/2025Pending sale$495,000$358/sqft
    Source: Stellar MLS #TB8351526 Report a problem
    2/18/2025Listed for sale$495,000+266.7%$358/sqft
    Source: Stellar MLS #TB8351526 Report a problem
    5/2/2017Listing removed$1,500$1/sqft
    Source: RE/MAX REALTEC GROUP #U7817278 Report a problem
    5/1/2017Listed for rent$1,500+11.1%$1/sqft
    Source: RE/MAX REALTEC GROUP #U7817278 Report a problem
    6/26/2015Listing removed$1,350$1/sqft
    Source: RE/MAX REALTEC GROUP #U7740880 Report a problem
    6/22/2015Listed for rent$1,350+4.2%$1/sqft
    Source: RE/MAX REALTEC GROUP #U7740880 Report a problem
    4/8/2014Listing removed$1,295$1/sqft
    Source: RE/MAX REALTEC GROUP #U7609532 Report a problem
    2/11/2014Listed for rent$1,295+3.6%$1/sqft
    Source: nickrentsandsells.com Report a problem
    3/9/2013Listing removed$1,250-3.5%$1/sqft
    Source: nickrentsandsells.com Report a problem
    2/26/2013Price change$1,295-4.1%$1/sqft
    Source: nickrentsandsells.com Report a problem
    1/31/2013Price change$1,350-6.9%$1/sqft
    Source: nickrentsandsells.com Report a problem
    1/27/2013Listed for rent$1,450$1/sqft
    Source: nickrentsandsells.com Report a problem
    11/30/2012Sold$135,000-15.1%$98/sqft
    Source: Public Record Report a problem
    9/15/2012Listed for sale$159,000$115/sqft
    Source: RE/MAX REALTEC GROUP INC. #U7558870 Report a problem

    Public tax history

    YearProperty taxesTax assessment
    2024$6,616 +2.1%$332,573 +10%
    2023$6,480 +20.5%$302,339 +10%
    2022$5,379 +10%$274,854 +10%
    2021$4,890 +9.1%$249,867 +10%
    2020$4,483 -0.3%$227,152 +2.1%
    2019$4,495 $222,484 +7.5%
    2018$4,495 +9.6%$206,943 +12.5%
    2017$4,103 +15.7%$183,871 +5.6%
    2016$3,546 +4.8%$174,172 +3.6%
    2015$3,382 +12%$168,199 +17.5%
    2014$3,021 +9.7%$143,198 +13.6%
    2013$2,754 +6.8%$126,063 +0.1%
    2012$2,579 $125,905 +13.9%
    2011-- $110,587 -1%
    2010-- $111,737 +39.7%
    2009-- $80,006 +0.1%
    2008$780 $79,926 +3%
    2007-- $77,598 -49.9%
    2005-- $155,000 +27.7%
    2004$1,002 -57.9%$121,400 +13.2%
    2003$2,379 +156.2%$107,200 +2.2%
    2002$929 $104,900 +19.1%
    2001$929 +6.7%$88,100 +3.5%
    2000$871 $85,100
    Find assessor info on the county website

    Neighborhood: 34681

    Nearby schools

    GreatSchools rating
    Schools provided by the listing agent
    • Elementary: Ozona Elementary-PN
    • Middle: Palm Harbor Middle-PN
    • High: Palm Harbor Univ High-PN

    Source: Stellar MLS. This data may not be complete. We recommend contacting the local school district to confirm school assignments for this home.

    Get a cash offer in 3 minutes
    Find out how much your home could sell for in as little as 3 minutes with a no-obligation cash offer.
    Estimated market value
    $462,400
    Get a cash offer in 3 minutes
    Find out how much your home could sell for in as little as 3 minutes with a no-obligation cash offer.
    Estimated market value
    $462,400