Under contract-accepting backup offers. A family compound, truly an exceptional opportunity in the heart of downtown Tarpon Springs. Set on 1.17 beautiful acres, this NON-FLOOD ZONE family home with a private gated entrance and secure keypad access offers a rare combination of privacy, character, space, and future possibilities — all just minutes from the charm of historic Tarpon Springs. The existing home is a beautifully remodeled four-bedroom, 2.5-bath residence with a two-car garage, featuring a relaxed Key West flair and metal roof. Thoughtfully updated while maintaining its Florida character, the home is warm, inviting, and perfectly suited to its beautiful surroundings. Lovely wood flooring accents the main living areas and the sizable great room centered by a wood burning fireplace and a comfortable dining area. The large, reimagined kitchen has fabulous cabinetry, designer tilework and lighting and newer stainless-steel appliances. The desirable first floor primary bedroom claims an updated ensuite bath with chic tilework, a walk-in shower and double sink vanity. All bathrooms have been renovated with the same care and sophisticated taste as the rest of the home. The home is surrounded by beautiful park-like grounds with mature landscaping and a peaceful Old Florida feel, the property offers a wonderful sense of privacy and tranquility. It feels like a secluded retreat while still enjoying the convenience and charm of downtown Tarpon Springs. Beyond the existing home, the expansive homesite could offer an exciting redevelopment opportunity. A buyer may explore, through the appropriate City and County processes, the potential to redevelop the site and create multiple homes on the property, offering an exceptional opportunity for a multi-generational living or thoughtfully designed family compound upon applicable approvals and conditions.
Accepting backups
$899,900
207 N LEVIS AVENUE, TARPON SPRINGS, FL 34689
4beds
2,131sqft
Single Family Residence
Built in 2000
1.17 Acres Lot
$869,200 Zestimate®
$422/sqft
$-- HOA
What's special
Two-car garagePeaceful old florida feelMetal roofRelaxed key west flairSizable great roomSecluded retreatWood burning fireplace
- 27 days
- 982
- 73
Likely to sell faster than
Zillow last checked:
Listing updated:
Listed by:
Nancy Leslie 727-789-5555,
RE/MAX REALTEC GROUP INC 727-789-5555
Source: Stellar MLS,MLS#: TB8537499 Originating MLS: Suncoast Tampa
Originating MLS: Suncoast Tampa
Facts & features
Interior
Bedrooms & bathrooms
- Bedrooms: 4
- Bathrooms: 3
- Full bathrooms: 2
- 1/2 bathrooms: 1
Rooms
- Room types: Utility Room
Primary bedroom
- Features: Walk-In Closet(s)
- Level: First
- Area: 288 Square Feet
- Dimensions: 18x16
Kitchen
- Level: First
- Area: 120 Square Feet
- Dimensions: 10x12
Living room
- Level: First
- Area: 306 Square Feet
- Dimensions: 18x17
Heating
- Central, Electric
Cooling
- Central Air
Appliances
- Included: Dishwasher, Disposal, Electric Water Heater, Range, Refrigerator
- Laundry: Inside, Laundry Room
Features
- Cathedral Ceiling(s), Ceiling Fan(s), High Ceilings, Living Room/Dining Room Combo, Primary Bedroom Main Floor, Solid Surface Counters, Split Bedroom, Vaulted Ceiling(s)
- Flooring: Tile, Hardwood
- Doors: French Doors
- Windows: Hurricane Shutters
- Has fireplace: Yes
- Fireplace features: Living Room, Wood Burning
Interior area
- Total structure area: 3,457
- Total interior livable area: 2,131 sqft
Video & virtual tour
Property
Parking
- Total spaces: 2
- Parking features: Boat, Driveway, Garage Door Opener, Ground Level, Other, Oversized
- Attached garage spaces: 2
- Has uncovered spaces: Yes
Features
- Levels: Two
- Stories: 2
- Patio & porch: Covered, Deck, Patio, Porch, Rear Porch, Screened, Side Porch, Wrap Around
- Exterior features: Irrigation System, Private Mailbox, Private Yard, Sidewalk
- Fencing: Chain Link,Fenced
- Has view: Yes
- View description: Trees/Woods
Lot
- Size: 1.17 Acres
- Dimensions: 75.0 x 310.0
- Features: Conservation Area, City Lot, Irregular Lot, Level, Oversized Lot, Private, Sidewalk
- Residential vegetation: Mature Landscaping, Oak Trees, Trees/Landscaped, Wooded
Details
- Additional structures: Shed(s)
- Parcel number: 122715899820270400
- Special conditions: None
Construction
Type & style
- Home type: SingleFamily
- Architectural style: Key West
- Property subtype: Single Family Residence
Materials
- Stucco, Wood Frame
- Foundation: Crawlspace
- Roof: Metal
Condition
- New construction: No
- Year built: 2000
Utilities & green energy
- Sewer: Public Sewer
- Water: Public
- Utilities for property: BB/HS Internet Available, Cable Connected, Electricity Connected, Phone Available, Sewer Connected, Street Lights, Water Connected
Community & HOA
Community
- Features: Deed Restrictions
- Security: Security Gate, Smoke Detector(s)
- Pet fee: $0 monthly
- Subdivision: TARPON SPRINGS OFFICIAL MAP
HOA
- Has HOA: No
Location
- Region: Tarpon Springs
Financial & listing details
- Price per square foot: $422/sqft
- Tax assessed value: $502,536
- Annual tax amount: $6,672
- Date on market: 8/11/2026
- Cumulative days on market: 24 days
- Listing terms: Cash,Conventional,VA Loan
- Ownership: Fee Simple
- Total actual rent: 0
- Electric utility on property: Yes
- Road surface type: Paved
Estimated market value
$869,200
$826,000 - $913,000
$3,322/mo
Price history
| Date | Event | Price |
|---|---|---|
| 8/11/2026 | Listed for sale | $899,900+80%$422/sqft |
Source:  Stellar MLS #TB8537499 Report a problem Stellar MLS #TB8537499 Report a problem | ||
| 1/13/2023 | Sold | $500,000-18.7%$235/sqft |
Source: Public Record Report a problem | ||
| 11/20/2022 | Pending sale | $615,000$289/sqft |
Source: Stellar MLS #T3407663 Report a problem | ||
| 11/4/2022 | Price change | $615,000-5.4%$289/sqft |
Source: Stellar MLS #T3407663 Report a problem | ||
| 10/13/2022 | Listed for sale | $650,000+225.2%$305/sqft |
Source: Stellar MLS #T3407663 Report a problem | ||
| 12/6/2011 | Sold | $199,900$94/sqft |
Source: Stellar MLS #U7525337 Report a problem | ||
| 9/19/2011 | Price change | $199,900-19.7%$94/sqft |
Source: RE/MAX NEW DIMENSIONS #U7525337 Report a problem | ||
| 3/13/2011 | Listed for sale | $249,000-10.8%$117/sqft |
Source: Investment Florida Realty, LLC Report a problem | ||
| 1/27/2011 | Listing removed | $279,000$131/sqft |
Source: Investment Florida Realty #7491883 Report a problem | ||
| 12/4/2010 | Price change | $279,000-6.7%$131/sqft |
Source: Investment Florida Realty #7491883 Report a problem | ||
| 5/27/2010 | Price change | $299,000-9.1%$140/sqft |
Source: Investment Florida Realty, LLC #7461092 Report a problem | ||
| 4/30/2010 | Listed for sale | $329,000-10.8%$154/sqft |
Source: Investment Florida Realty, LLC #7461092 Report a problem | ||
| 7/19/2009 | Listing removed | $369,000$173/sqft |
Source: RE/MAX REALTEC GROUP INC. #7359853 Report a problem | ||
| 6/25/2009 | Price change | $369,000-2.9%$173/sqft |
Source: RE/MAX REALTEC GROUP INC. #7359853 Report a problem | ||
| 6/13/2009 | Listed for sale | $379,900+590.7%$178/sqft |
Source: RE/MAX REALTEC GROUP INC. #7359853 Report a problem | ||
| 12/28/1999 | Sold | $55,000$26/sqft |
Source: Public Record Report a problem | ||
Public tax history
| Year | Property taxes | Tax assessment |
|---|---|---|
| 2025 | $8,673 +3.2% | $502,536 +0.9% |
| 2024 | $8,406 -25.3% | $498,136 -22.4% |
| 2023 | $11,254 +358.5% | $641,923 +272.9% |
| 2022 | $2,455 -0.6% | $172,136 +3% |
| 2021 | $2,470 +0.5% | $167,122 +1.4% |
| 2020 | $2,457 +2.1% | $164,815 +2.3% |
| 2019 | $2,406 | $161,109 +1.9% |
| 2018 | $2,406 +1.5% | $158,105 +2.1% |
| 2017 | $2,371 +2.4% | $154,853 +2.1% |
| 2016 | $2,317 -1.6% | $151,668 +0.7% |
| 2015 | $2,354 +0.6% | $150,614 +0.8% |
| 2014 | $2,339 +0.8% | $149,419 +1.5% |
| 2013 | $2,320 +4.5% | $147,211 +3.4% |
| 2012 | $2,219 | $142,385 +0.6% |
| 2011 | -- | $141,520 -26.2% |
| 2010 | -- | $191,775 -0.2% |
| 2009 | -- | $192,122 +0.1% |
| 2008 | $3,069 | $191,930 +3% |
| 2007 | -- | $186,340 -33.5% |
| 2005 | -- | $280,200 +18.3% |
| 2004 | $3,244 +1.7% | $236,800 +28.6% |
| 2003 | $3,190 +1.6% | $184,100 +12.1% |
| 2002 | $3,140 | $164,300 |
| 2001 | $3,140 +204.9% | $164,300 +258% |
| 2000 | $1,030 | $45,900 |
Find assessor info on the county website
Monthly payment
Est. payment
Payment breakdown
Explore the cost of this home by adjusting the details. Changes won't be saved.Climate risks
Neighborhood: 34689
Nearby schools
Schools provided by the listing agent
- Elementary: Tarpon Springs Elementary-PN
- Middle: Tarpon Springs Middle-PN
- High: Tarpon Springs High-PN
Source: Stellar MLS. This data may not be complete. We recommend contacting the local school district to confirm school assignments for this home.
Similar homes
- $799,0003 bd3 ba2k sqft652 KENNETH WAY, TARPON SPRINGS, FL 34689For Sale
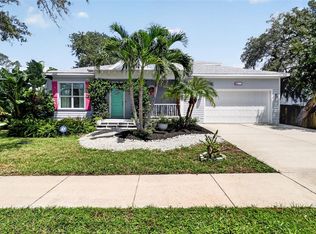
 MLS ID #L4964266, Katia Fernandez, P.A, CHARLES RUTENBERG REALTY ORLANDO. Stellar MLS
 - $639,9003 bd2 ba1.9k sqft170 E SPRUCE STREET, TARPON SPRINGS, FL 34689New Construction
 MLS ID #TB8537334, Christopher Dufala, SUNBELT REAL ESTATE FLORIDA. Stellar MLS
 - $599,0005 bd3 ba2.2k sqft133 N PINELLAS AVENUE, TARPON SPRINGS, FL 34689For Sale
 MLS ID #W7883780, Petros Koulianos, INVESTMENT FLORIDA REALTY LLC. Stellar MLS
 - $1,265,0004 bd5 ba3.1k sqft339 MANATEE LANE, TARPON SPRINGS, FL 34689For Sale
 MLS ID #TB8525883, Kendrix Jones, GULF SHORES REALTY ERA POWERED LLC. Stellar MLS
 - $925,0003 bd3 ba2.6k sqft266 FLORIDA BOULEVARD, CRYSTAL BEACH, FL 34681For SaleMLS ID #TB8445394, Amanda Justus, COLDWELL BANKER REALTY. Stellar MLS
- $950,0004 bd3 ba2.4k sqft517 AVERY AVENUE, CRYSTAL BEACH, FL 34681For SaleMLS ID #TB8529832, Denay Bartuseck, THE REAL ESTATE RX BROKERAGE, LLC. Stellar MLS
- $899,0004 bd3 ba2.7k sqft1120 1ST AVENUE N, SAFETY HARBOR, FL 34695For SaleMLS ID #TB8538391, Chris Arata, COLDWELL BANKER REALTY. Stellar MLS
- $879,0003 bd2 ba2.1k sqft416 TENNESSEE AVENUE, CRYSTAL BEACH, FL 34681For SaleMLS ID #TB8515161, Roberta Celiberti, COASTAL PROPERTIES GROUP INTERNATIONAL. Stellar MLS
- $625,0004 bd2 ba2.3k sqft954 COBBLESTONE LANE, TARPON SPRINGS, FL 34688For SaleMLS ID #W7888517, Tabitha Bailey, FUTURE HOME REALTY. Stellar MLS
- $1,099,0004 bd3 ba3k sqft2860 BRIARWOOD LANE, PALM HARBOR, FL 34683For SaleMLS ID #TB8534213, Ray Cassano, STATION SQUARE REALTY LLC. Stellar MLS
- $835,0004 bd2 ba2.5k sqft3969 TALAH DRIVE, PALM HARBOR, FL 34684For SaleMLS ID #TB8522671, Silvia Giorgi, KELLER WILLIAMS TAMPA CENTRAL. Stellar MLS
- $739,9005 bd3 ba2.4k sqft2817 FLEEMAN ROAD, PALM HARBOR, FL 34683For SaleMLS ID #TB8486854, Tasha Merkling, NORTHSTAR REALTY. Stellar MLS
- $899,9904 bd3 ba2.4k sqft7872 MARSH POINTE DRIVE, TAMPA, FL 33635For SaleMLS ID #TB8531486, Charlie D'Amico, FLORIDA HOME STYLE REAL ESTATE. Stellar MLS
- $799,9994 bd4 ba3.1k sqft176 MAPLE AVENUE, PALM HARBOR, FL 34684For SaleMLS ID #TB8530629, Teresita Gonzalez, LANTES REAL ESTATE LLC. Stellar MLS
- $549,0002 bd2 ba1.5k sqft502 HILLCREST AVENUE, TARPON SPRINGS, FL 34689For SaleMLS ID #W7884179, David Banther, TARAPANI BANTHER & ASSOC LLC. Stellar MLS
- $810,0004 bd2 ba2.9k sqft1012 KINGSBOROUGH GARDENS COURT, LUTZ, FL 33548For SaleMLS ID #TB8501775, Kevin Hearne, BHHS FLORIDA PROPERTIES GROUP. Stellar MLS
- $1,099,0004 bd3 ba3k sqft35 GREENHAVEN TRAIL, OLDSMAR, FL 34677For SaleMLS ID #TB8542368, Daniel Orbin, LOMBARDO TEAM REAL ESTATE LLC. Stellar MLS
- $960,0004 bd3 ba2.8k sqft2153 KARAN WAY, CLEARWATER, FL 33763For SaleMLS ID #TB8513401, Jennifer McDonnell, REALTY EXPERTS ASSOCIATES. Stellar MLS
- $1,055,0004 bd3 ba3.1k sqft4931 TURTLE CREEK TRAIL, OLDSMAR, FL 34677For SaleMLS ID #TB8518188, Cyndi Olmstead, CONCI, REALTORS. Stellar MLS
- $699,9004 bd2 ba2k sqft4287 TREMBLAY WAY, PALM HARBOR, FL 34685For SaleMLS ID #TB8513729, Susan Patrick, REALTY ONE GROUP BEYOND. Stellar MLS
